$519,000
MLS #:
1127605
Beds:
2
Baths:
2
Sq. Ft.:
2068
Lot Size:
0.19 Acres
Garage:
2 Car Attached, Auto Door(s), Remote Opener
Yr. Built:
2021
Type:
Single Family
Single Family - Resale Home, HOA-Yes, Senior Area, Special Assessment-Yes
Tax/APN #:
00106313020
Taxes/Yr.:
$4,617
HOA Fees:
$145/month
Area:
North of I15
Community:
Anthem at Mesquite: Sun City
Subdivision:
Tortoise Ridge
Address:
1147 Terrapin
Mesquite, NV 89034
Beautiful 2 bed, 2 Bath home in Sun City Mesquite
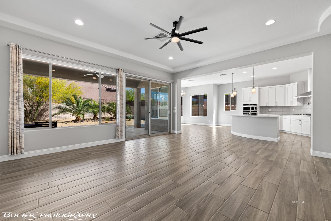
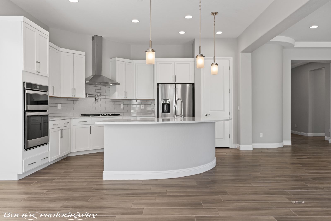
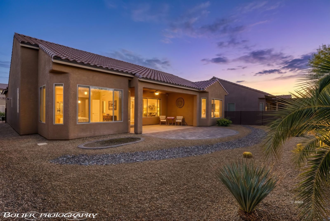
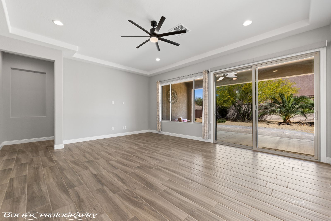
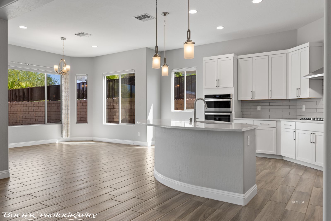
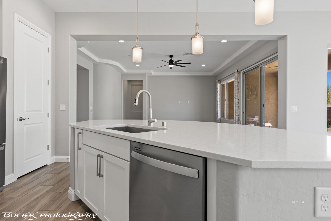
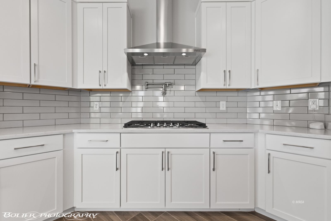
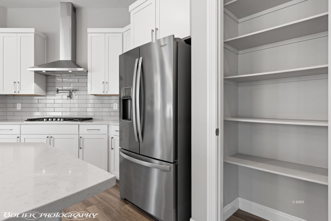
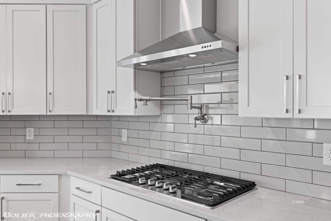
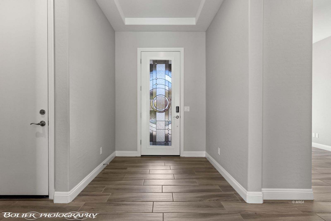
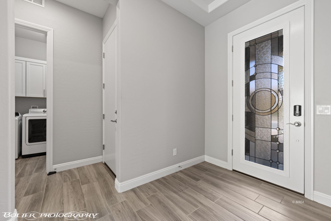
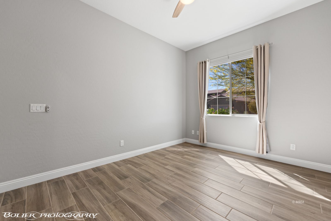
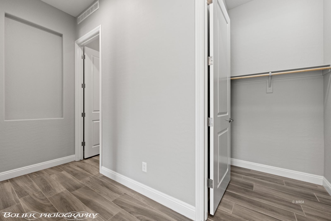
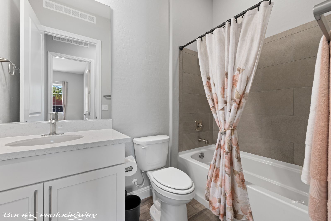
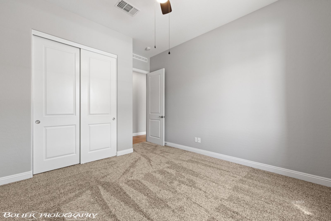
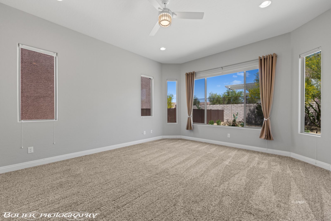
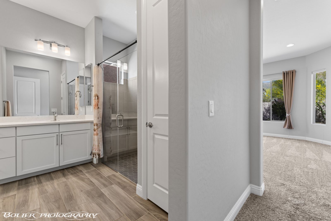
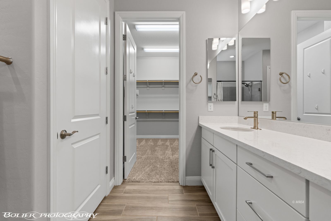
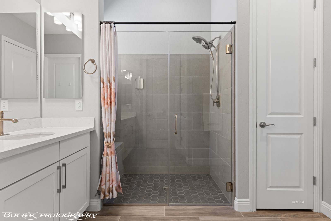
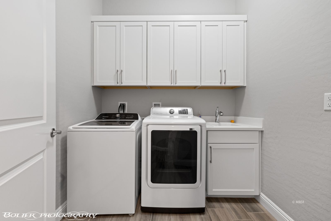
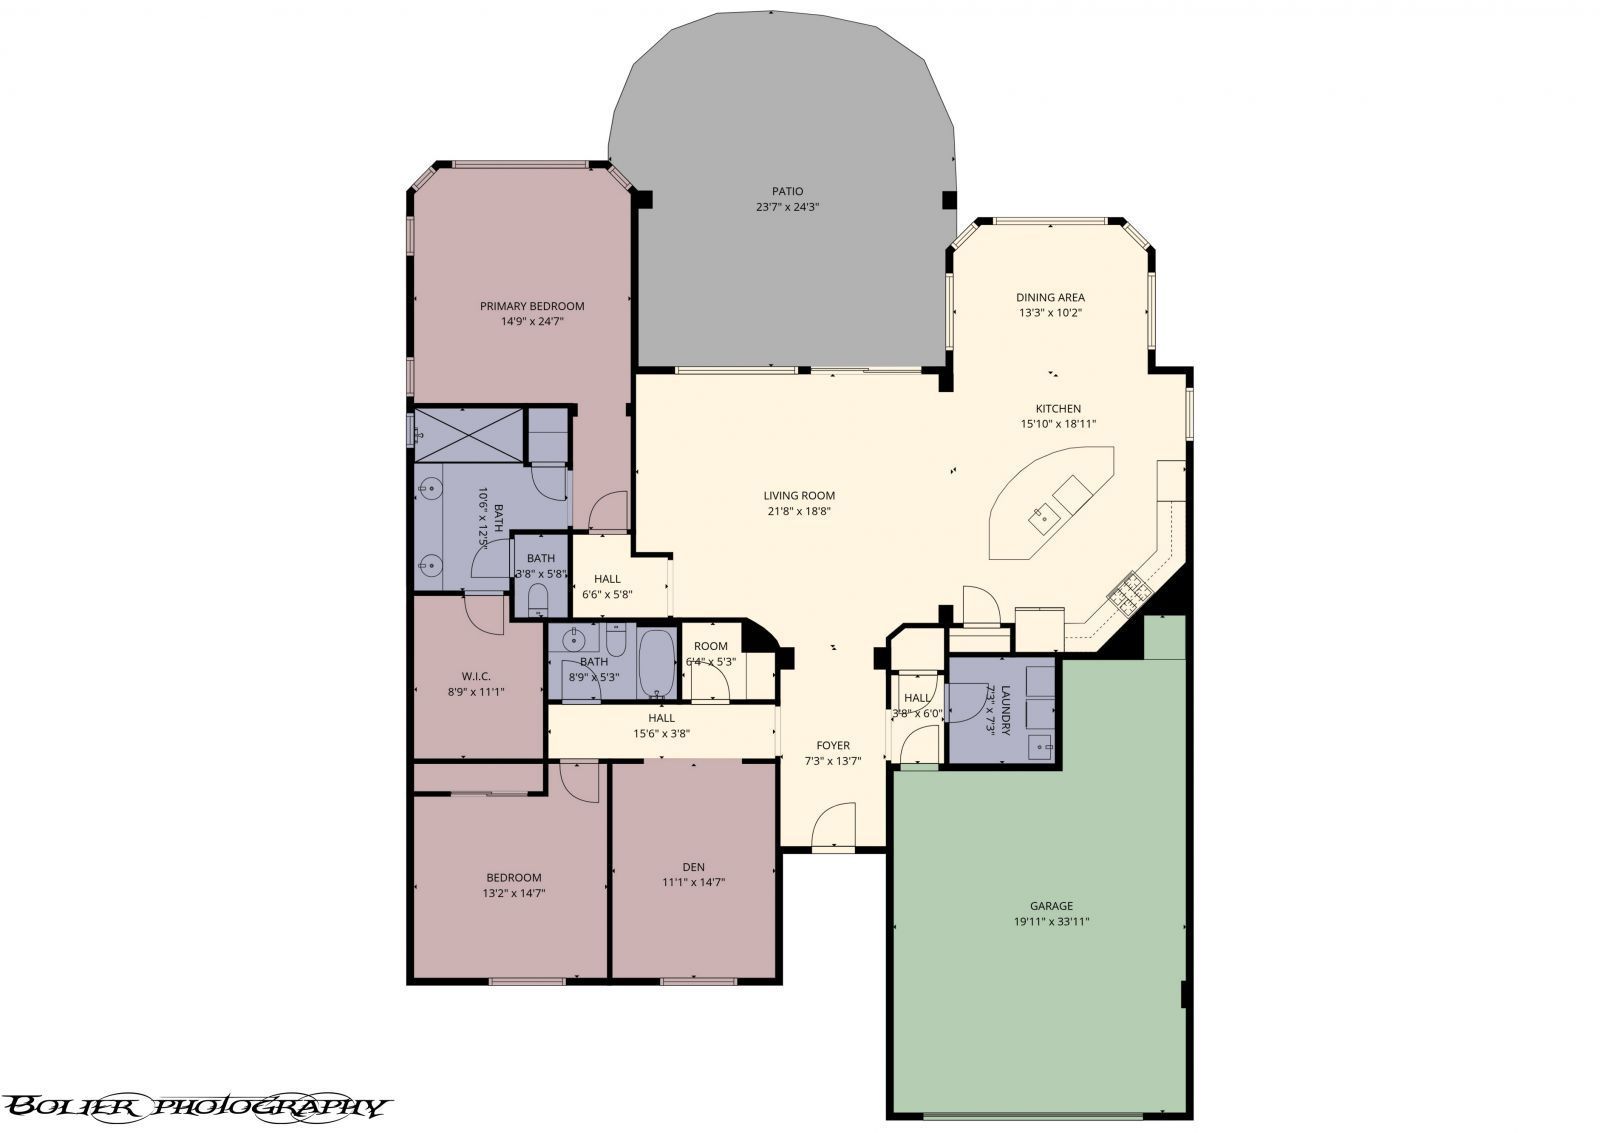
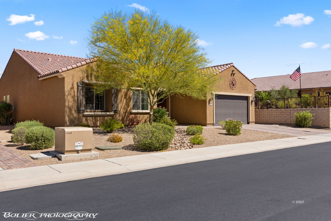
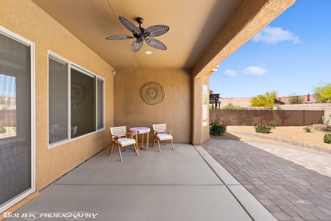
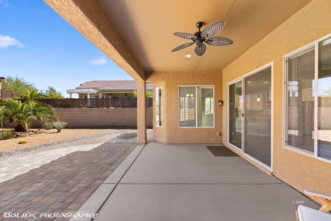
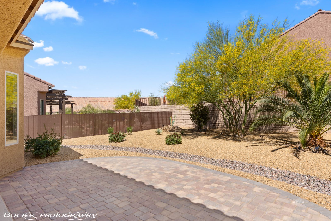
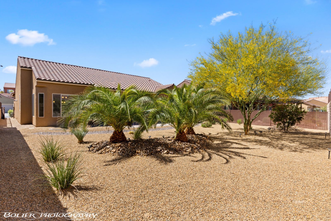
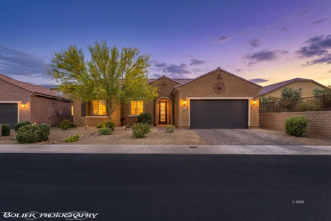
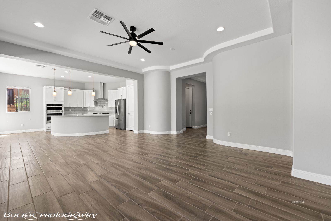
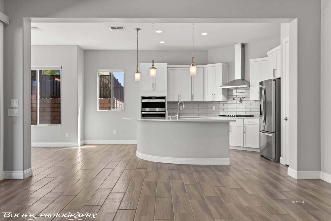
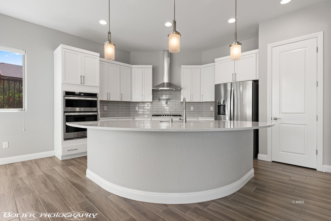
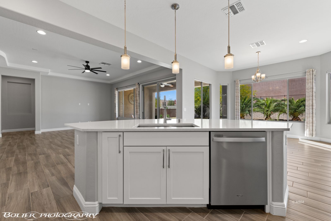
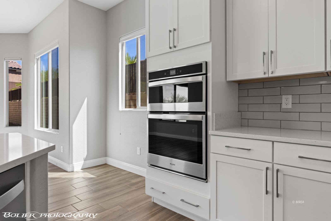
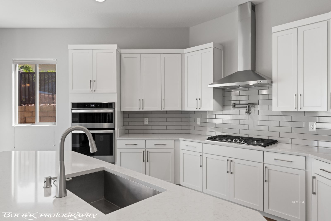
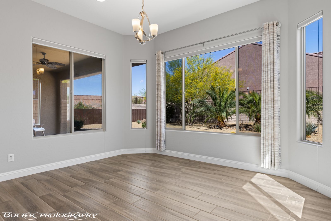
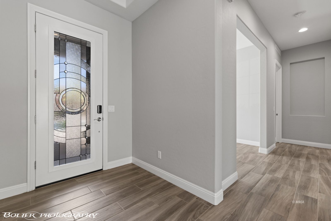
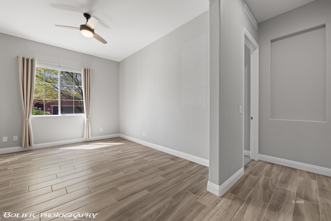
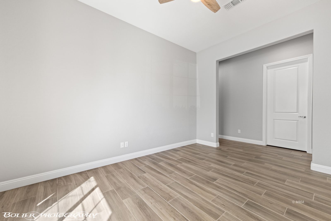
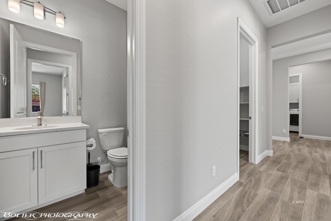
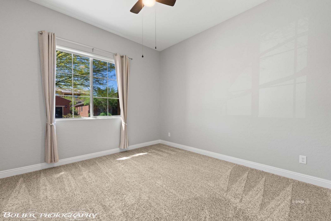
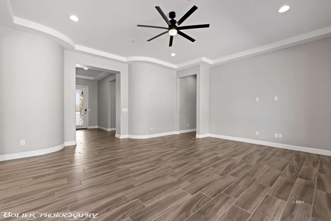
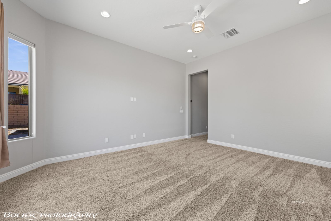
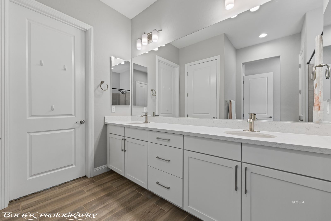
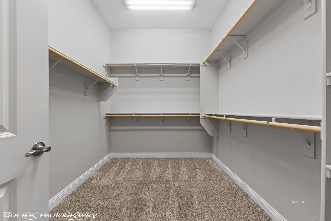
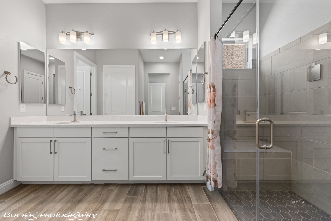
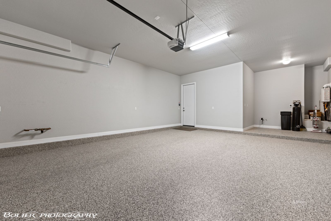
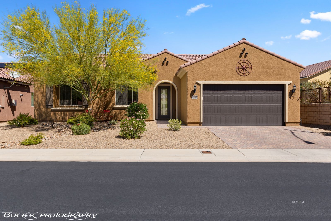
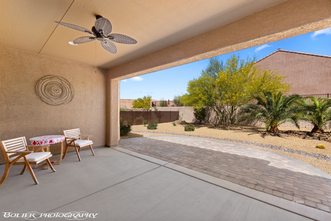
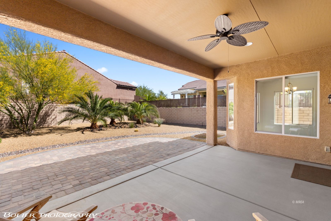
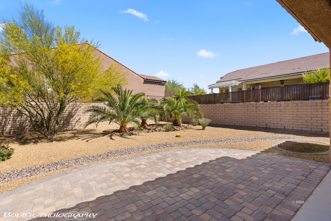
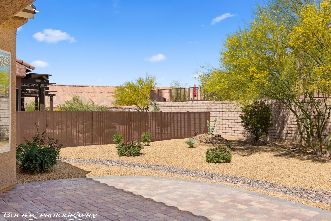
Welcome to this beautifully upgraded Sun City Mesquite Pursuit model, where contemporary style meets everyday comfort. The heart of this home is a chef-inspired kitchen boasting quartz counters, a large island with pendant lights, soft-close cabinets, a basin sink, and a handy pot filler over a designer backsplash. Sunlight floods through premium window shades, highlighting the elegant neutral palette and wood-look tile floors across the main living spaces. Savor quiet mornings by the dining nook's bay window, capturing serene desert landscaping. The primary retreat delivers an upscale escape with its own bay windows and a lavish, zero-threshold shower. Functionality is seamless with a dedicated den, a laundry room with a utility sink, and a large storage closet. The 4-foot extended garage is a hobbyist's dream, complete with finished epoxy flooring and a 10x10 storage nook. Outside, the massive backyard and extended paver patio offer an ideal venue for hosting guests or relaxing in your own peaceful oasis. From the stylish glass-inset front door to the efficient gas plumbing, every detail exudes top quality, all wrapped in a great neighborhood!! Link for youtube below
Interior Features:
Bay Windows
Ceiling Fans
Cooling: Central Air
Den/Office
Flooring- Carpet
Flooring- Tile
Heating: FANG-Forced Air Nat. Gas
Walk-in Closets
Window Coverings
Exterior Features:
Construction: Stucco
Curb & Gutter
Fenced- Full
Foundation: Post Tension
Landscape- Full
Patio- Covered
Pickleball Court-HOA
Roof: Cement
Roof: Tile
Sidewalks
Sprinklers- Drip System
Swimming Pool- Assoc.
Trees
Appliances:
Dishwasher
Garbage Disposal
Microwave
Oven/Range- Electric
Refrigerator
Washer & Dryer
Water Heater- Nat. Gas
Water Softener
Other Features:
Assessments Owed
HOA-Yes
Resale Home
Senior Area
Senior Only Area
Special Assessment-Yes
Style: 1 story above ground
Utilities:
Cable T.V.
Garbage Collection
Internet: Cable/DSL
Natural Gas: Plumbed
Phone: Cell Service
Phone: Land Line
Power Source: City/Municipal
Satellite Dish
Sewer: Hooked-up
Water Source: City/Municipal
Wired for Cable
Listing offered by:
Jim Hinson - License# B.1003330.LLC with Sun City Realty - (702) 375-1997.
Map of Location:
Data Source:
Listing data provided courtesy of: Mesquite Nevada MLS (Data last refreshed: 07/26/26 5:33pm)
- 101
Notice & Disclaimer: Information is provided exclusively for personal, non-commercial use, and may not be used for any purpose other than to identify prospective properties consumers may be interested in renting or purchasing. All information (including measurements) is provided as a courtesy estimate only and is not guaranteed to be accurate. Information should not be relied upon without independent verification.
Notice & Disclaimer: Information is provided exclusively for personal, non-commercial use, and may not be used for any purpose other than to identify prospective properties consumers may be interested in renting or purchasing. All information (including measurements) is provided as a courtesy estimate only and is not guaranteed to be accurate. Information should not be relied upon without independent verification.
More Information

Let me answer your questions!
I'd be glad to help you with any of your real estate needs.
(435) 229-6326
(435) 229-6326
Mortgage Calculator
%
%
Down Payment: $
Mo. Payment: $
Calculations are estimated and do not include taxes and insurance. Contact your agent or mortgage lender for additional loan programs and options.
Send To Friend