$595,000
MLS #:
1128210
Beds:
2
Baths:
1.75
Sq. Ft.:
2102
Lot Size:
0.20 Acres
Garage:
3 Car Attached, Remote Opener
Yr. Built:
2020
Type:
Single Family
Single Family - Resale Home, HOA-Yes, Senior Area, Special Assessment-No
Tax/APN #:
00107216019
Taxes/Yr.:
$4,274
HOA Fees:
$238/month
Area:
North of I15
Community:
Highland Vistas
Subdivision:
Shadow Crest
Address:
1065 Atkins Ln
Mesquite, NV 89027
Open House:
Sat, Oct 10th - 10:00am to 1:00pm
Beautiful turnkey furnished home in adult gated community
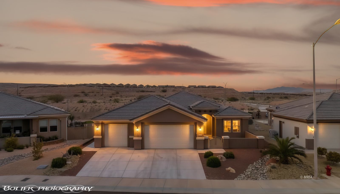
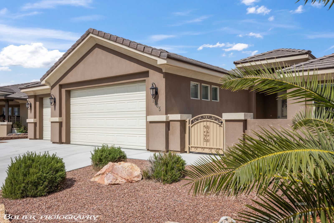
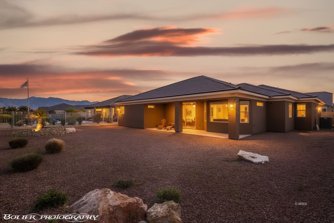
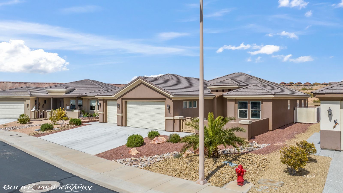
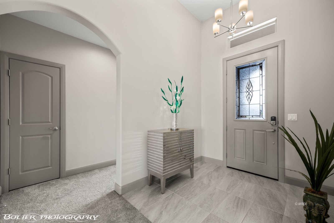
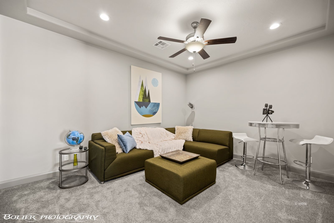
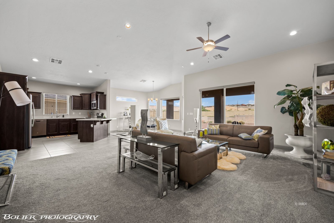
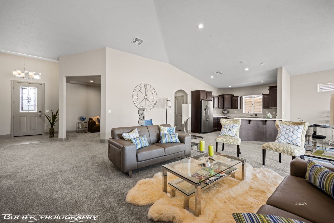
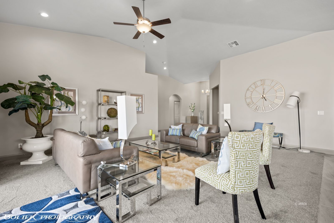
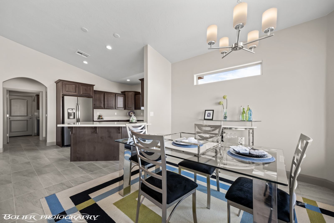
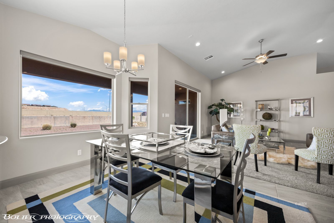
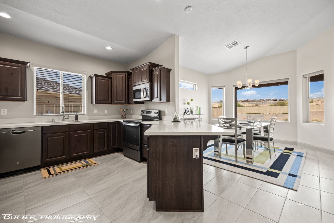
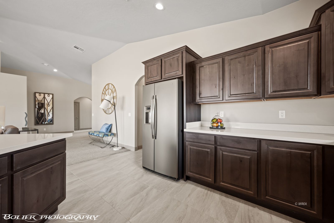
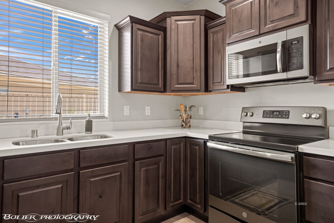
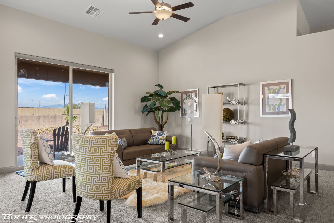
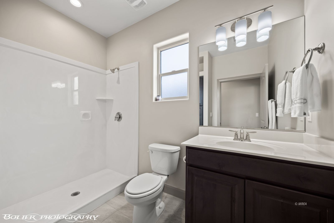
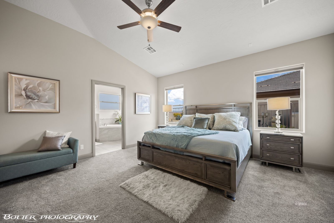
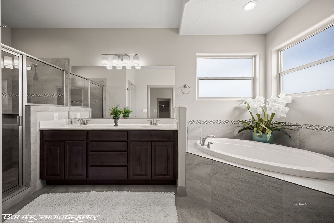
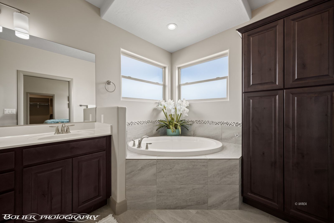
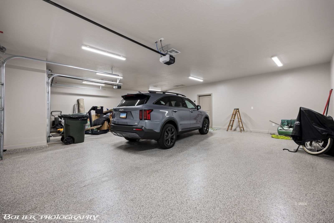
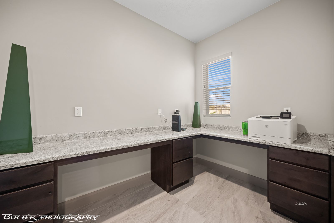
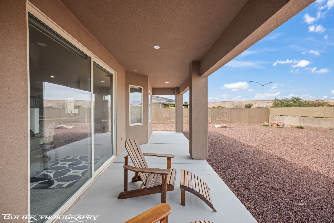
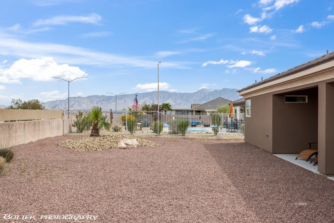
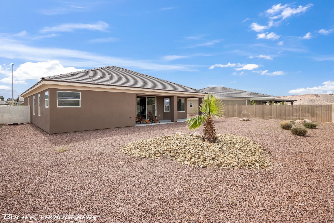
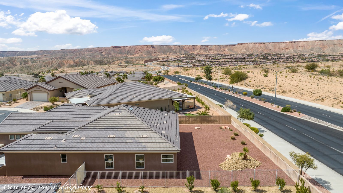
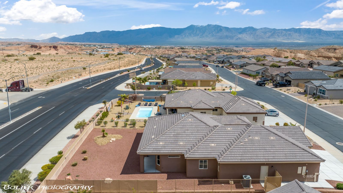
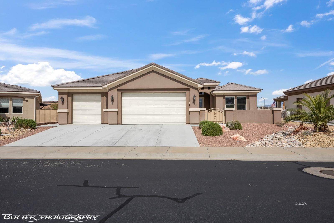
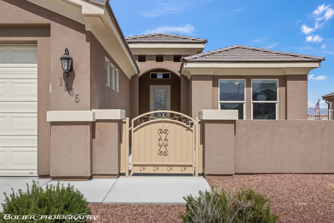
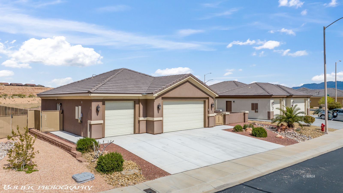
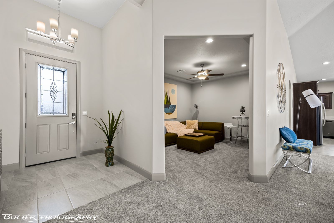
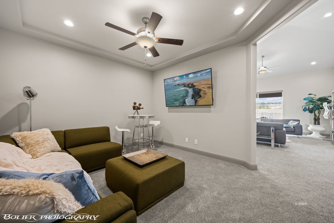
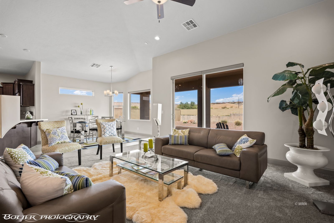
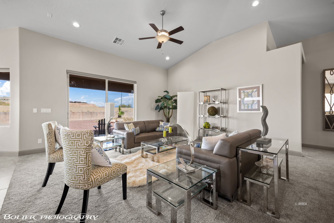
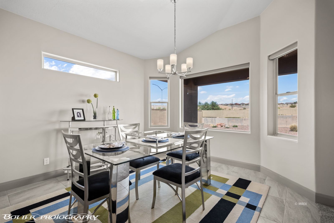
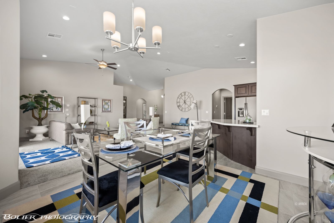
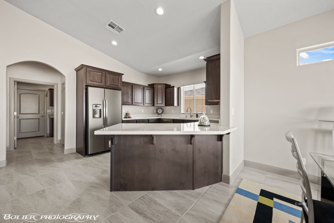
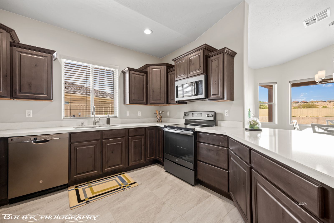
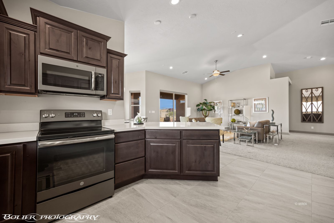
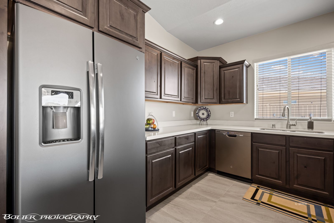
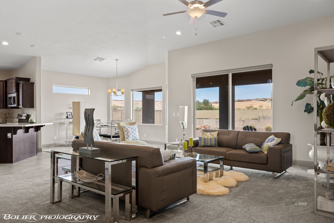
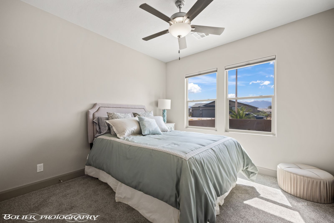
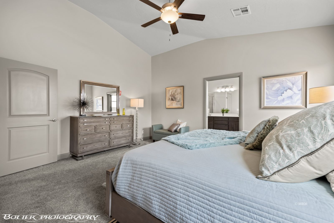
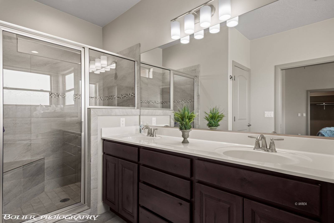
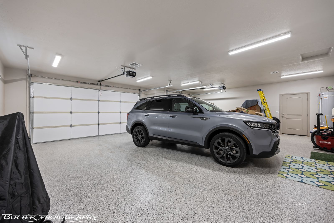
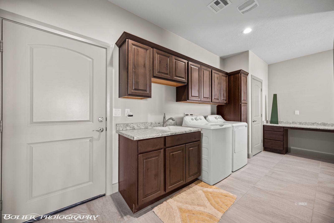
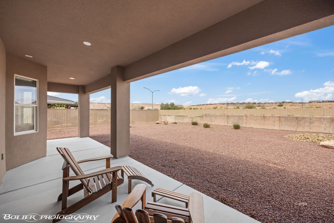
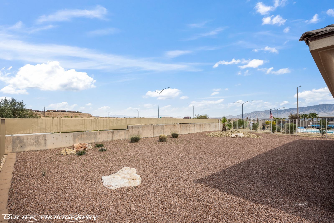
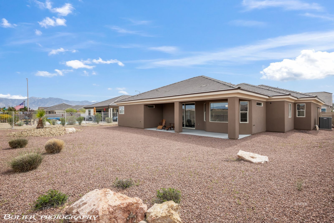
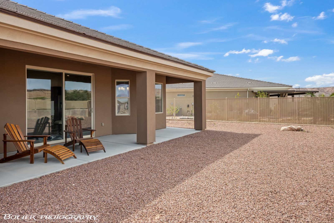
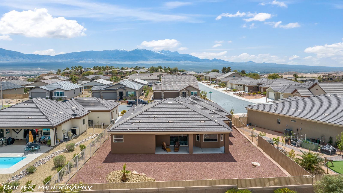
Welcome to this beautifully decorated, fully furnished home in an adult gated community with mountain and mesa views. Built in 2020, this 2-bedroom, 2-bath home offers 2,102 square feet on a 0.20-acre lot. The kitchen features stainless appliances and quartz countertops, while the primary suite offers a spacious walk-in closet and a bathroom with a garden tub and separate walk-in shower. Settle in for a cozy movie night in the den/family room or spend time in the fully landscaped, fully fenced backyard, the lot is pool ready. The laundry room is over sized has a sink lots of cabinets and room for crafts or n office. A three-car garage with epoxy floors and air conditioning completes the home. Owner/Agent.
Interior Features:
Ceiling Fans
Cooling: Central Air
Den/Office
Flooring- Carpet
Flooring- Tile
Furnished- Full
Garden Tub
Heating: Forced Air/Central
Vaulted Ceilings
Walk-in Closets
Exterior Features:
Construction: Stucco
Fenced- Full
Foundation: Slab on Grade
Gated Community
Landscape- Full
Patio- Covered
Roof: Tile
Sprinklers- Drip System
View of Mountains
Appliances:
Dishwasher
Garbage Disposal
Microwave
Oven/Range- Electric
Refrigerator
Washer & Dryer
Water Heater- Electric
Other Features:
HOA-Yes
Resale Home
Senior Area
Senior Only Area
Special Assessment-No
Style: 1 story above ground
Style: Ranch
Utilities:
Garbage Collection
Internet: Satellite/Wireless
Natural Gas: Not Available
Phone: Cell Service
Power Source: City/Municipal
Propane: Not Available
Sewer: Hooked-up
Water Source: Water Company
Wired for Cable
Listing offered by:
Lydia Martinez - License# S.0183703 with ERA Brokers Consolidated, Inc. - (702) 346-7200.
Map of Location:
Data Source:
Listing data provided courtesy of: Mesquite Nevada MLS (Data last refreshed: 10/05/26 10:59pm)
- 0
Notice & Disclaimer: Information is provided exclusively for personal, non-commercial use, and may not be used for any purpose other than to identify prospective properties consumers may be interested in renting or purchasing. All information (including measurements) is provided as a courtesy estimate only and is not guaranteed to be accurate. Information should not be relied upon without independent verification.
Notice & Disclaimer: Information is provided exclusively for personal, non-commercial use, and may not be used for any purpose other than to identify prospective properties consumers may be interested in renting or purchasing. All information (including measurements) is provided as a courtesy estimate only and is not guaranteed to be accurate. Information should not be relied upon without independent verification.
More Information

Let me answer your questions!
I'd be glad to help you with any of your real estate needs.
(435) 229-6326
(435) 229-6326
Mortgage Calculator
%
%
Down Payment: $
Mo. Payment: $
Calculations are estimated and do not include taxes and insurance. Contact your agent or mortgage lender for additional loan programs and options.
Send To Friend