$879,900
MLS #:
1128160
Beds:
2
Baths:
2.5
Sq. Ft.:
2537
Lot Size:
0.18 Acres
Garage:
3 Car Attached, Remote Opener, Golf Cart Garage
Yr. Built:
2022
Type:
Single Family
Single Family - Resale Home, HOA-Yes, Senior Area, Special Assessment-No
Tax/APN #:
00106416018
Taxes/Yr.:
$4,340
HOA Fees:
$145/month
Area:
North of I15
Community:
Anthem at Mesquite: Sun City
Subdivision:
Crimson Ridge
Address:
1061 Majestic View
Mesquite, NV 89034
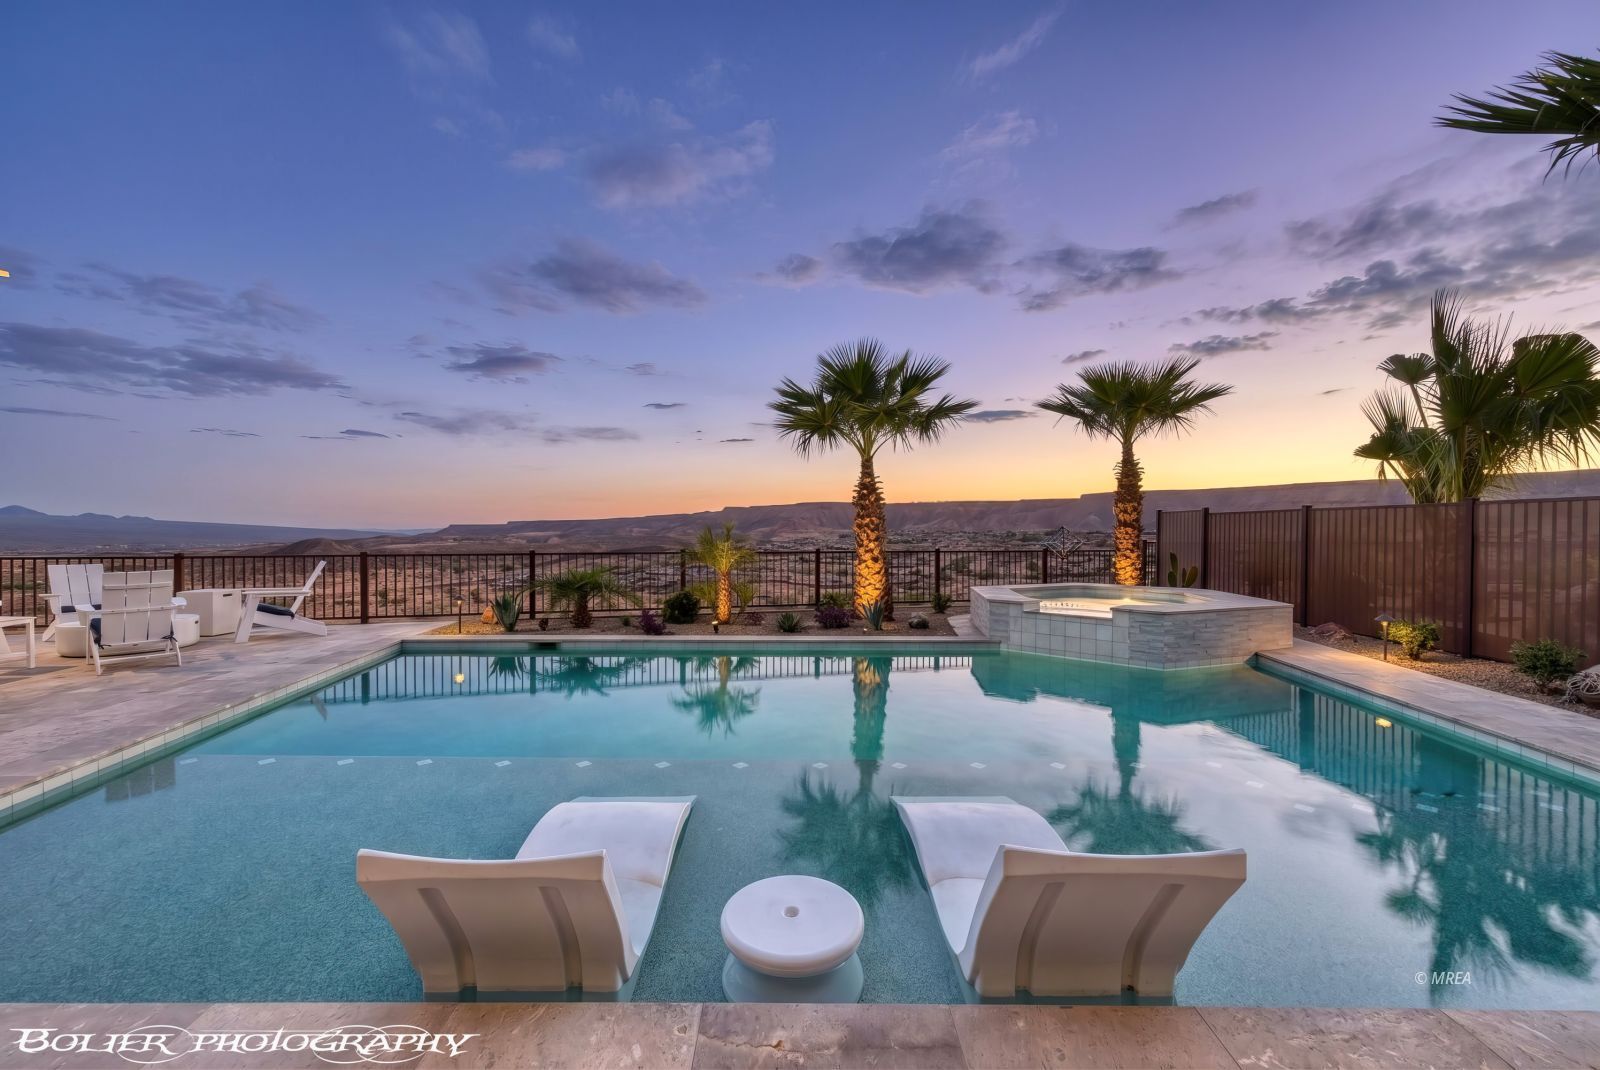
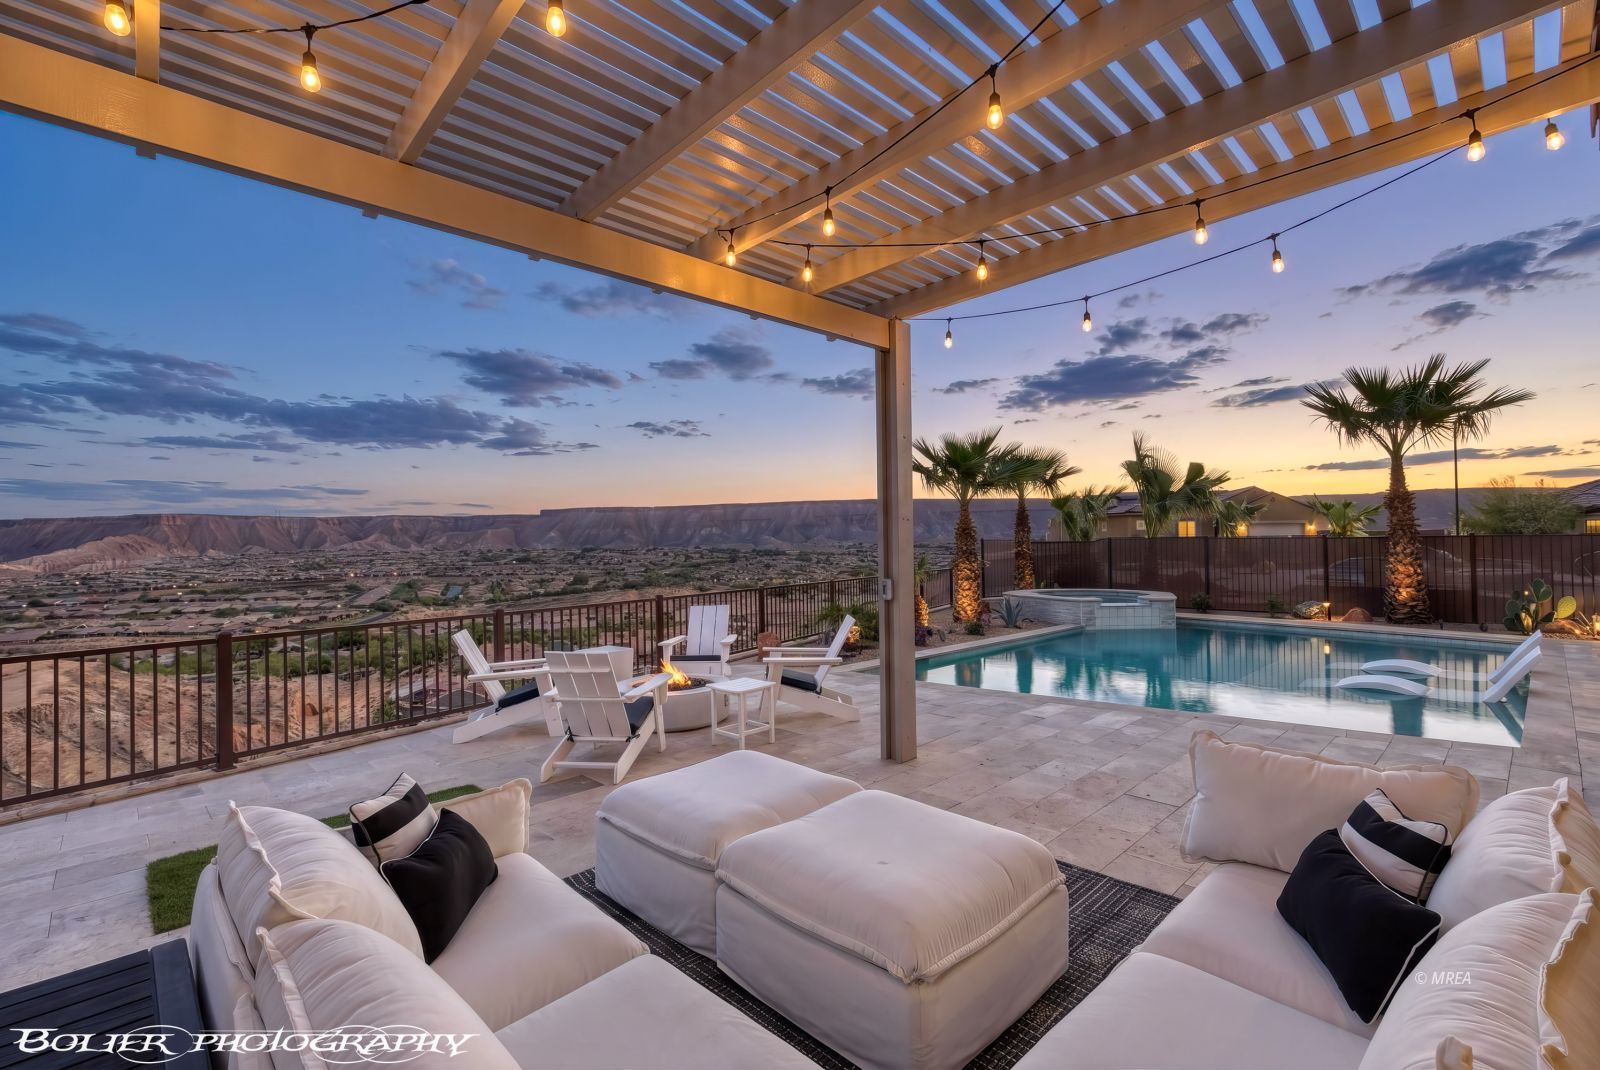
ELEVATED LOT • RESORT STYLE POOL & SPA • PANORAMIC VIEWS
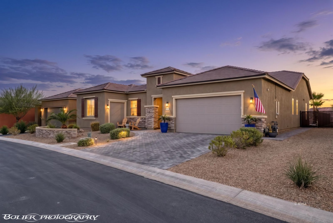
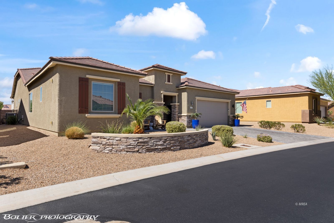
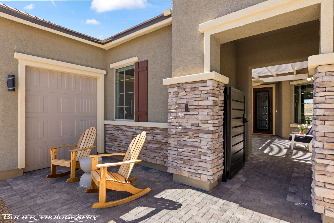
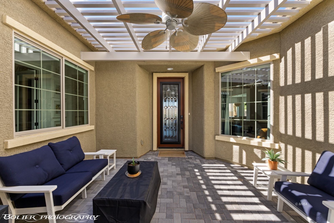
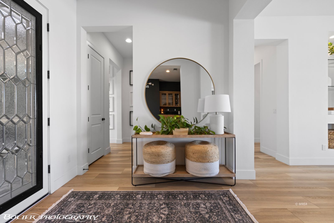
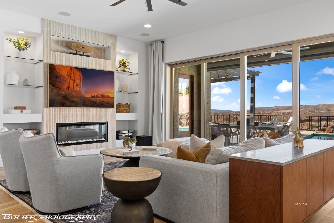
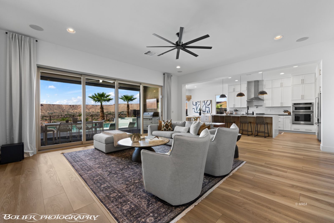
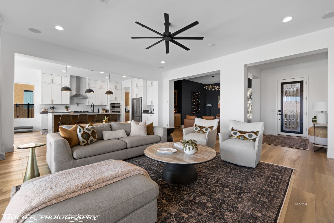
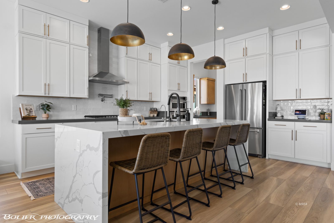
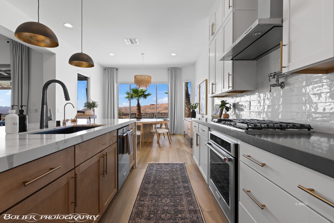
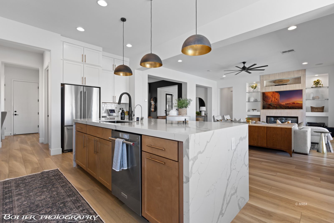
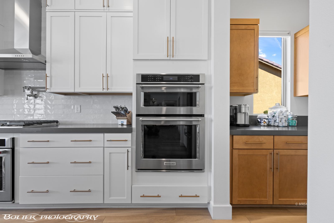
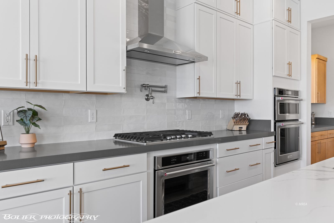
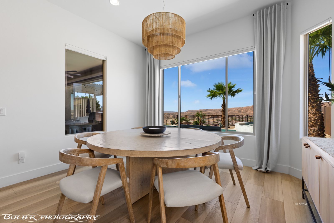
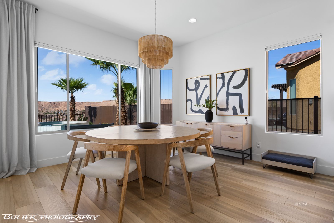
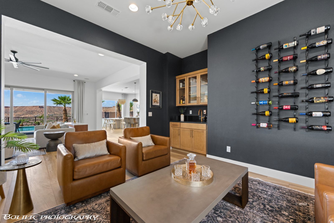
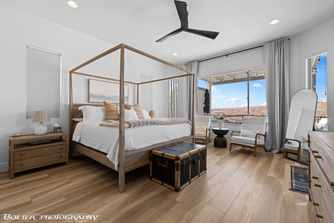
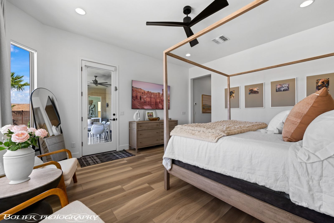
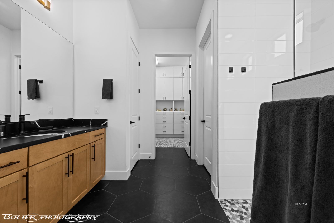
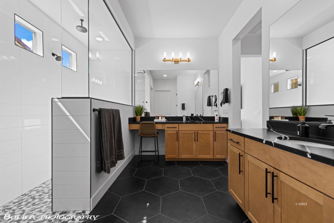
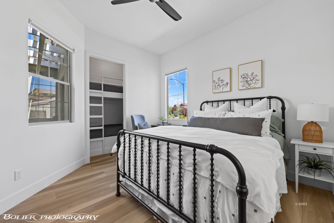
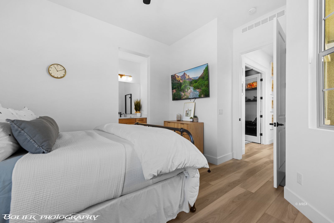
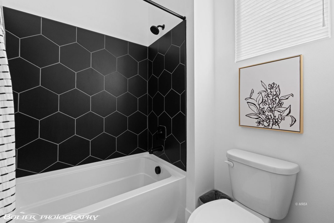
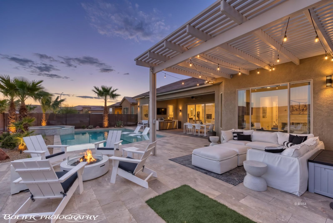
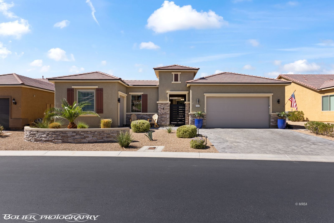
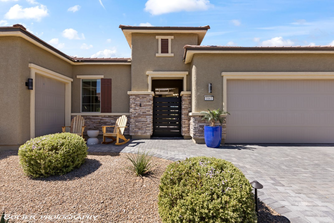
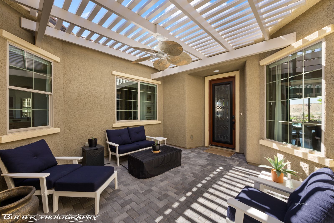
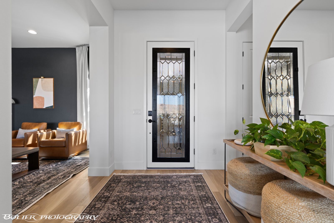
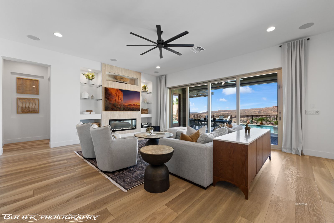
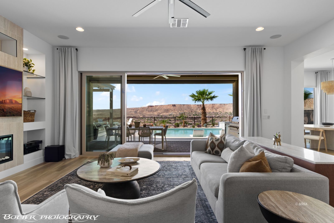
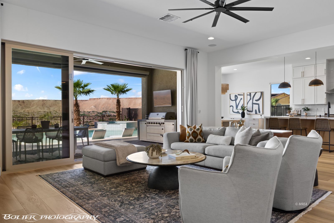
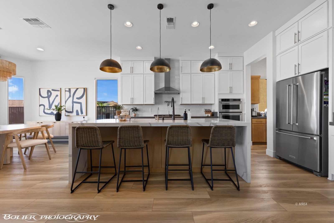
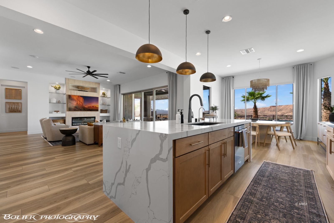
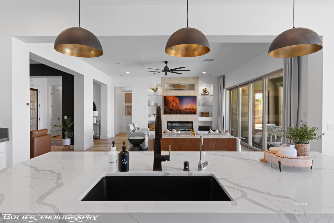
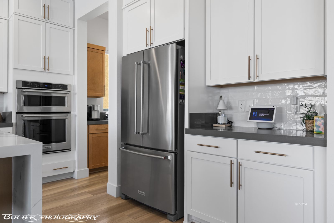
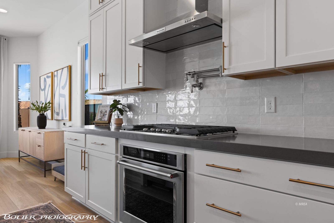
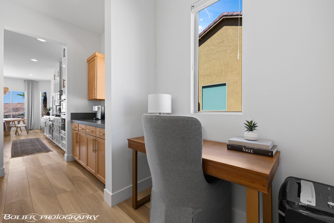
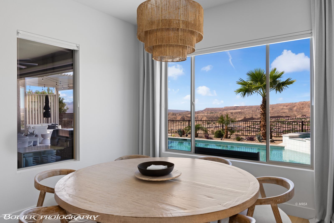
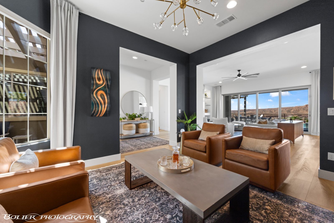
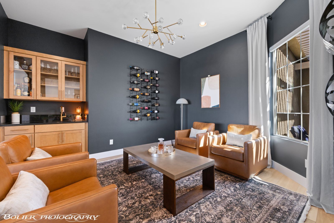
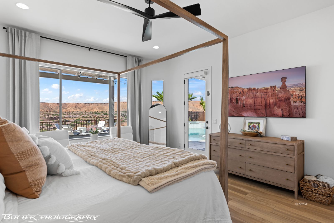
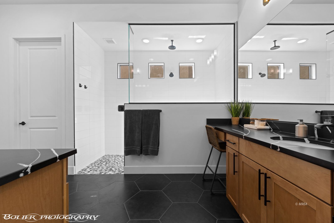
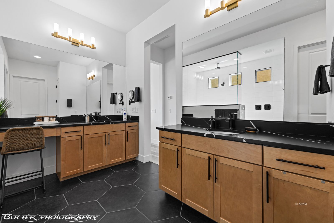
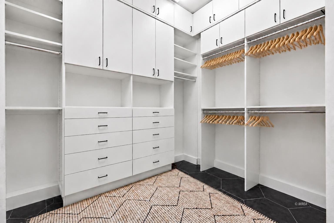
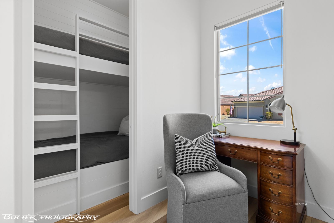
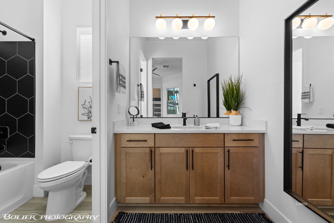
Welcome to 1061 Majestic View, an entertainer's dream home, offering elegance and true luxury living.. this popular Journey model sits on an elevated, west facing lot with views of the mountains, valley and the flat top mesas, delivering unforgettable sunsets and memories that'll last a lifetime. The heated pool and spa, 2,537 sqft floor plan and extended 2 car garage plus golf cart garage set it apart. Enter through the wrought iron gate and pergola-shaded courtyard to a custom 8 ft door with a glass screen panel that opens into an open concept layout. The kitchen is equipped with an upgraded KitchenAid appliance package set including double ovens, gas stove top, pot filler, RO water system, full wall tiled backsplash and quartz countertops with a waterfall edge center island. Also includes stacked natural and white cabinets to the 10 ft ceilings. The primary suite offers a bay window, door leading to the backyard, spa-like bathroom and a walk-in closet with custom built-ins. The guest suite features custom built-in twin XL bunk beds and its own bathroom. Step through the large panel sliding glass door to your backyard paradise.. travertine decking surrounds the pool and spa, dual pergolas provide shade and privacy and an electronic shade screen with Sonos outdoor speakers will complete the experience. The garage has epoxy coated floors, custom storage cabinets and lighting, plus a utility sink and a water softener. View here: https://youtu.be/7UwBIiSzBvU?is=HvRyLrielwm-J1lC
Interior Features:
Bay Windows
Ceiling Fans
Cooling: Central Air
Den/Office
Fireplace- Electric
Flooring- Vinyl
Heating: FANG-Forced Air Nat. Gas
Walk-in Closets
Window Coverings
Exterior Features:
Construction: Stone
Construction: Stucco
Fenced- Full
Foundation: Slab on Grade
Landscape- Full
Outdoor Lighting
Patio- Covered
Pickleball Court-HOA
Roof: Tile
Sprinklers- Drip System
Swimming Pool- Assoc.
Swimming Pool- Private
View of Mountains
Appliances:
Garbage Disposal
Microwave
Oven/Range- Nat. Gas
Refrigerator
Washer & Dryer
Water Heater- Nat. Gas
Water Softener
Other Features:
Assessments Paid
HOA-Yes
Legal Access: Yes
Resale Home
Senior Area
Senior Only Area
Special Assessment-No
Style: 1 story above ground
Style: Ranch
Utilities:
Cable T.V.
Garbage Collection
Internet: Cable/DSL
Natural Gas: Hooked-up
Phone: Cell Service
Power Source: City/Municipal
Sewer: Hooked-up
Water Source: City/Municipal
Listing offered by:
Alexander Gutierrez - License# S.0190532 with ERA Brokers Consolidated, Inc. - (702) 346-7200.
Map of Location:
Data Source:
Listing data provided courtesy of: Mesquite Nevada MLS (Data last refreshed: 09/23/26 1:30pm)
- 0
Notice & Disclaimer: Information is provided exclusively for personal, non-commercial use, and may not be used for any purpose other than to identify prospective properties consumers may be interested in renting or purchasing. All information (including measurements) is provided as a courtesy estimate only and is not guaranteed to be accurate. Information should not be relied upon without independent verification.
Notice & Disclaimer: Information is provided exclusively for personal, non-commercial use, and may not be used for any purpose other than to identify prospective properties consumers may be interested in renting or purchasing. All information (including measurements) is provided as a courtesy estimate only and is not guaranteed to be accurate. Information should not be relied upon without independent verification.
More Information

Let me answer your questions!
I'd be glad to help you with any of your real estate needs.
(435) 229-6326
(435) 229-6326
Mortgage Calculator
%
%
Down Payment: $
Mo. Payment: $
Calculations are estimated and do not include taxes and insurance. Contact your agent or mortgage lender for additional loan programs and options.
Send To Friend