$796,000
MLS #:
1128087
Beds:
3
Baths:
2.5
Sq. Ft.:
2192
Lot Size:
0.36 Acres
Garage:
2 Car Attached, Auto Door(s), Remote Opener
Yr. Built:
2013
Type:
Single Family
Single Family - Resale Home, HOA-Yes, Special Assessment-No
Tax/APN #:
00104313027
Taxes/Yr.:
$3,929
HOA Fees:
$70/month
Area:
North of I15
Community:
Canyon Crest
Subdivision:
SpyGlass Hill
Address:
1300 Blindpew Ridge
Mesquite, NV 89027
Views, Pristine Home,Casita, Backyard Paradise-RARE!
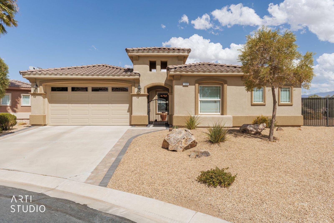
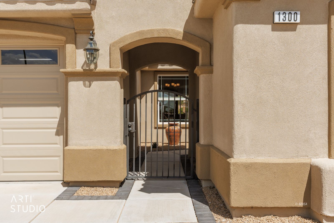
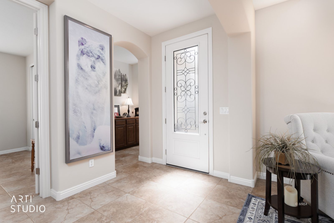
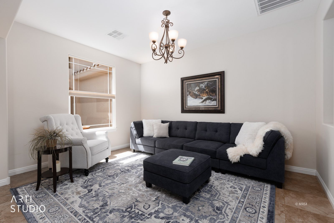
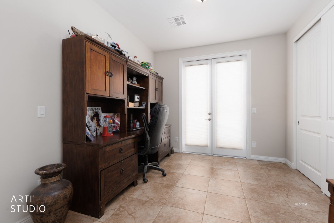
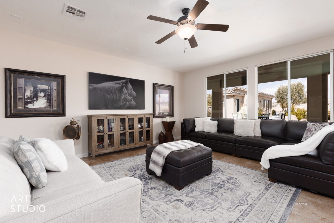
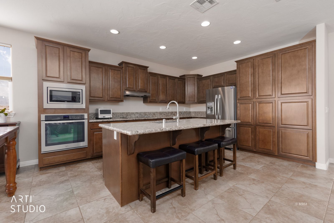
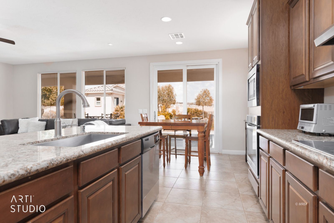
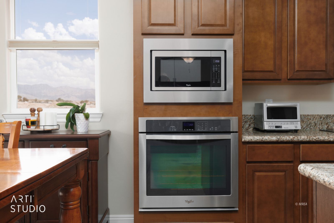
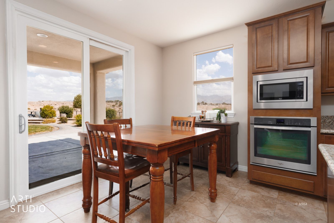
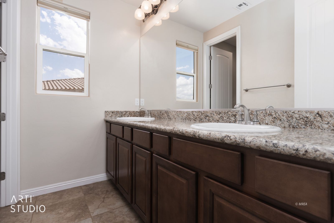
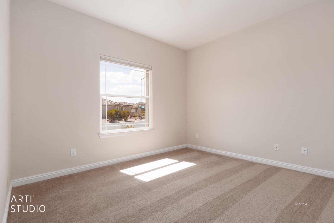
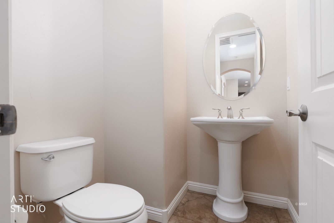
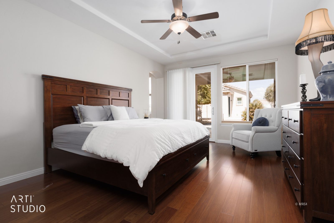
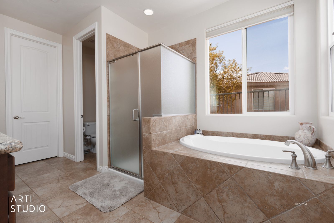
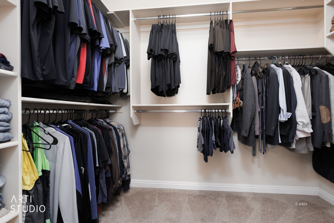
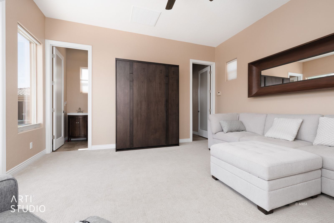
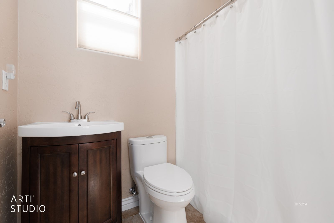
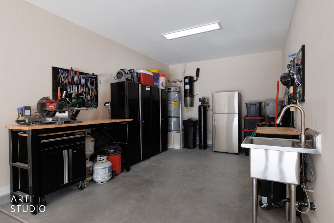
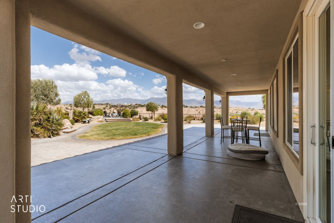
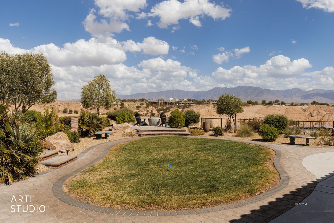
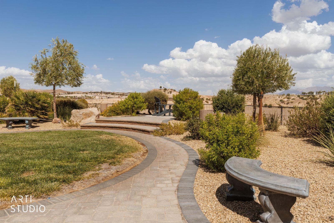
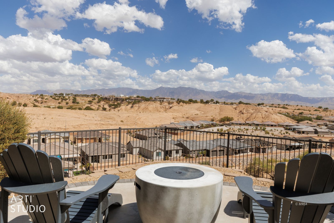
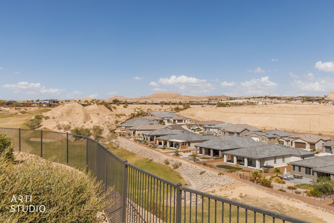
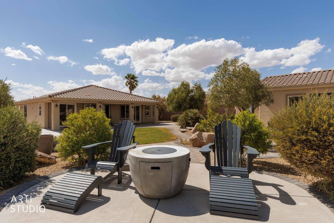
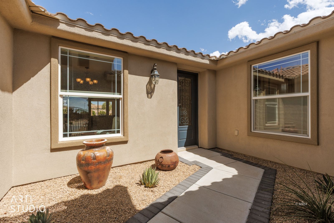
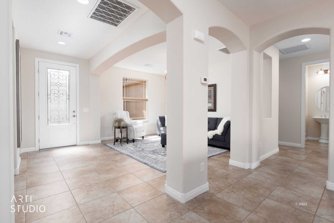
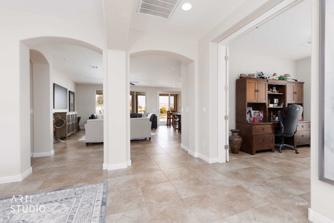
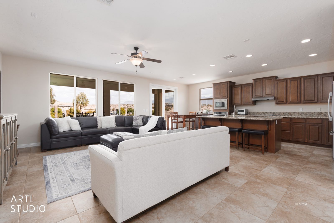
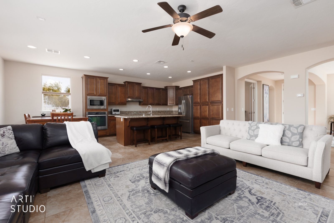
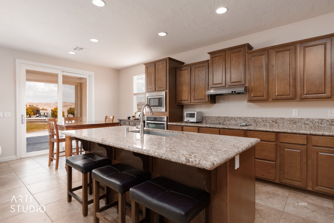
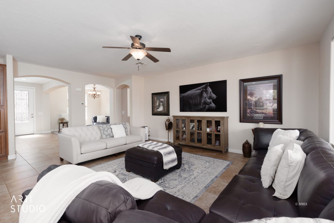
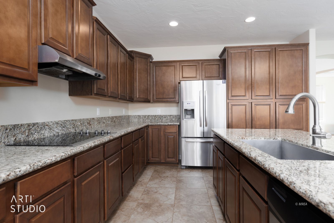
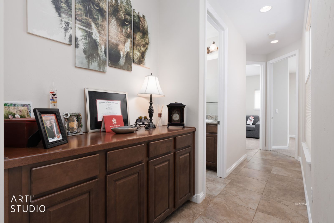
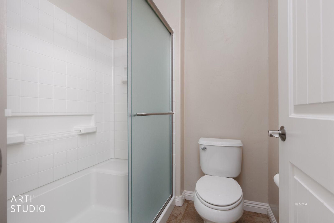
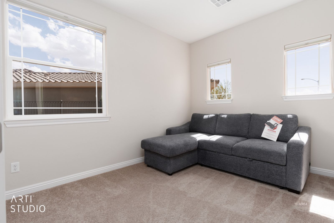
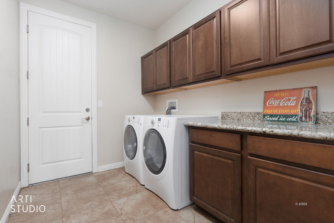
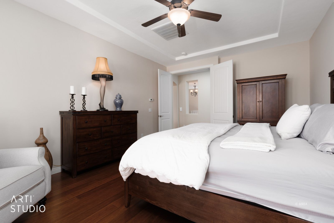
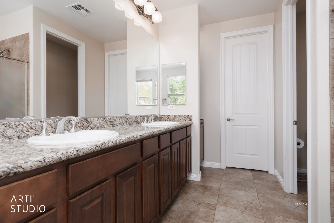
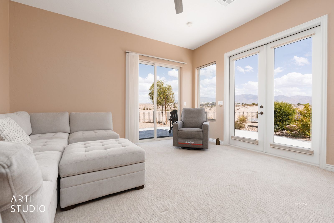
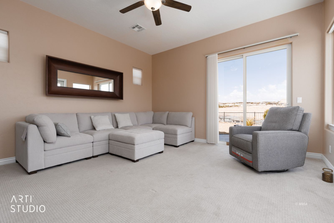
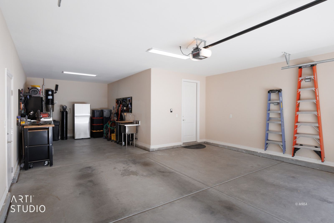
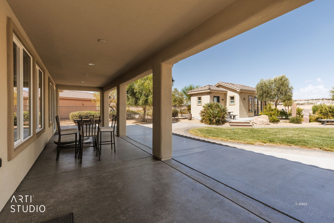
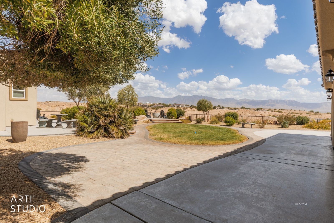
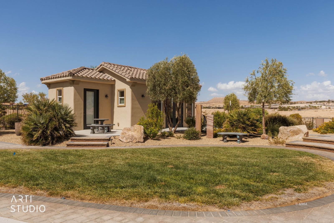
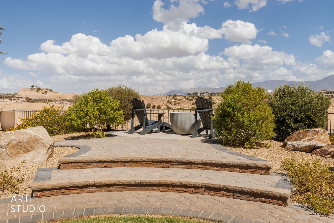
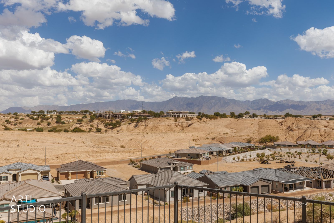
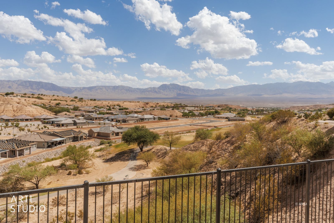
SPECTACULAR MOUNTAIN, VALLEY & GOLF COURSE VIEWS - RARE FIND!Discover this pristine 2,192 sq. ft. home offering truly rare, panoramic views of the surrounding mountains, valley, golf course and desert. Thoughtfully designed for comfortable living and entertaining, the home features 3 bedrooms, 2.5 baths, an office, open floor plan and 9-foot ceilings. Recently repainted and impeccably maintained. The kitchen features granite countertops, stainless steel appliances, abundant cabinetry and an oversized island.Step into your backyard paradise featuring established landscaping, multiple seating areas, several fire pits and beautifully designed paver patios with multiple tiers. The fully fenced .36-acre yard offers a wonderful blend of beauty and functionality. A covered patio spans the full length of the home, creating the perfect place to relax and enjoy the breathtaking views.The 434 sq. ft. detached casita features impressive 10-foot ceilings, a main living area with wall bed and TV (both included), bathroom and separate storage area. The casita is permitted and included in the Assessor's information, offering flexibility for guests, extended family or additional living space.The oversized 2-car garage includes additional shop space and a utility sink. The main home has original 5-ton and 3-ton HVAC units; the casita has its own 3-ton unit.Additional features include central vacuum, upgraded window coverings, laundry cabinetry and storage, granite countertops throughout, and gated OHV or small boat parking. This home has been meticulously maintained.Enjoy a low HOA fee of only $70/month, including small common-area and road maintenance.With its exceptional views, spectacular outdoor living, spacious floor plan, permitted casita and versatile garage/shop space, this is a truly special property offering comfort, functionality and an incredible setting.
Interior Features:
Ceiling Fans
Cooling: Central Air
Cooling: Heat Pump
Flooring- Hardwood
Garden Tub
Guest House/Casita
Heating: Electric
Heating: Forced Air/Central
Heating: Heat Pump
Walk-in Closets
Window Coverings
Exterior Features:
Construction: Stucco
Deck(s) Covered
Fenced- Full
Foundation: Slab on Grade
Landscape- Full
Lawn
Patio- Covered
Roof: Tile
Sprinklers- Automatic
Sprinklers- Drip System
View of City
View of Golf Course
View of Mountains
View of Valley
Appliances:
Central Vacuum
Dishwasher
Garbage Disposal
Microwave
Oven/Range
Oven/Range- Electric
Refrigerator
W/D Hookups
Washer & Dryer
Water Filter System
Water Heater
Water Heater- Electric
Water Softener
Other Features:
HOA-Yes
Legal Access: Yes
Resale Home
Special Assessment-No
Style: 1 story above ground
Style: Southwest
Style: Traditional
Utilities:
Cable T.V.
Garbage Collection
Internet: Cable/DSL
Phone: Cell Service
Phone: Land Line
Power Source: City/Municipal
Water Source: City/Municipal
Water Source: Water Company
Wired for Cable
Listing offered by:
Jodi Hughes - License# S.0188597 with ERA Brokers Consolidated, Inc. - (702) 346-7200.
Map of Location:
Data Source:
Listing data provided courtesy of: Mesquite Nevada MLS (Data last refreshed: 09/03/26 3:18pm)
- 1
Notice & Disclaimer: Information is provided exclusively for personal, non-commercial use, and may not be used for any purpose other than to identify prospective properties consumers may be interested in renting or purchasing. All information (including measurements) is provided as a courtesy estimate only and is not guaranteed to be accurate. Information should not be relied upon without independent verification.
Notice & Disclaimer: Information is provided exclusively for personal, non-commercial use, and may not be used for any purpose other than to identify prospective properties consumers may be interested in renting or purchasing. All information (including measurements) is provided as a courtesy estimate only and is not guaranteed to be accurate. Information should not be relied upon without independent verification.
More Information

Let me answer your questions!
I'd be glad to help you with any of your real estate needs.
(435) 229-6326
(435) 229-6326
Mortgage Calculator
%
%
Down Payment: $
Mo. Payment: $
Calculations are estimated and do not include taxes and insurance. Contact your agent or mortgage lender for additional loan programs and options.
Send To Friend