$599,900
MLS #:
1128362
Beds:
4
Baths:
2
Sq. Ft.:
2202
Lot Size:
0.24 Acres
Garage:
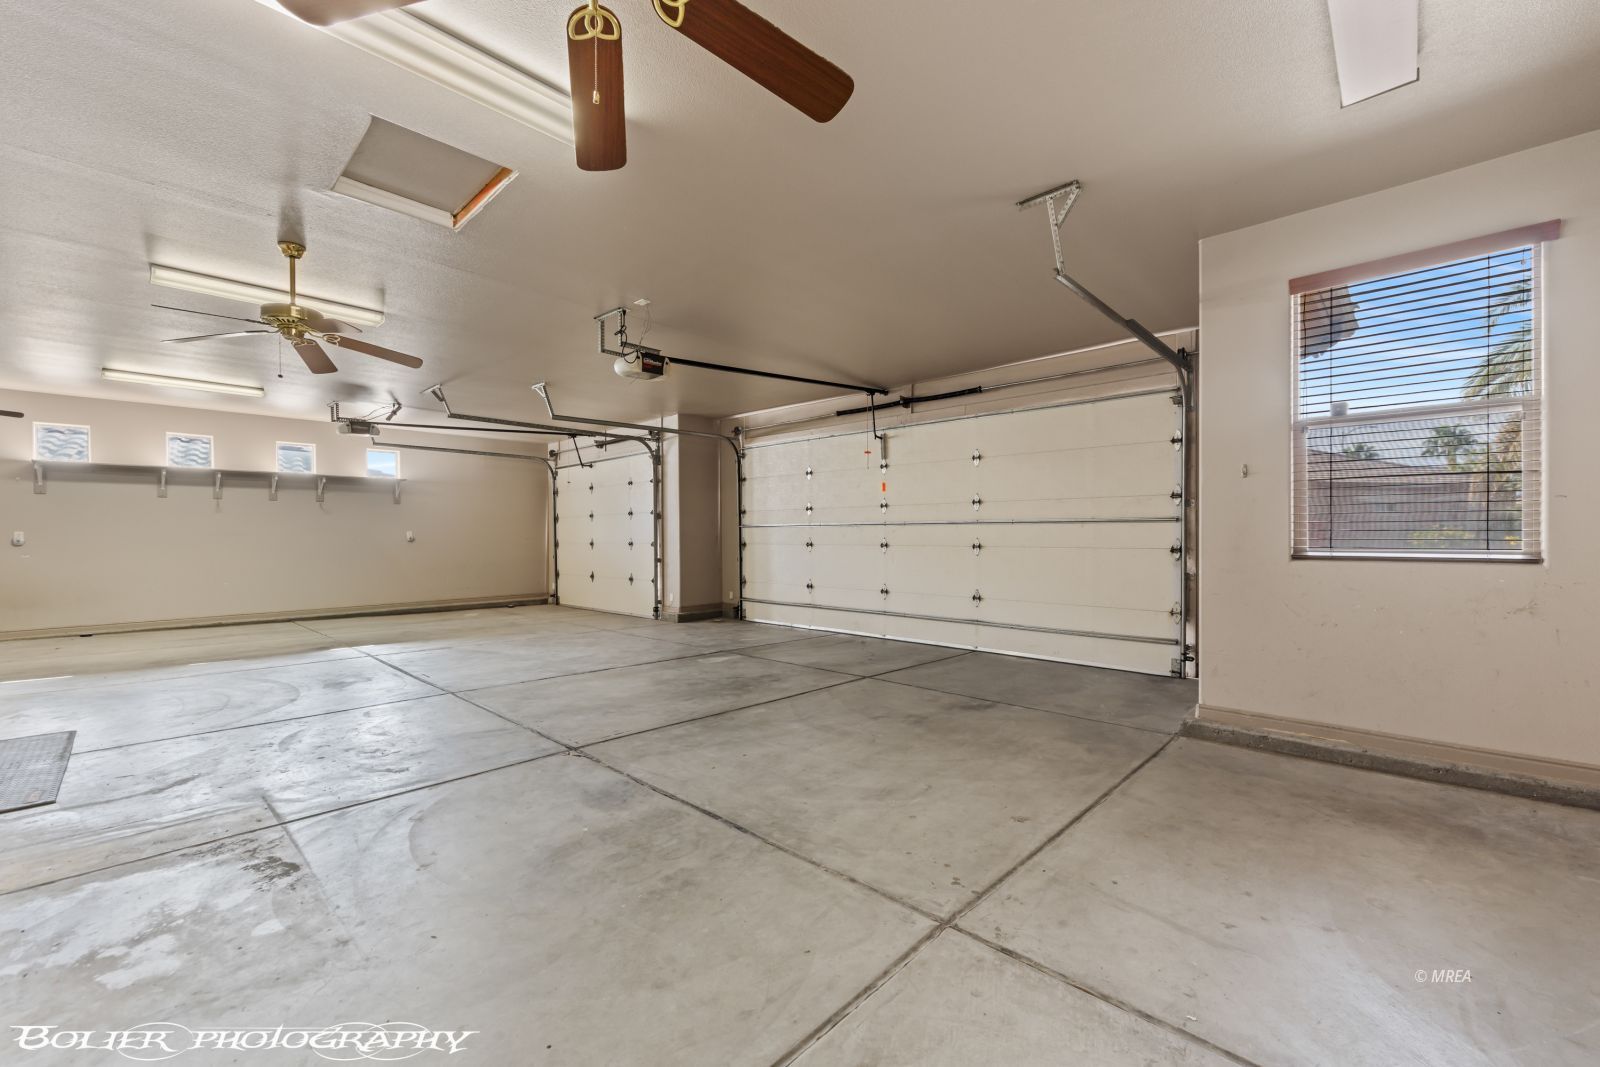
3 Car Attached, Auto Door(s), Remote Opener, Air Conditioned
Yr. Built:
2004
Type:
Single Family
Single Family - Resale Home, HOA-Yes, Special Assessment-No
Tax/APN #:
00103211023
Taxes/Yr.:
$3,690
HOA Fees:
$139/month
Area:
North of I15
Community:
Mesquite Vistas
Subdivision:
Vista Del Monte
Address:
1432 Vista Del Ciudad Dr
Mesquite, NV 89027
Spacious Home with Incredible Mountain View & Swimming Pool
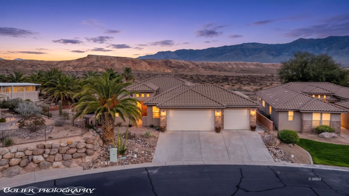
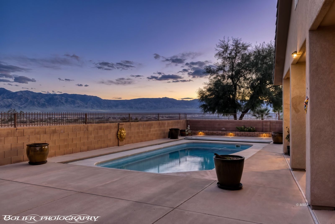
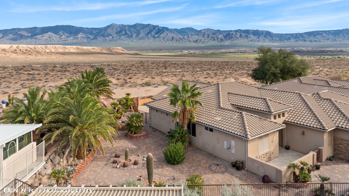
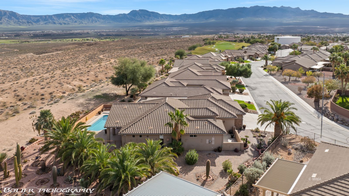
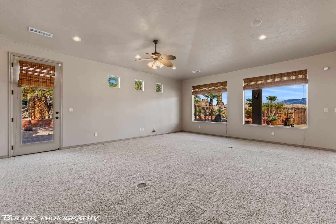
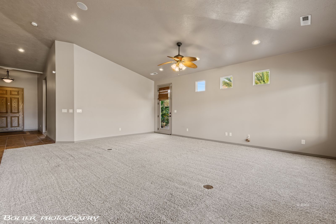
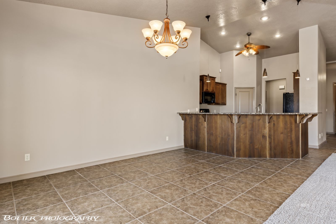
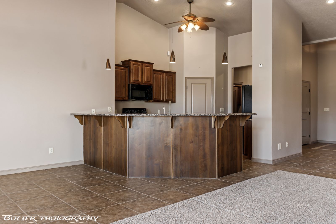
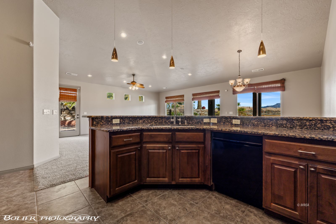
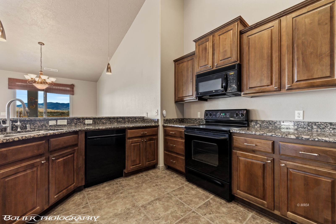
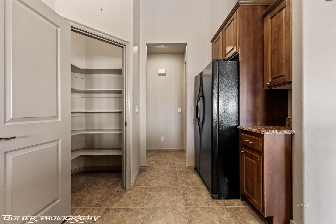
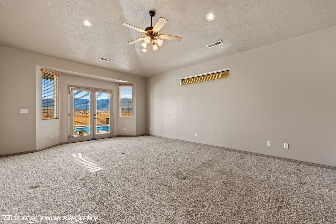
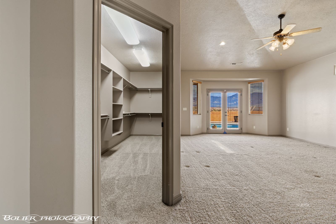
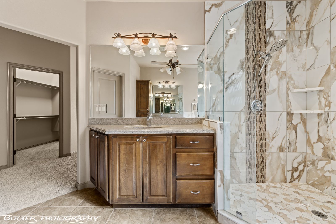
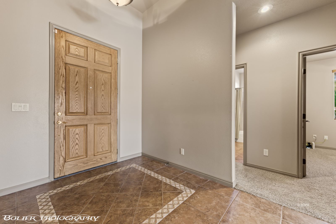
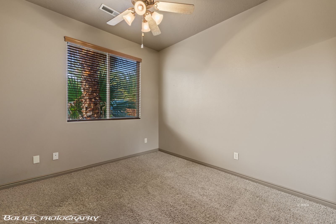
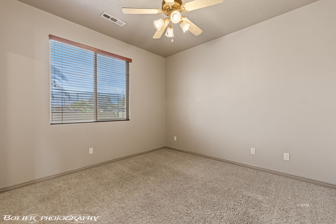
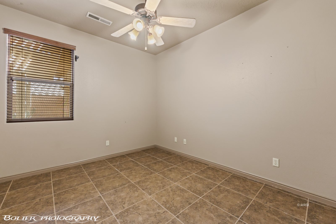
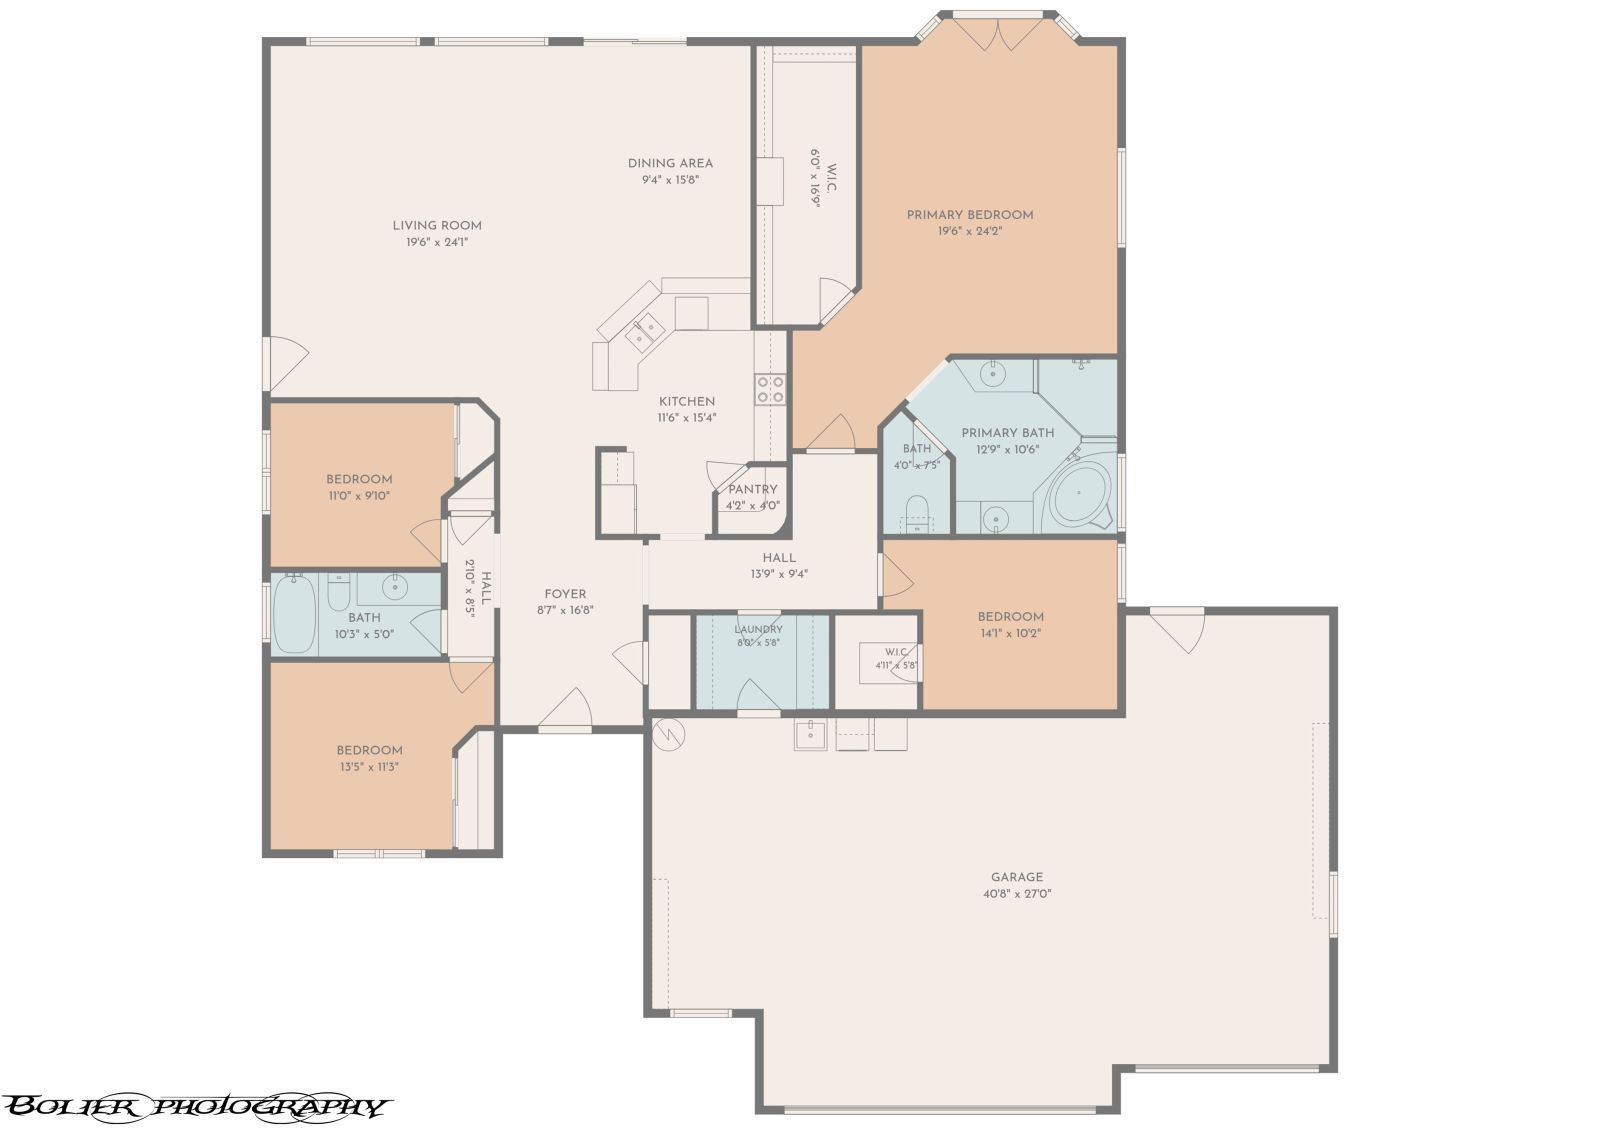
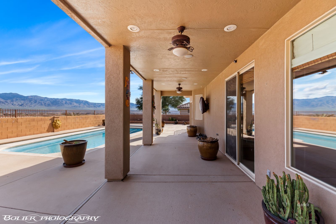
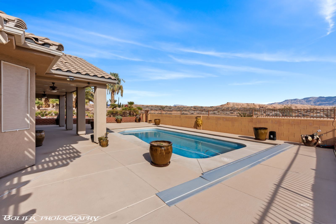
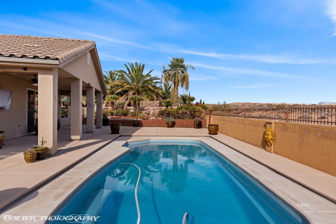
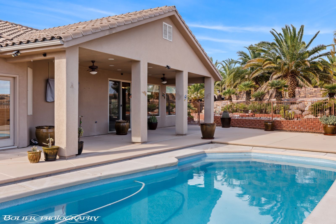
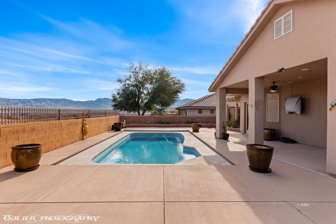
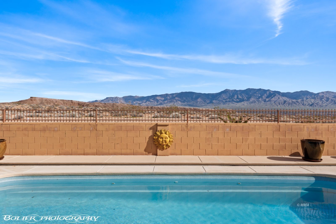
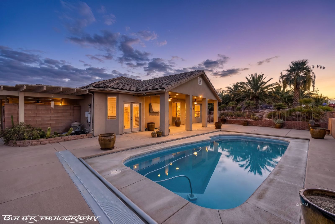
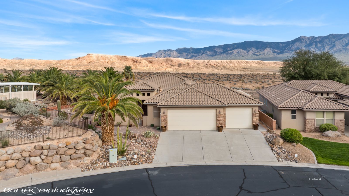
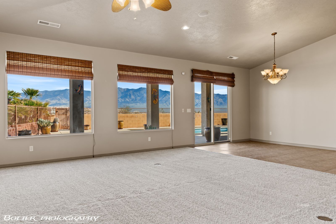
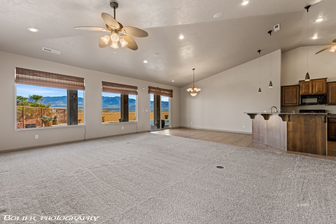
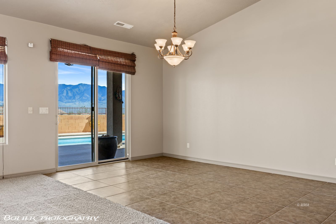
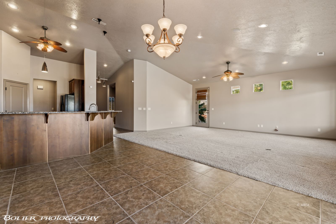
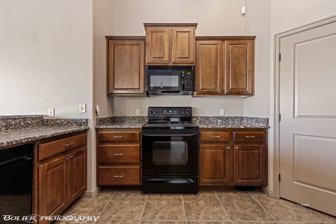
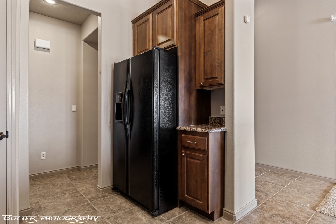
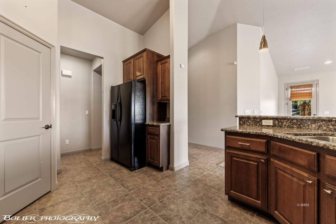
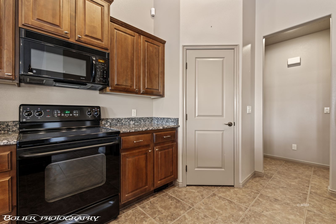
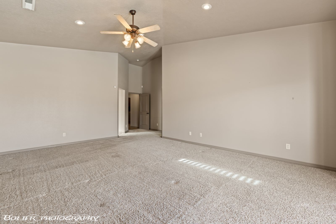
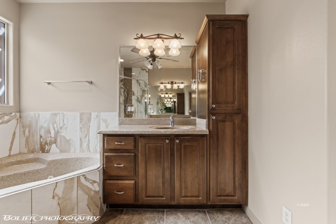
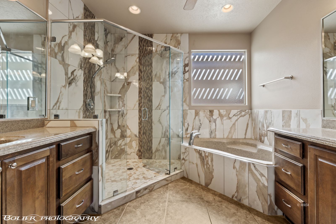
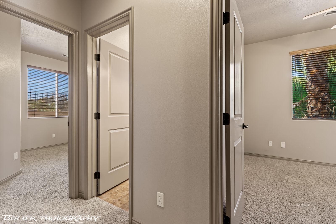
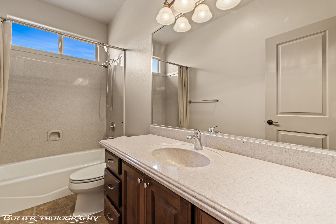
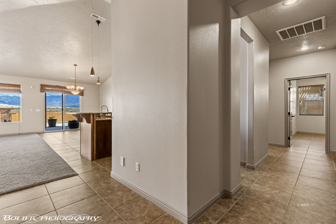
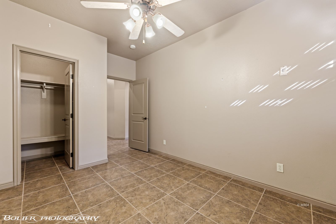
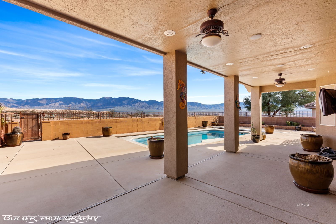
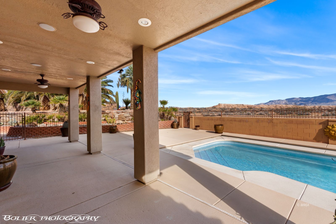
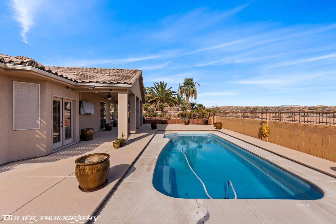
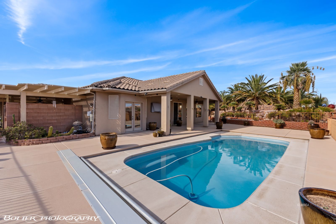
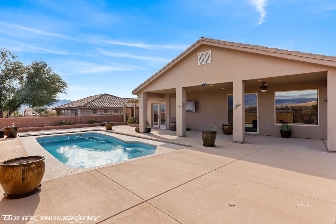
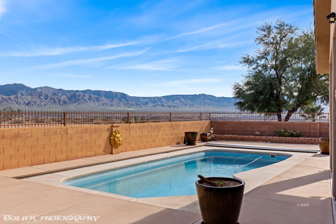
Set your sights on breathtaking scenery and easygoing living in Vista Del Monte, an established community north of Interstate 15. This quarter acre home site is adjacent to the Arizona border, offering miles of unobstructed mountain, desert, and valley views. Open the back gate and head directly into the desert for a leisurely walk in the wide open natural terrain. The home's eastern-facing covered patio welcomes sunrise light and evening shade, perfect for year round outdoor enjoyment. Cool off in the swimming pool with family and friends and enjoy the surrounding beauty. The swimming pool has a brand new electric cover. Inside you'll find 4 bedrooms, a comfortable and practical floor plan and vaulted ceilings, giving the main gathering area an open, airy feel. The kitchen has attractive cabinetry, beautiful granite counter tops and an impressive great room designed as the central gathering area. The primary suite and walk-in closet are large and the bedroom has patio access. The 3 car garage supplies abundant room for vehicles, recreational toys and storage. This well maintained community is beautifully landscaped and has access to the master association club house, swimming pool, spa, fitness facility and pickle ball courts.
Interior Features:
Ceiling Fans
Cooling: Central Air
Cooling: Electric
Flooring- Carpet
Flooring- Tile
Garden Tub
Heating: Electric
Heating: Heat Pump
Vaulted Ceilings
Walk-in Closets
Window Coverings
Exterior Features:
Construction: Stone
Construction: Stucco
Curb & Gutter
Dog Run
Fenced- Full
Foundation: Slab on Grade
Gated Community
Landscape- Full
Patio- Covered
Patio- Uncovered
Pickleball Court-HOA
Pickleball Court-Private
Roof: Tile
Sprinklers- Automatic
Sprinklers- Drip System
Swimming Pool- Private
Trees
View of City
View of Mountains
View of Valley
Appliances:
Dishwasher
Garbage Disposal
Microwave
Oven/Range- Electric
Refrigerator
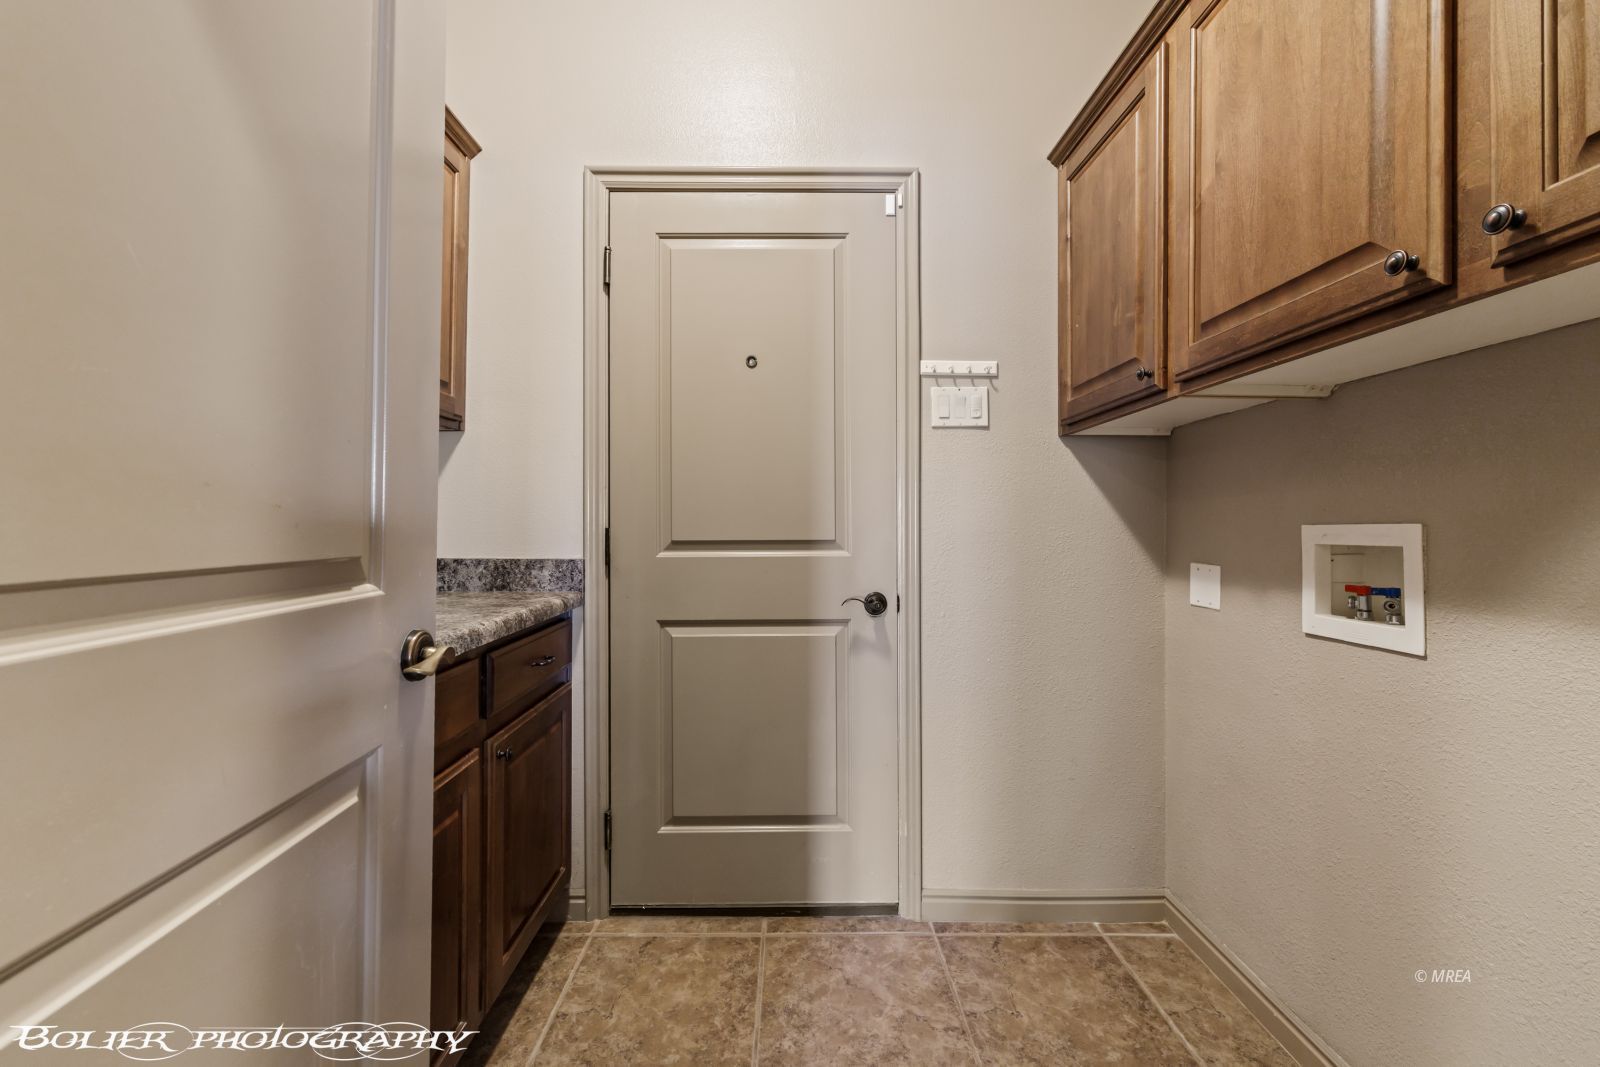
W/D Hookups
Washer & Dryer
Water Heater- Electric
Other Features:
HOA-Yes
Resale Home
Special Assessment-No
Style: 1 story above ground
Style: Ranch
Utilities:
Cable T.V.
Garbage Collection
Internet: Cable/DSL
Phone: Cell Service
Phone: Land Line
Power Source: City/Municipal
Sewer: Hooked-up
Water Source: City/Municipal
Wired for Cable
Listing offered by:
Tiffani Jacobs - License# S.0049221 with Realty One Group Rivers Edge - (702) 441-0091.
Map of Location:
Data Source:
Listing data provided courtesy of: Mesquite Nevada MLS (Data last refreshed: 11/18/26 11:39am)
- 0
Notice & Disclaimer: Information is provided exclusively for personal, non-commercial use, and may not be used for any purpose other than to identify prospective properties consumers may be interested in renting or purchasing. All information (including measurements) is provided as a courtesy estimate only and is not guaranteed to be accurate. Information should not be relied upon without independent verification.
Notice & Disclaimer: Information is provided exclusively for personal, non-commercial use, and may not be used for any purpose other than to identify prospective properties consumers may be interested in renting or purchasing. All information (including measurements) is provided as a courtesy estimate only and is not guaranteed to be accurate. Information should not be relied upon without independent verification.
More Information

Let me answer your questions!
I'd be glad to help you with any of your real estate needs.
(435) 229-6326
(435) 229-6326
Mortgage Calculator
%
%
Down Payment: $
Mo. Payment: $
Calculations are estimated and do not include taxes and insurance. Contact your agent or mortgage lender for additional loan programs and options.
Send To Friend