$759,000
MLS #:
1128360
Beds:
2
Baths:
2.5
Sq. Ft.:
2565
Lot Size:
0.17 Acres
Garage:
3 Car Attached, Remote Opener, Golf Cart Garage
Yr. Built:
2024
Type:
Single Family
Single Family - Resale Home, HOA-Yes, Senior Area, Special Assessment-No
Tax/APN #:
00106812003
Taxes/Yr.:
$5,163
HOA Fees:
$145/month
Area:
North of I15
Community:
Anthem at Mesquite: Sun City
Subdivision:
Outlook Point
Address:
1178 Calico Rdg.
Mesquite, NV 89034
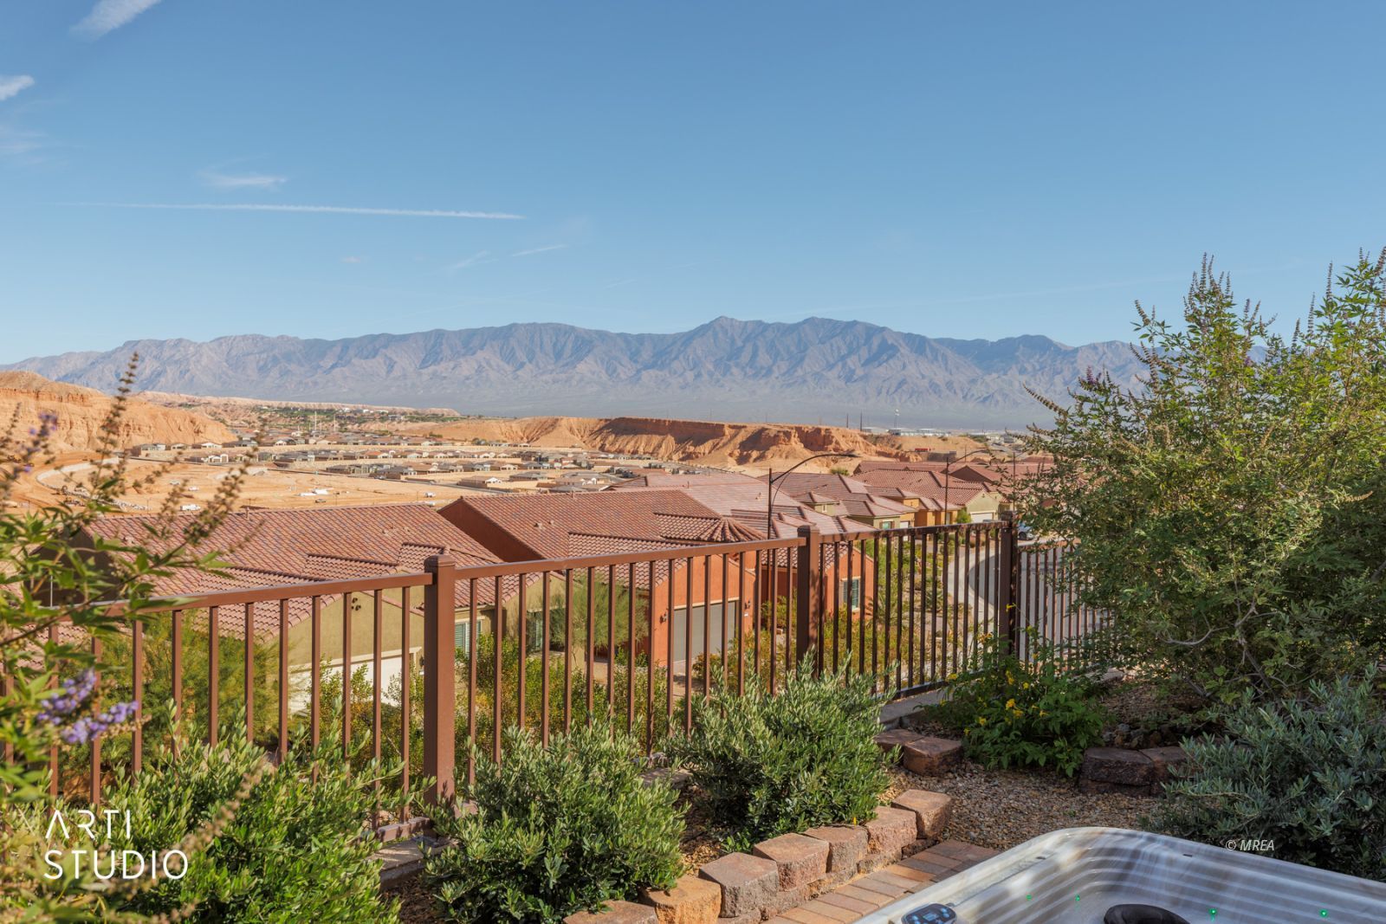
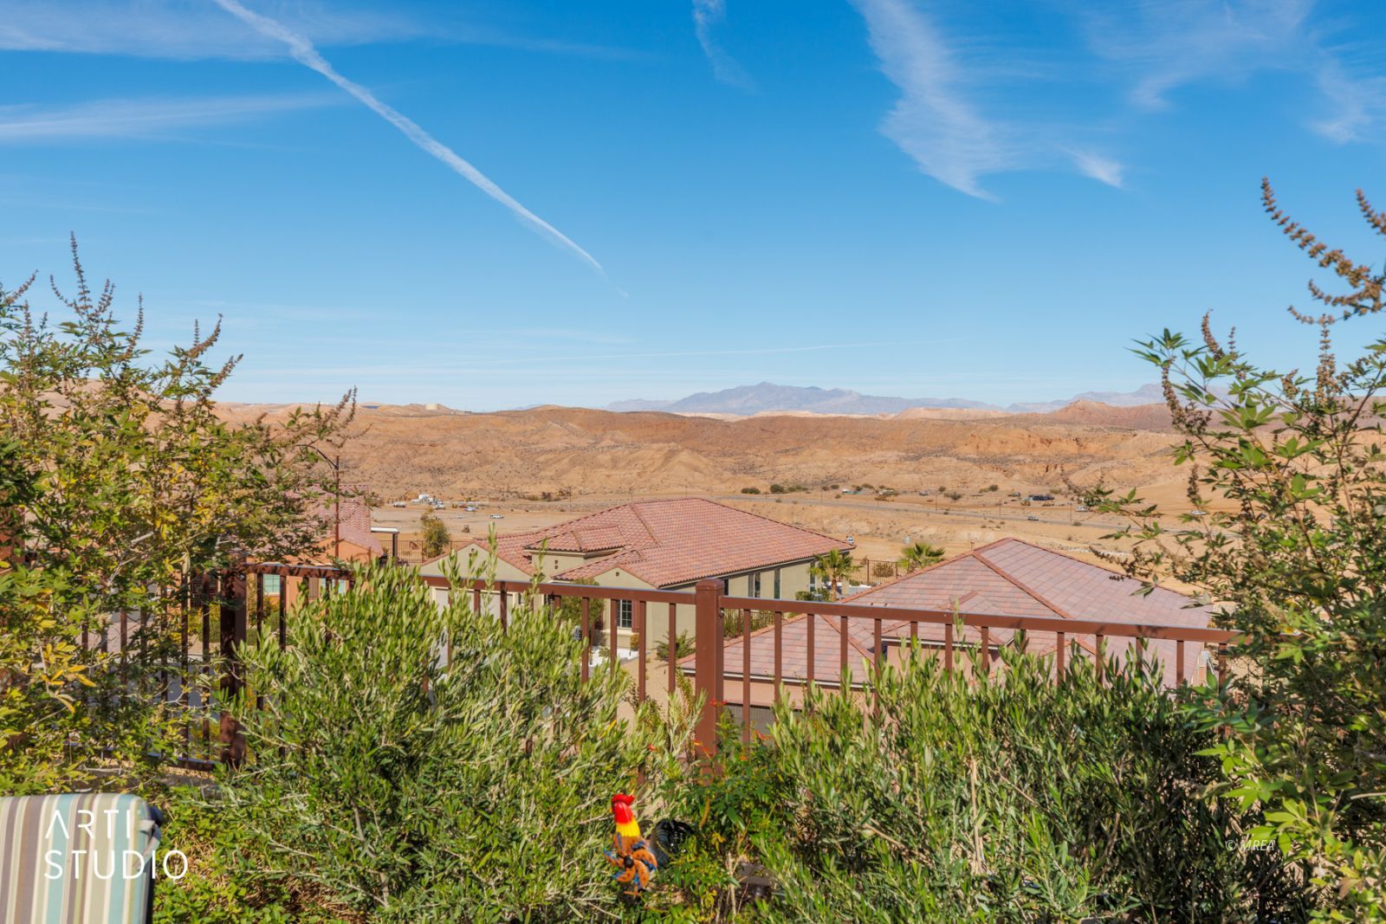
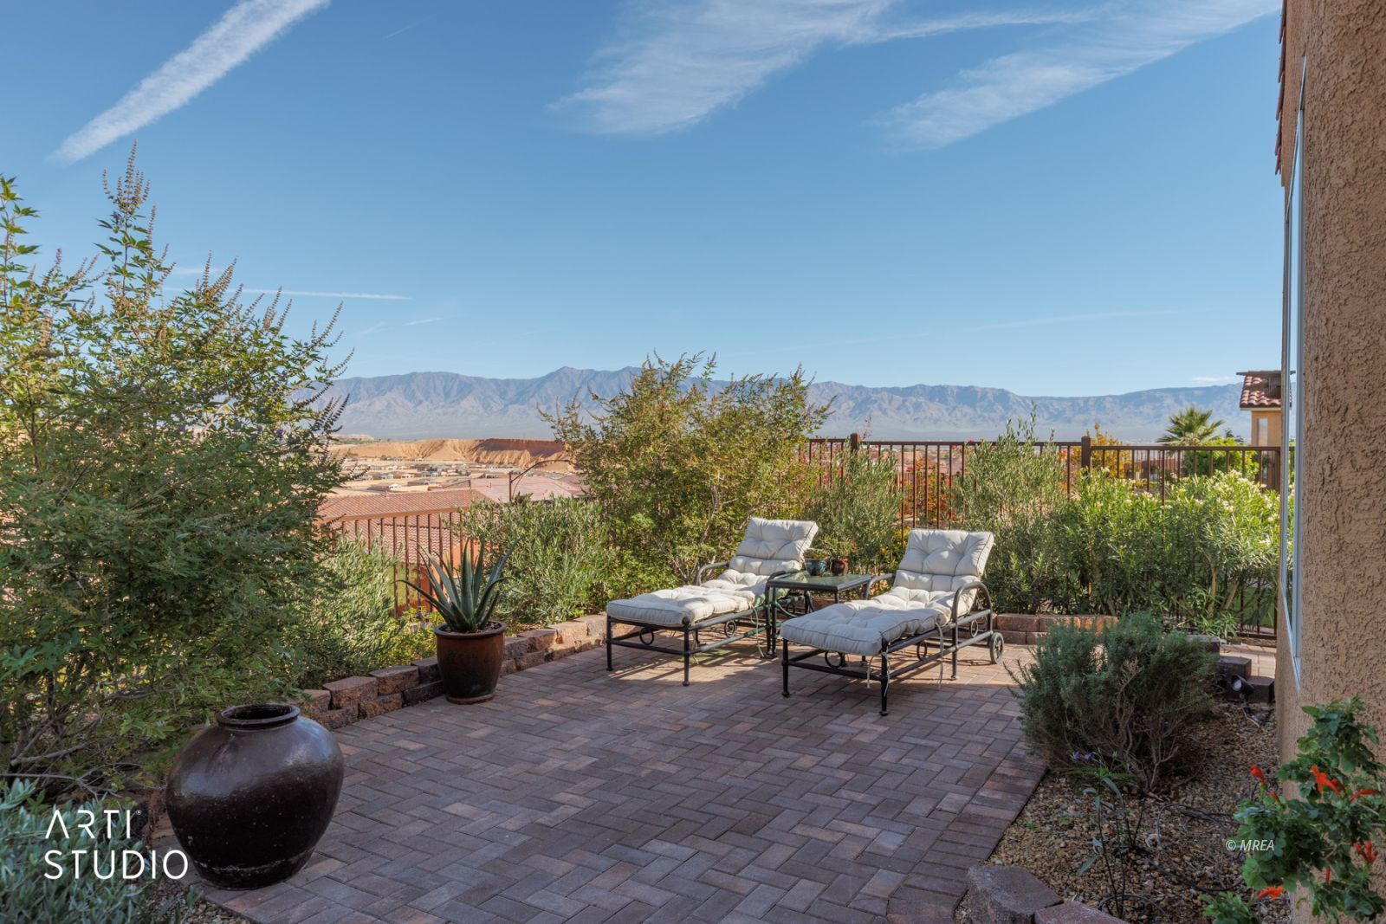
SUNRISE VIEWS • MOUNTAIN & VALLEY VIEWS • ELEVATED LOT
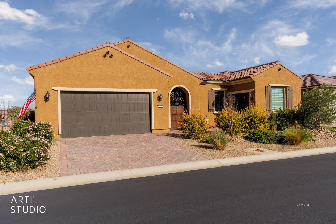
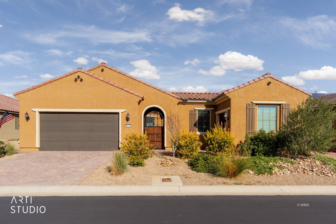
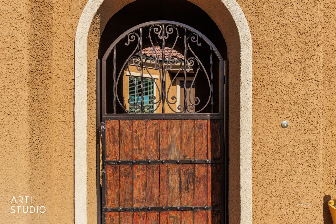
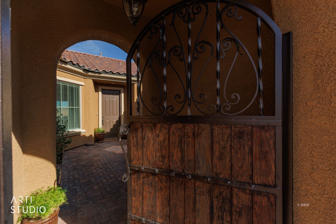
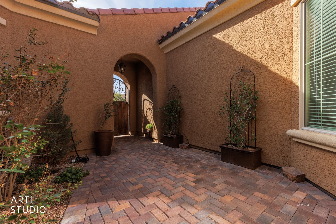
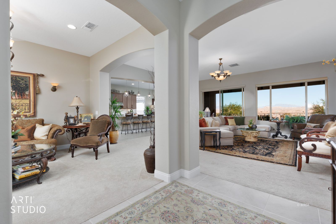
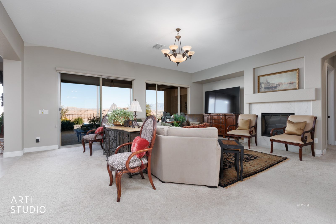
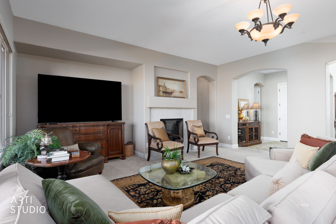
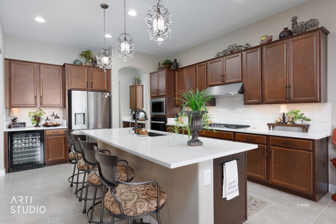
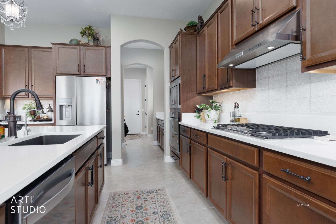
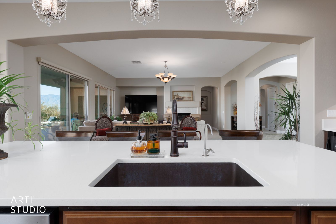
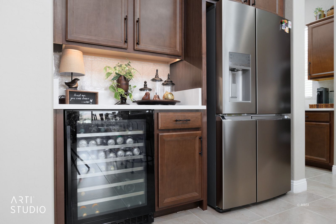
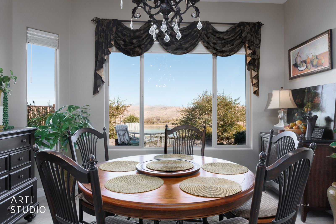
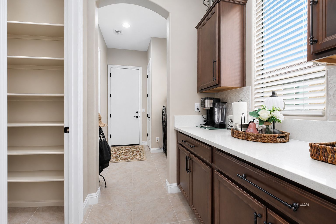
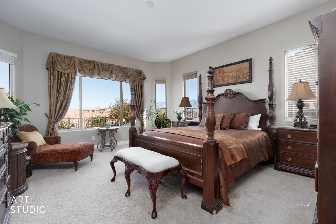
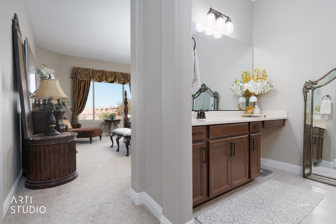
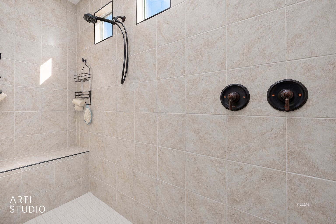
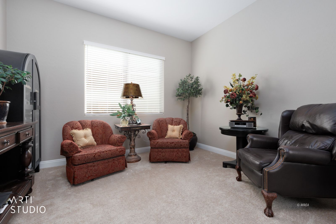
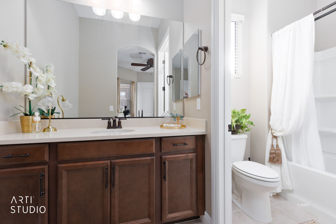
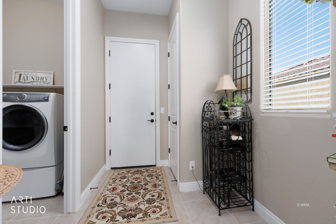
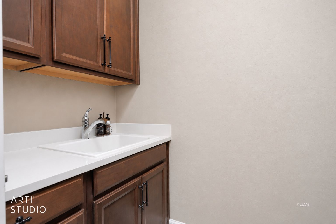
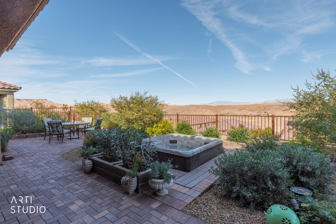
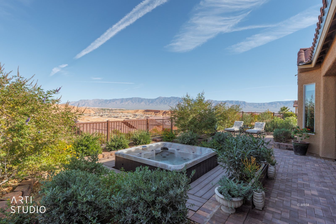
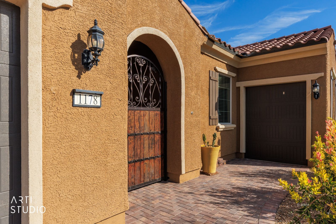
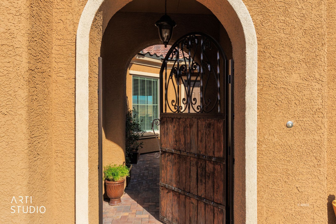
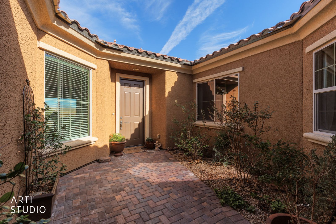
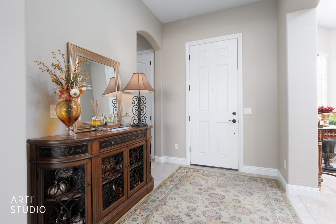
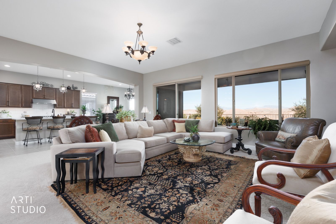
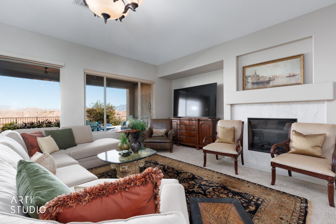
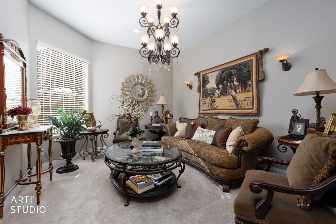
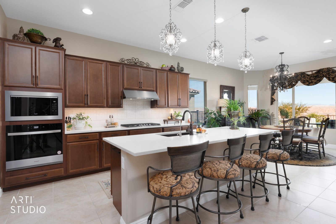
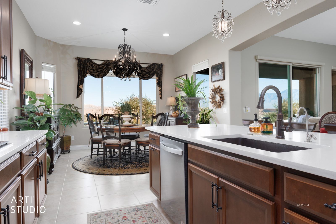
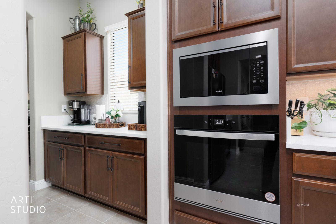
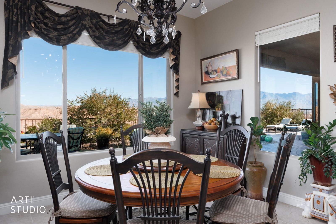
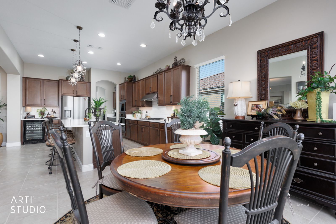
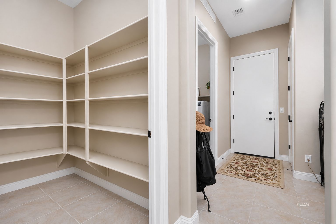
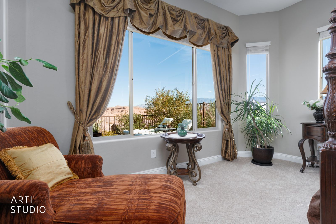
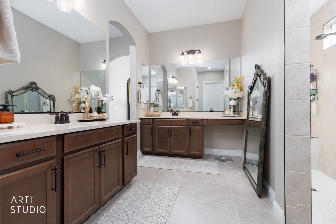
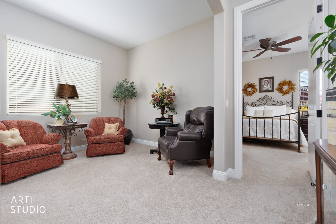
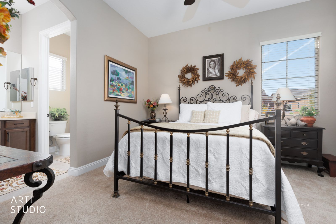
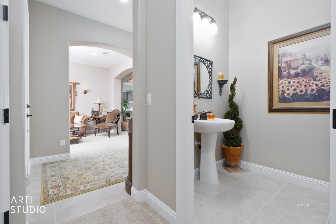
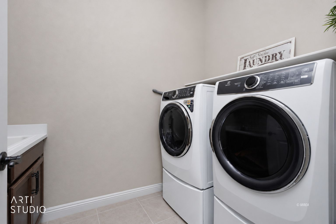
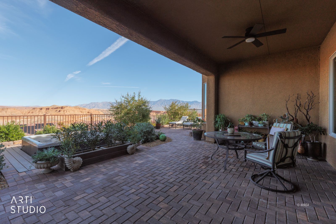
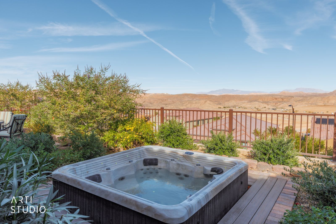
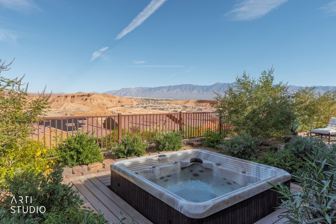
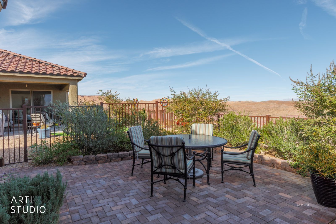
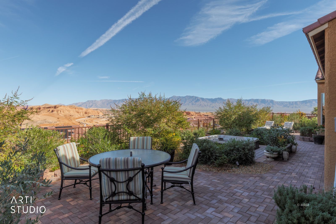
Welcome to 1178 Calico Ridge, a 2024 Journey floor plan in Sun City Mesquite, Mesquite's premier 55+ community featuring indoor and outdoor recreational amenities. This home sits on an elevated, east facing lot with mountain and valley views, beautiful sunrises and a shaded backyard in the afternoons and evenings. This popular Journey floor plan offers a primary suite plus a guest ensuite with its own full bath, a den, 2.5 baths, 2,565 sq. ft., 9 ft. ceilings and a front courtyard. This home greets you with a custom arched entry gate and front courtyard, with upgraded pavers that run from the driveway and golf cart garage all the way to the backyard. Upgrades include rich wood tone cabinetry with matte black hardware throughout, tile in the entry, kitchen, bathrooms and laundry, plush carpet in the remaining rooms, a whole house water purification system and natural gas hooked up. The kitchen features stainless steel appliances, a beverage cooler, a reverse osmosis drinking water system, custom lighting over the island, a walk-in pantry and extra cabinetry and counter space for a coffee bar.The dining area and primary bedroom each have a bay window pop out to maximize living space and take in the valley and mountain views. The primary suite offers a bay window, double vanity, tiled walk-in shower and walk-in closet. The laundry room includes extra cabinetry and a utility sink. Out back, enjoy a well landscaped, fully fenced backyard with a ceiling fan on the patio and a sunken hot tub.
Interior Features:
Bay Windows
Ceiling Fans
Cooling: Central Air
Cooling: Electric
Den/Office
Fireplace- Electric
Flooring- Carpet
Flooring- Tile
Heating: FANG-Forced Air Nat. Gas
Hot Tub/Spa
Walk-in Closets
Window Coverings
Exterior Features:
Construction: Frame
Construction: Stucco
Fenced- Full
Foundation: Slab on Grade
Landscape- Full
Outdoor Lighting
Patio- Covered
Roof: Tile
Sprinklers- Drip System
Swimming Pool- Assoc.
View of Mountains
View of Valley
Appliances:
Dishwasher
Garbage Disposal
Microwave
Oven/Range- Nat. Gas
W/D Hookups
Water Filter System
Water Heater- Nat. Gas
Other Features:
Assessments Paid
HOA-Yes
Legal Access: Yes
Resale Home
Senior Area
Special Assessment-No
Style: 1 story above ground
Utilities:
Cable T.V.
Garbage Collection
Internet: Cable/DSL
Internet: Satellite/Wireless
Natural Gas: Hooked-up
Phone: Cell Service
Phone: Land Line
Power Source: City/Municipal
Sewer: Hooked-up
Water Source: City/Municipal
Listing offered by:
Alexander Gutierrez - License# S.0190532 with ERA Brokers Consolidated, Inc. - (702) 346-7200.
Map of Location:
Data Source:
Listing data provided courtesy of: Mesquite Nevada MLS (Data last refreshed: 11/17/26 11:39am)
- 0
Notice & Disclaimer: Information is provided exclusively for personal, non-commercial use, and may not be used for any purpose other than to identify prospective properties consumers may be interested in renting or purchasing. All information (including measurements) is provided as a courtesy estimate only and is not guaranteed to be accurate. Information should not be relied upon without independent verification.
Notice & Disclaimer: Information is provided exclusively for personal, non-commercial use, and may not be used for any purpose other than to identify prospective properties consumers may be interested in renting or purchasing. All information (including measurements) is provided as a courtesy estimate only and is not guaranteed to be accurate. Information should not be relied upon without independent verification.
More Information

Let me answer your questions!
I'd be glad to help you with any of your real estate needs.
(435) 229-6326
(435) 229-6326
Mortgage Calculator
%
%
Down Payment: $
Mo. Payment: $
Calculations are estimated and do not include taxes and insurance. Contact your agent or mortgage lender for additional loan programs and options.
Send To Friend