$449,000
MLS #:
1128238
Beds:
3
Baths:
2
Sq. Ft.:
1467
Lot Size:
0.18 Acres
Garage:
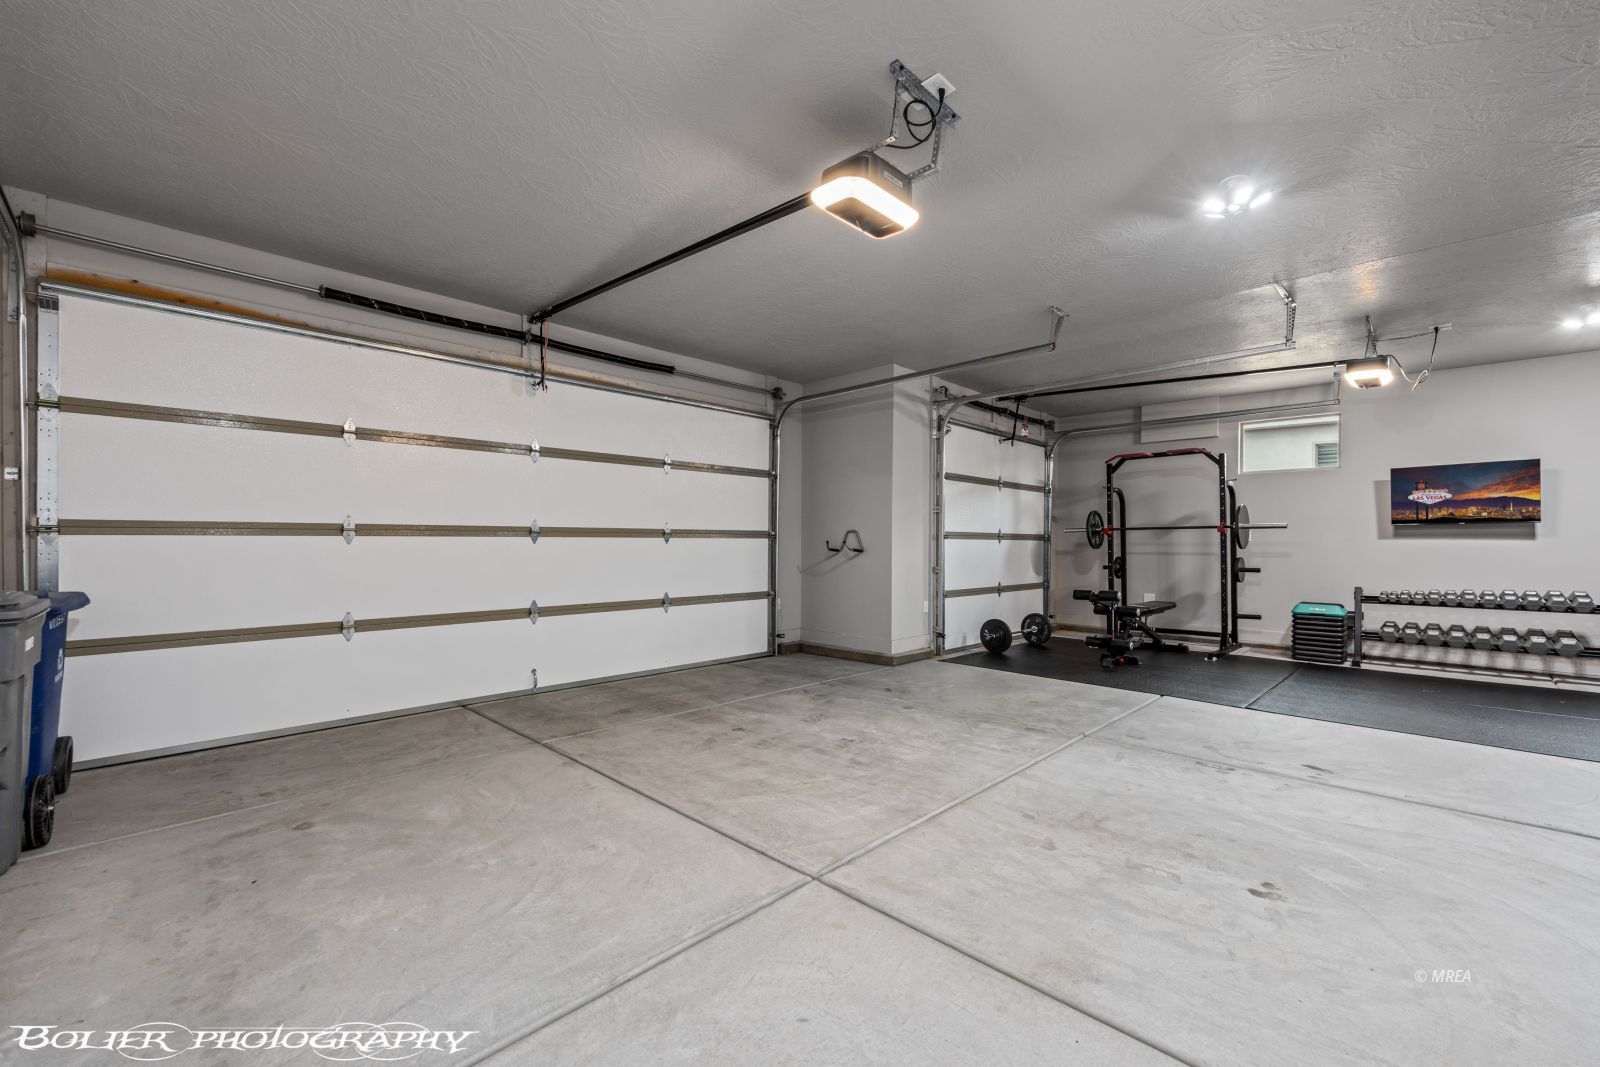
3 Car Attached, Auto Door(s)
Yr. Built:
2024
Type:
Single Family
Single Family - Resale Home, HOA-Yes, Special Assessment-No
Tax/APN #:
00105618022
Taxes/Yr.:
$3,830
HOA Fees:
$80/month
Area:
North of I15
Community:
Mesquite Estates
Subdivision:
Cambria
Address:
1401 Stonewall Bend
Mesquite, NV 89027
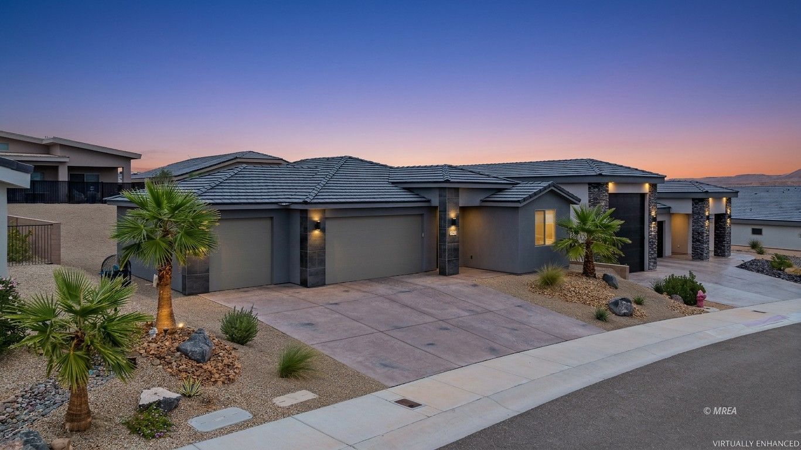
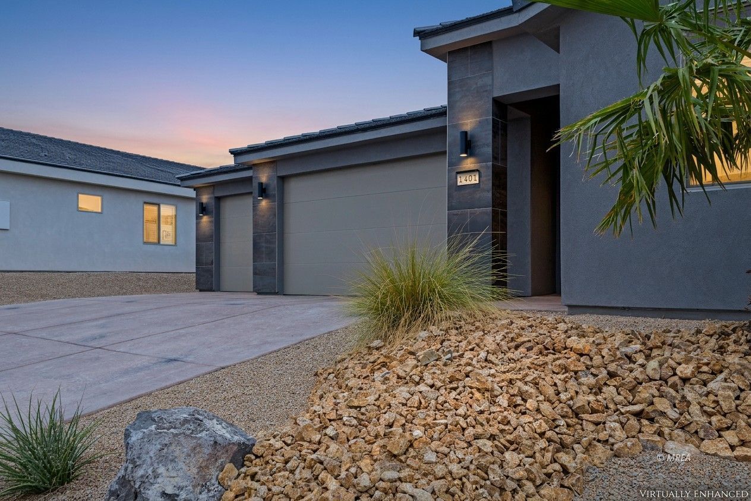
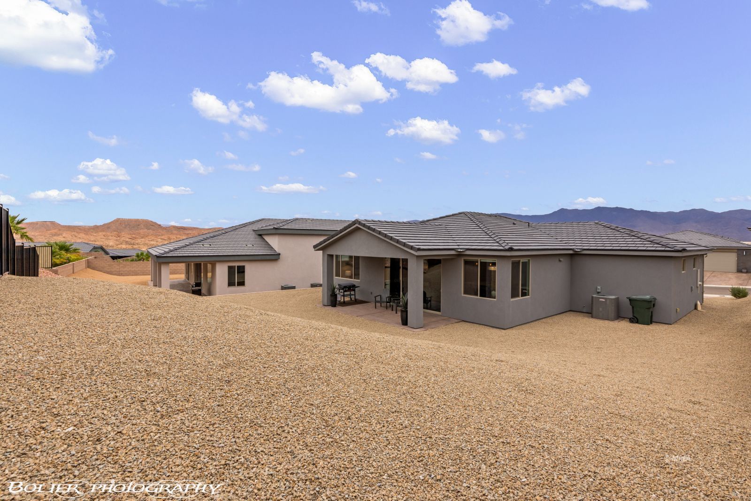
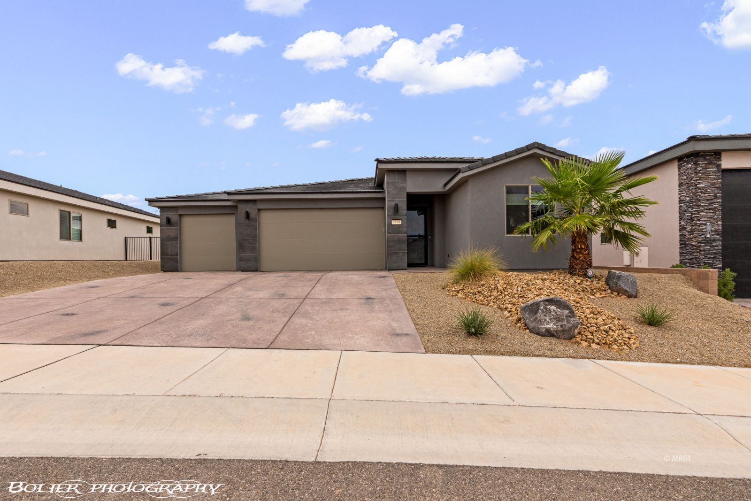
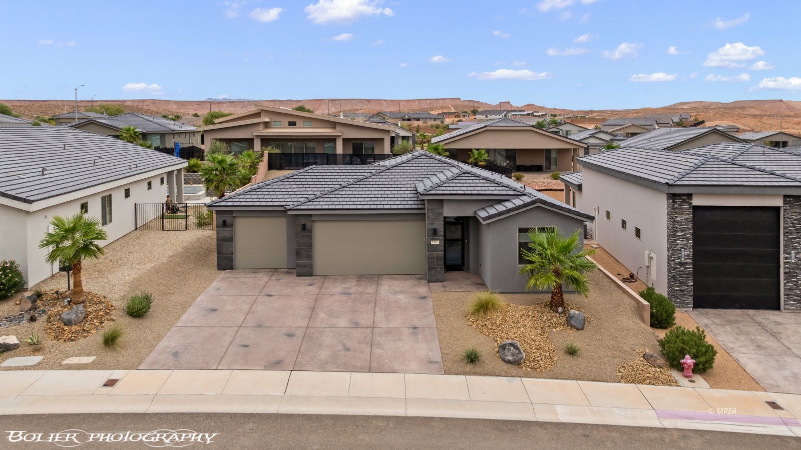
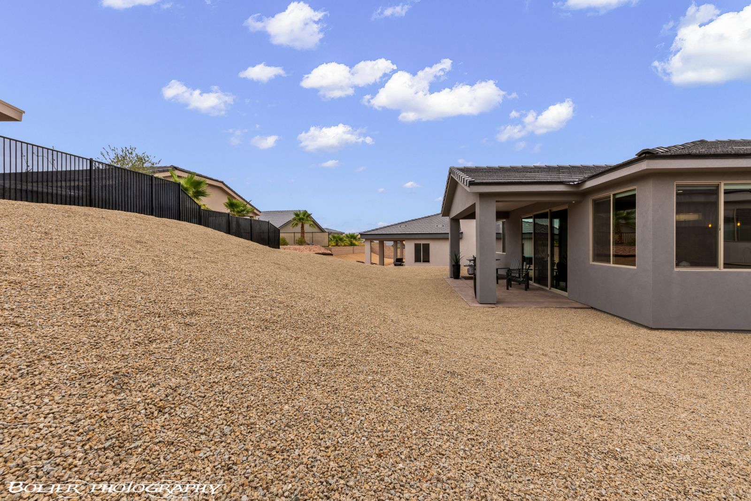
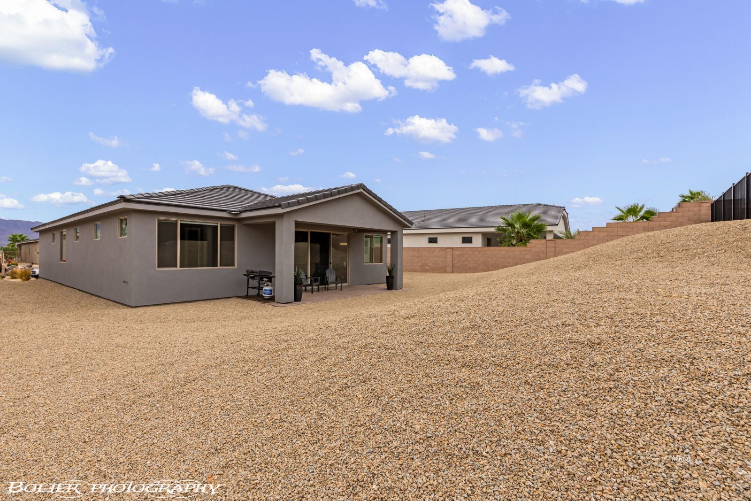
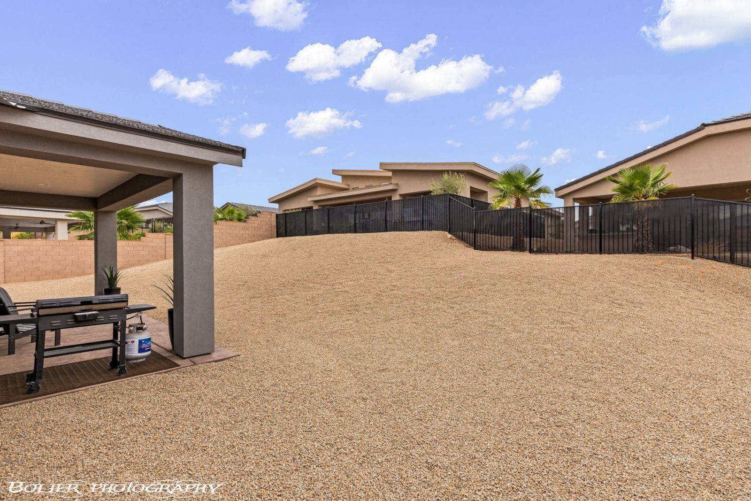
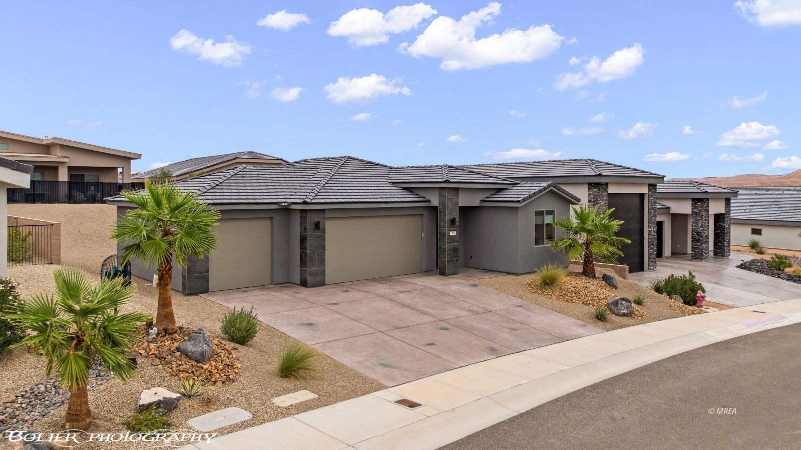
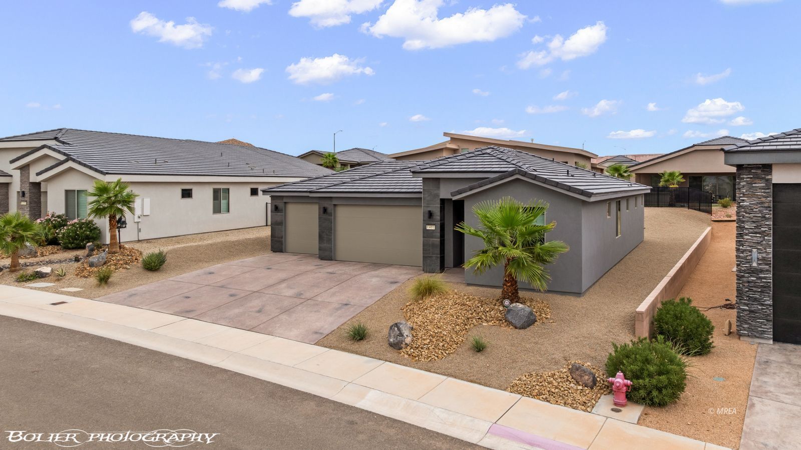
3 CAR GARAGE & LARGE LOT, 3 BED & 2 BATH HOME IN CAMBRIA!
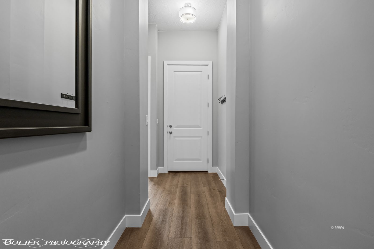
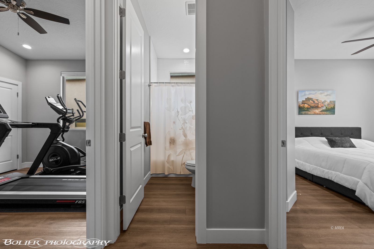
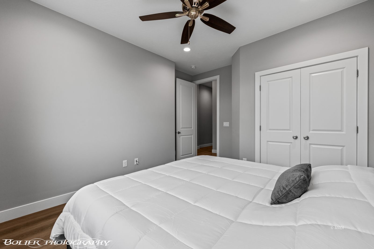
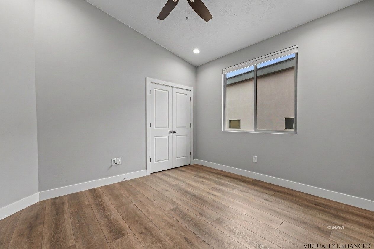
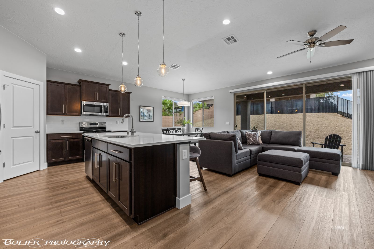
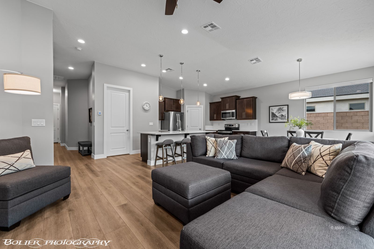
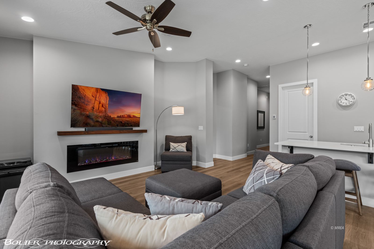
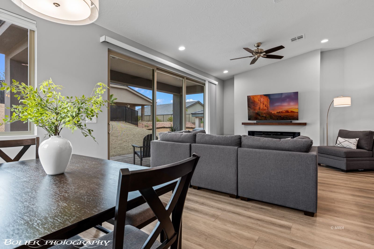
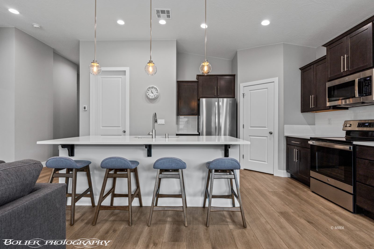
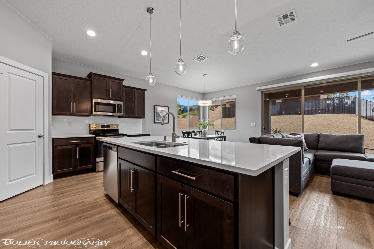
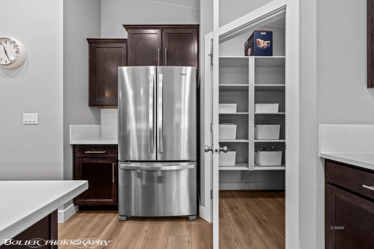
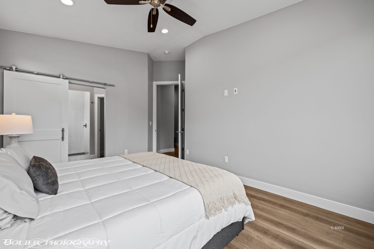
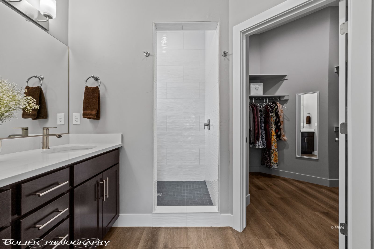
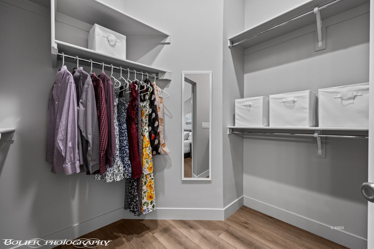
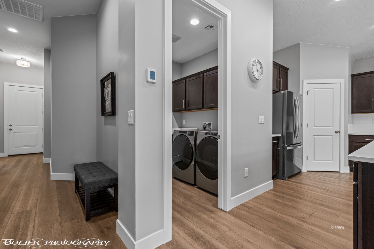
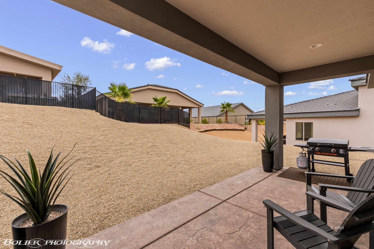
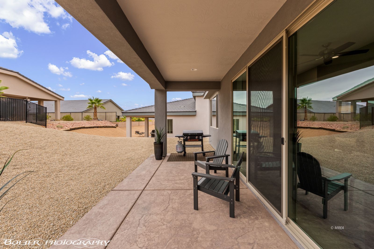
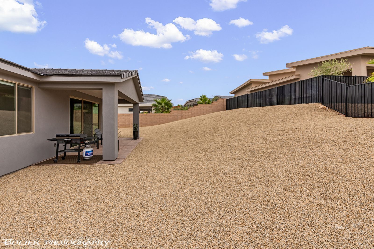
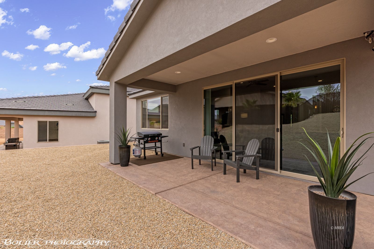
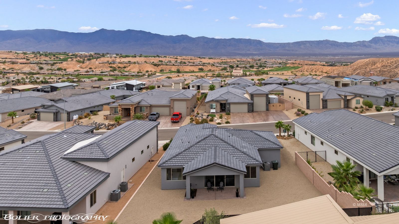
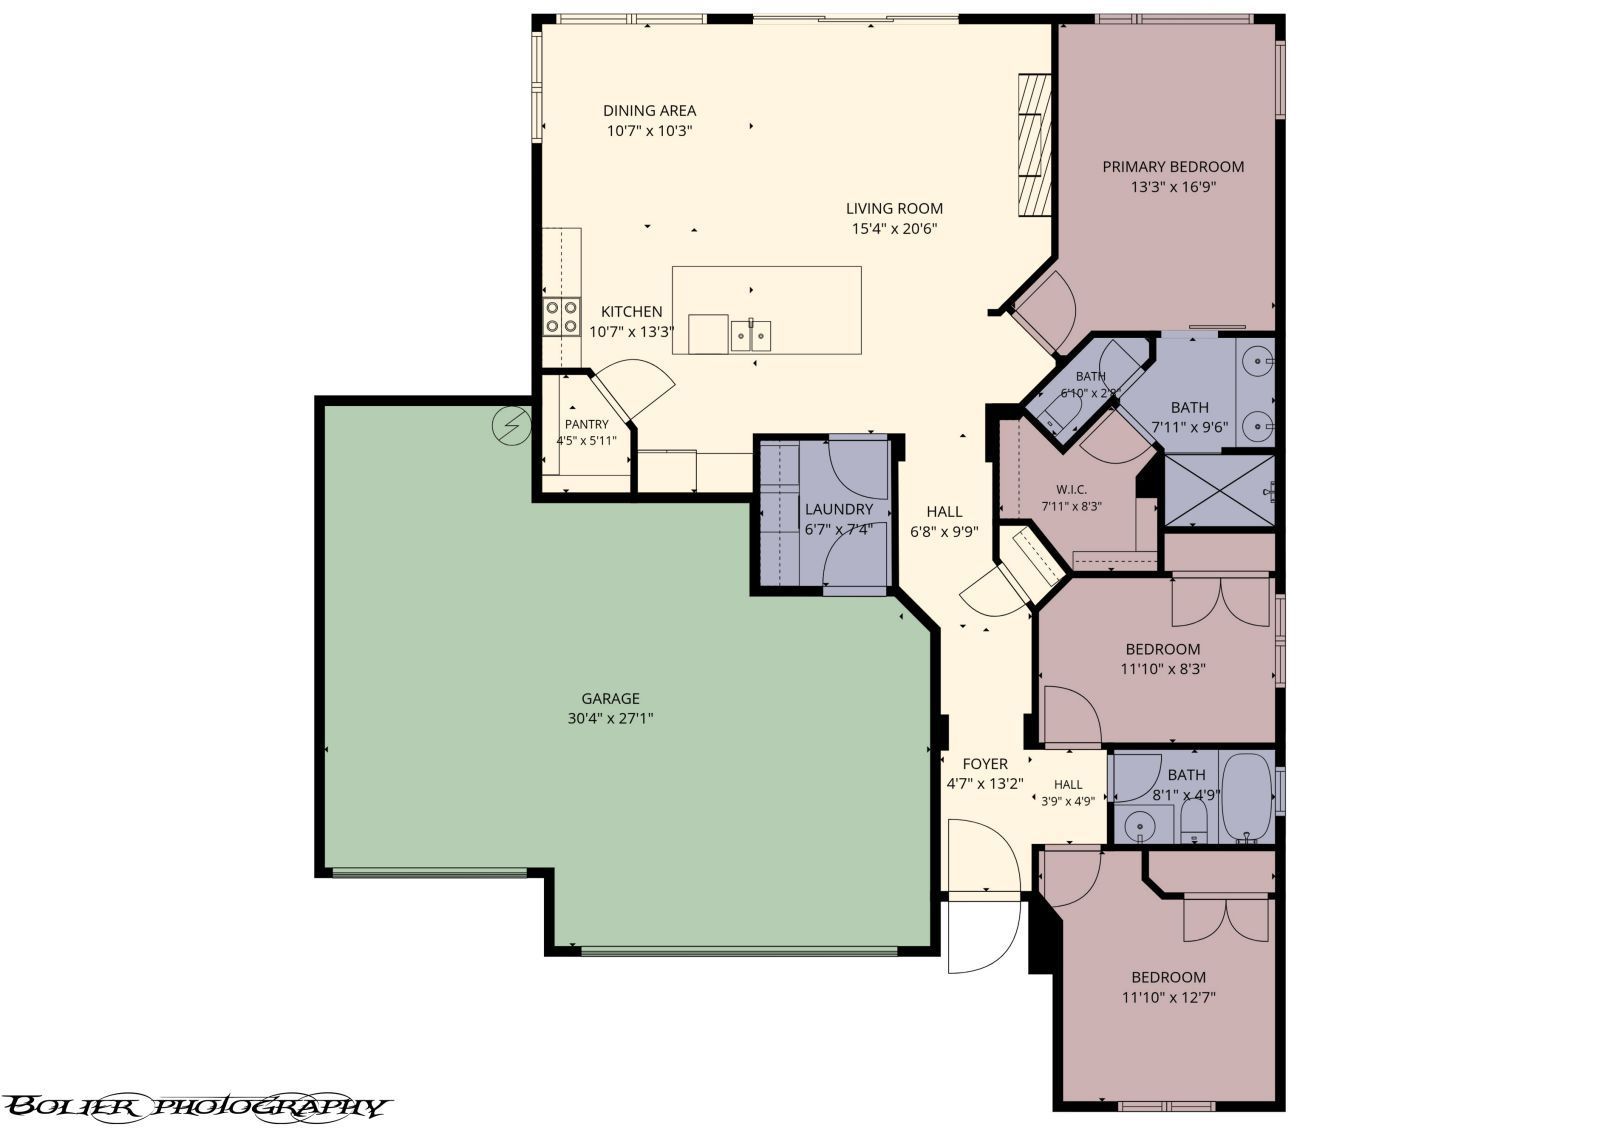
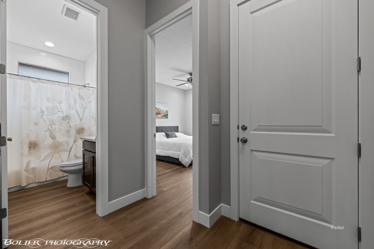
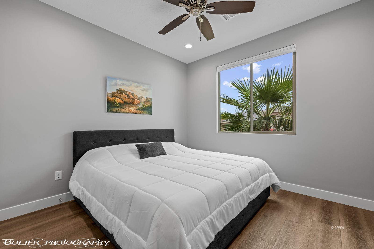
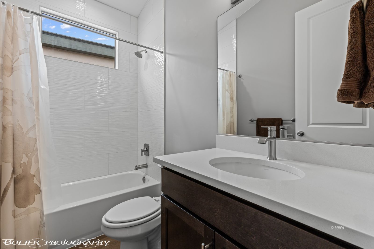
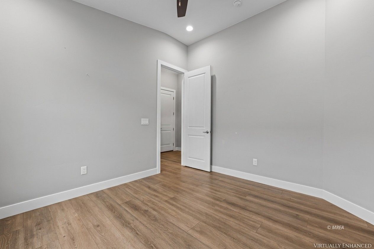
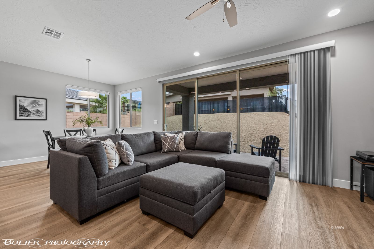
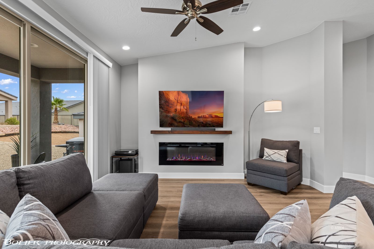
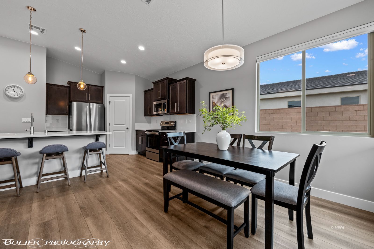
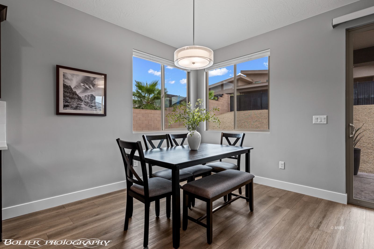
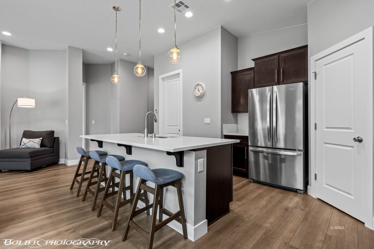
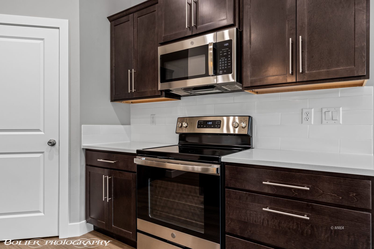
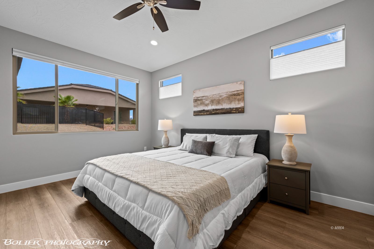
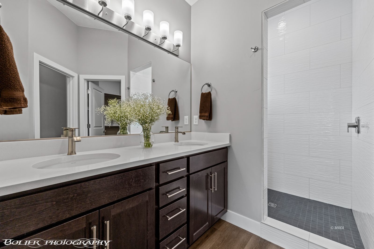
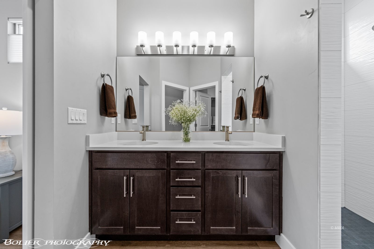
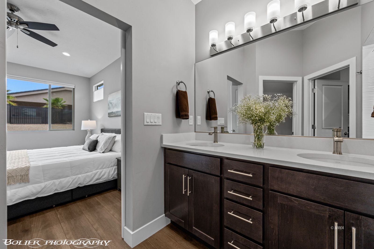
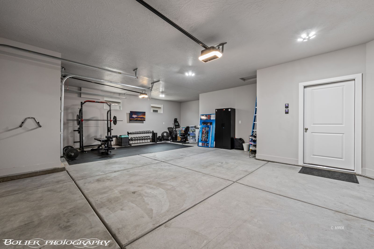
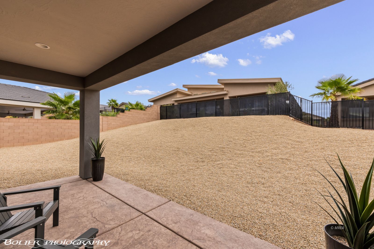
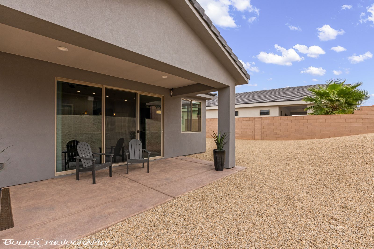
Start living immediately! This pristine, modern home in the desirable Cambria subdivision features an inviting open-concept layout, vaulted ceilings, custom lighting, crisp white Quartz countertops and abundant natural light throughout. A sleek, linear fireplace anchors the great room that showcases a 12x8 glass slider opening to the large covered back patio. The kitchen features rich dark wood cabinetry, oversized island & convenient walk-in pantry. The two guest bedrooms include generous double door closets with built-in shelving, while the full guest bathroom features a tub-shower combo with tile extending to the ceiling. Wide plank LVP flooring and custom window coverings throughout add both style and function. The spacious primary boasts an ensuite with double vanity, fully tiled walk-in shower, private W.C. and roomy walk-in closet for ample storage. Completed by a finished three-car garage and privacy-fencing, this home truly lives large!
Interior Features:
Ceiling Fans
Cooling: Electric
Cooling: Ground Unit
Fireplace- Electric
Flooring- Vinyl
Heating: Electric
Heating: Heat Pump
Vaulted Ceilings
Walk-in Closets
Window Coverings
Exterior Features:
Construction: Frame
Construction: Stucco
Construction: Tile
Curb & Gutter
Fenced- Partial
Foundation: Permanently Attached
Foundation: Slab on Grade
Landscape- Full
Patio- Covered
Roof: Tile
Sidewalks
Sprinklers- Drip System
Appliances:
Dishwasher
Garbage Disposal
Microwave
Oven/Range- Electric
Refrigerator
W/D Hookups
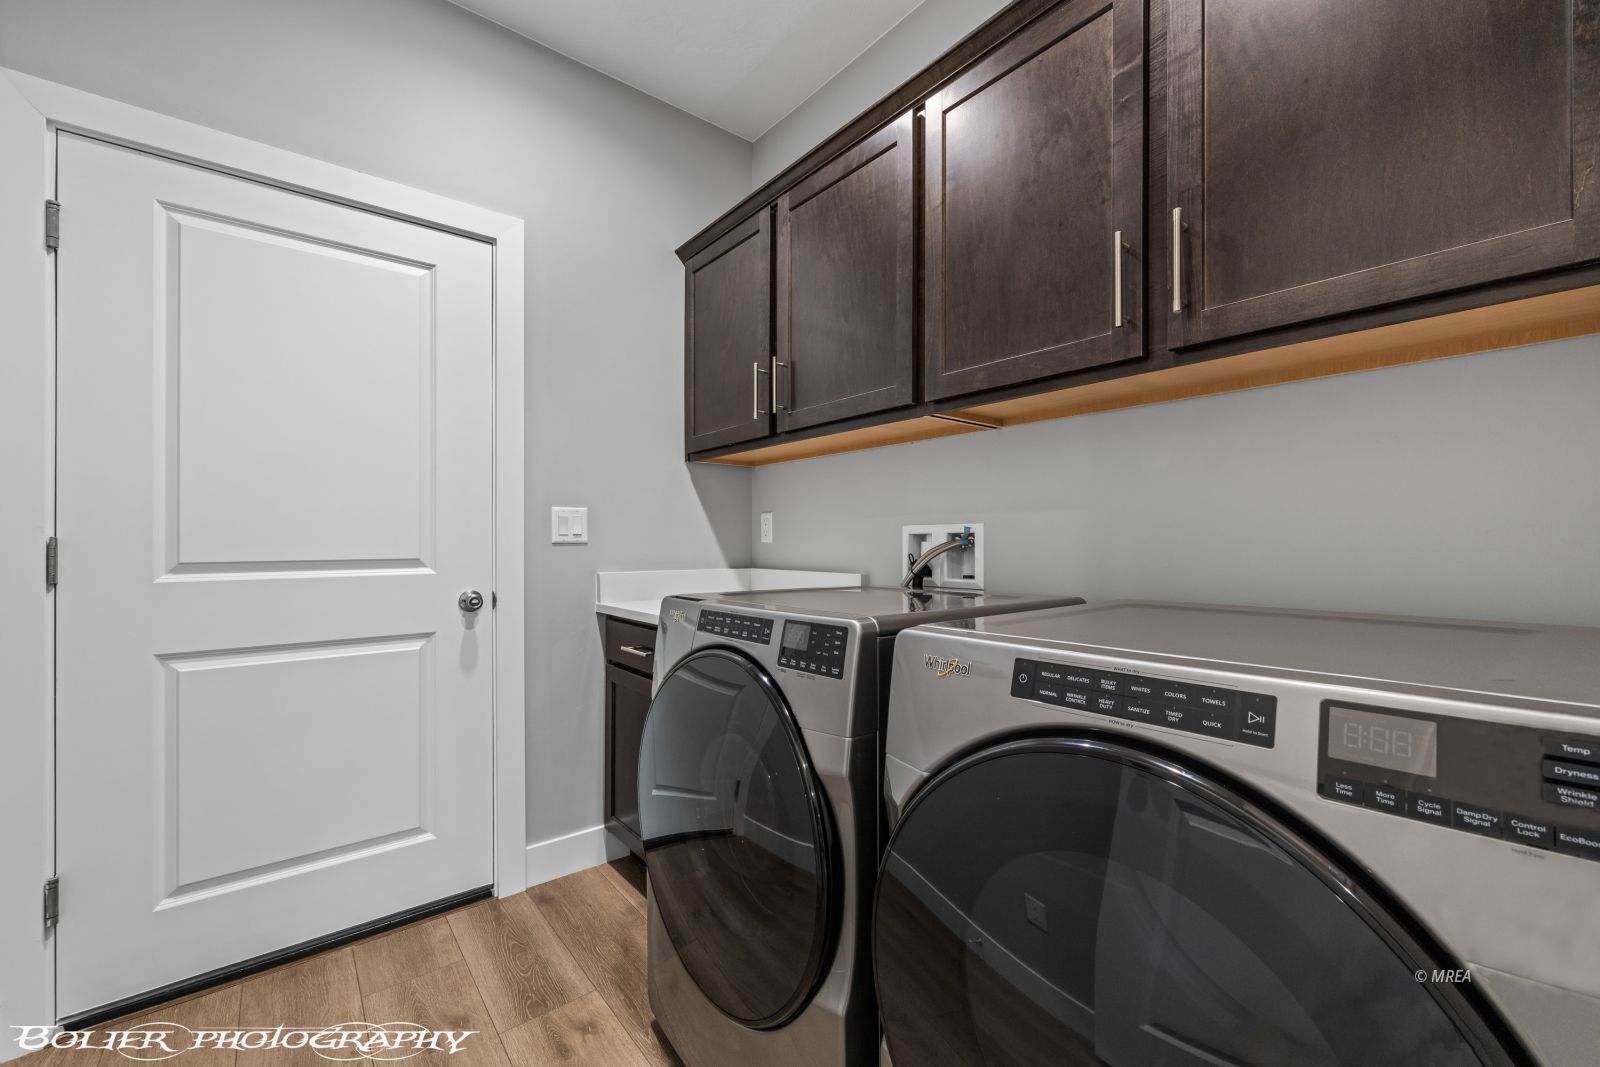
Washer & Dryer
Water Heater
Water Heater- Electric
Water Softener
Other Features:
HOA-Yes
Resale Home
Special Assessment-No
Style: 1 story above ground
Style: Traditional
Vacation Rentals Allowed
Wheelchair Accessible
Utilities:
Cable T.V.
Garbage Collection
Internet: Cable/DSL
Internet: Satellite/Wireless
Natural Gas: Not Available
Phone: Cell Service
Phone: Land Line
Power Source: City/Municipal
Sewer: Hooked-up
Water Source: City/Municipal
Water Source: Water Company
Listing offered by:
John Larson - License# S.0077352 with RE/MAX Ridge Realty - (702) 346-7800.
Map of Location:
Data Source:
Listing data provided courtesy of: Mesquite Nevada MLS (Data last refreshed: 10/15/26 4:24pm)
- 0
Notice & Disclaimer: Information is provided exclusively for personal, non-commercial use, and may not be used for any purpose other than to identify prospective properties consumers may be interested in renting or purchasing. All information (including measurements) is provided as a courtesy estimate only and is not guaranteed to be accurate. Information should not be relied upon without independent verification.
Notice & Disclaimer: Information is provided exclusively for personal, non-commercial use, and may not be used for any purpose other than to identify prospective properties consumers may be interested in renting or purchasing. All information (including measurements) is provided as a courtesy estimate only and is not guaranteed to be accurate. Information should not be relied upon without independent verification.
More Information

Let me answer your questions!
I'd be glad to help you with any of your real estate needs.
(435) 229-6326
(435) 229-6326
Mortgage Calculator
%
%
Down Payment: $
Mo. Payment: $
Calculations are estimated and do not include taxes and insurance. Contact your agent or mortgage lender for additional loan programs and options.
Send To Friend