$950,000
MLS #:
1128194
Beds:
3
Baths:
3.5
Sq. Ft.:
3008
Lot Size:
0.43 Acres
Garage:
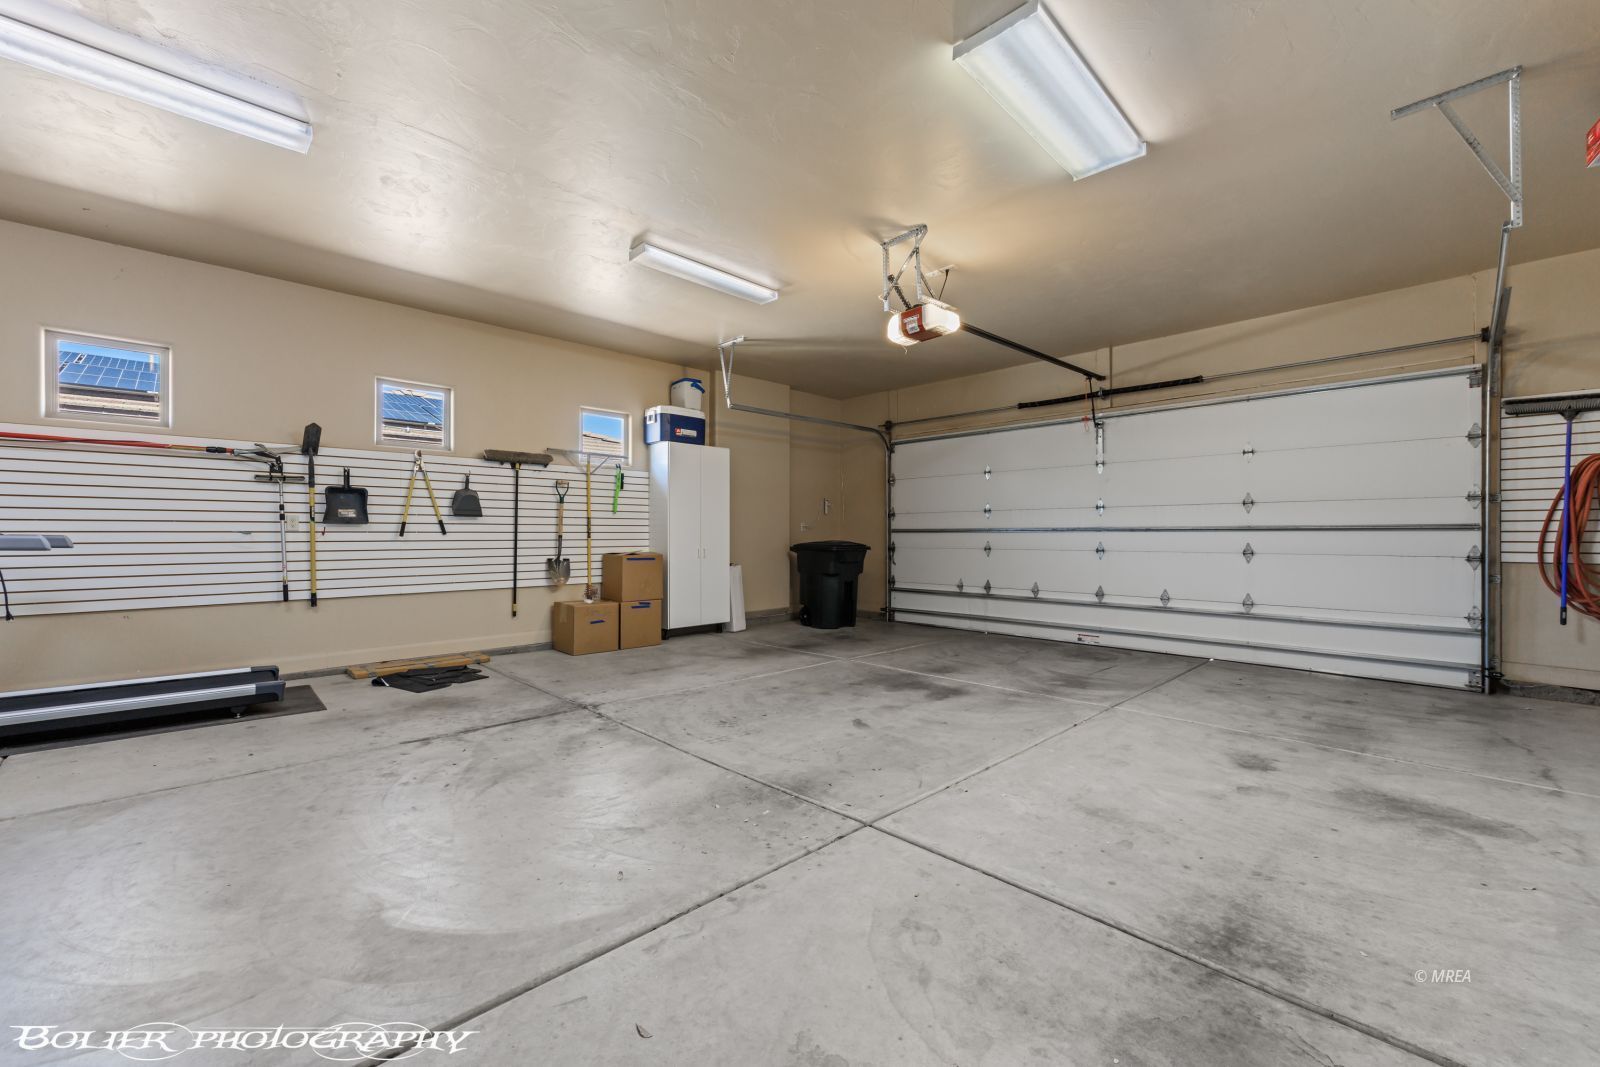
3 Car Attached, Shelves, Air Conditioned
Yr. Built:
2005
Type:
Single Family
Single Family - Resale Home, HOA-Yes, Special Assessment-No
Tax/APN #:
00107312001
Taxes/Yr.:
$6,247
HOA Fees:
$124/month
Area:
North of I15
Community:
Falcon Ridge
Subdivision:
Calais
Address:
557 Calais Dr
Mesquite, NV 89027
LUXURY ESTATE • GATED COMMUNITY • SPECTACULAR VIEWS • CASITA
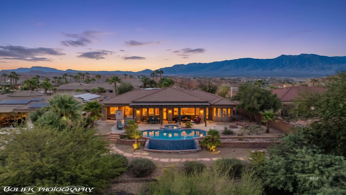
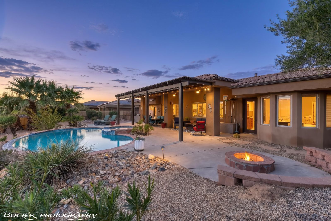
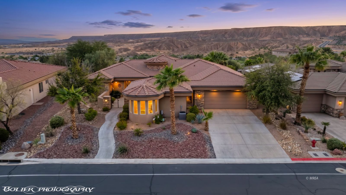
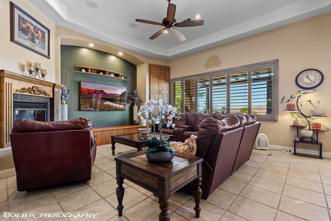
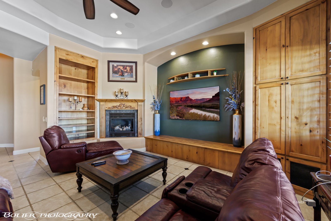
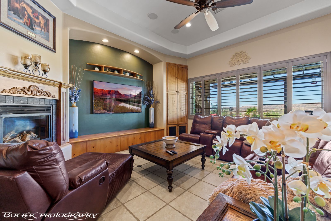
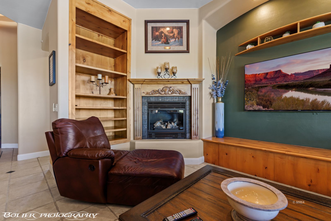
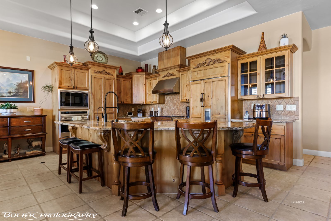
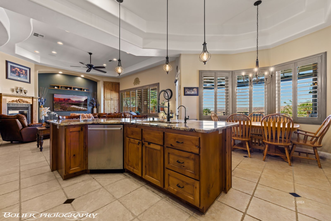
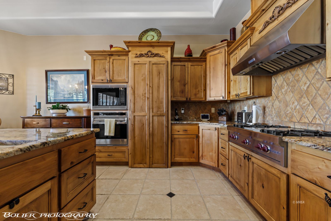
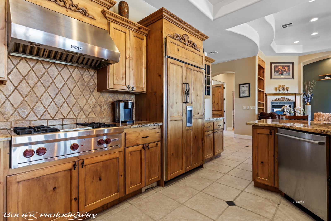
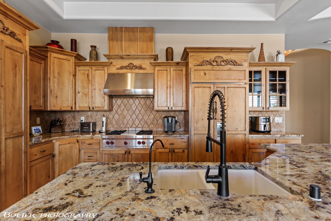
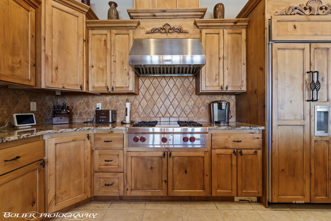
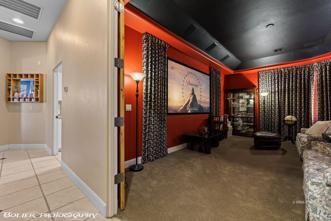
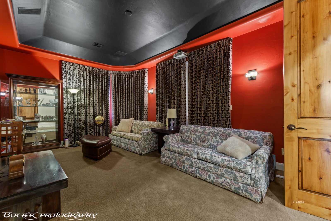
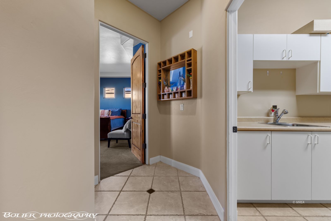
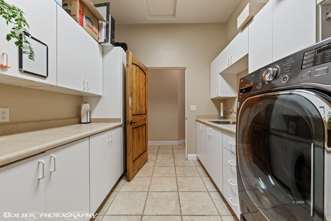
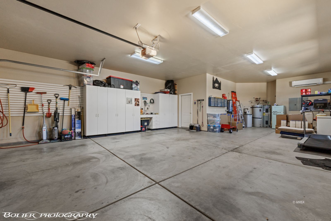
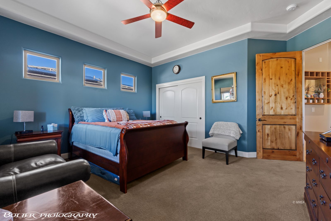
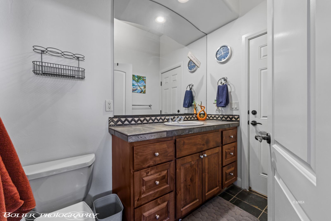
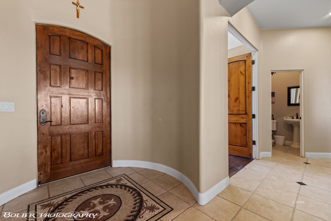
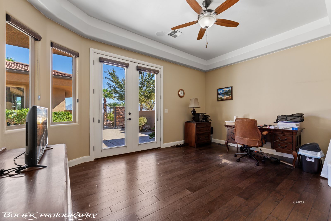
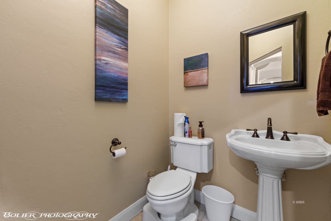
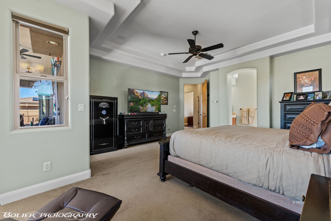
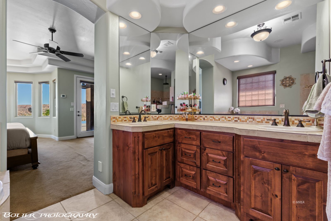
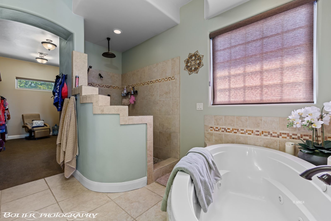
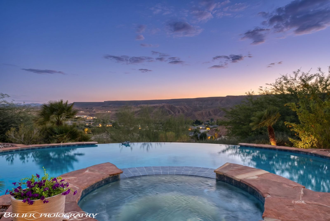
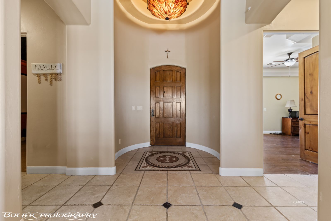
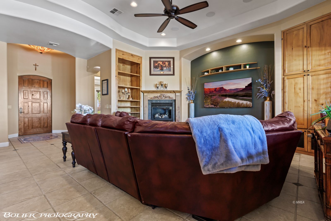
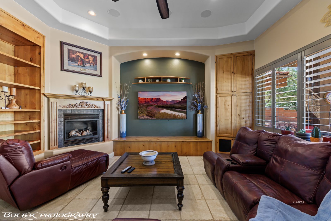
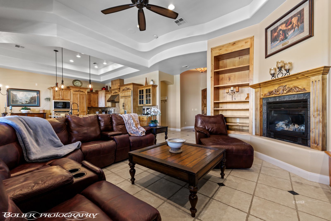
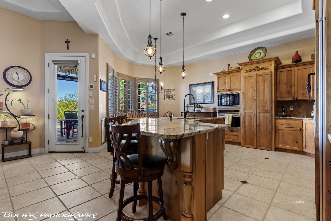
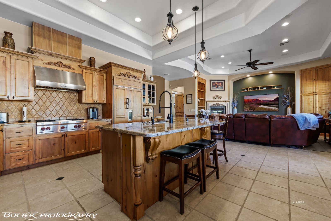
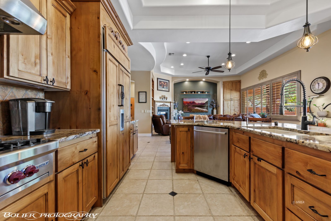
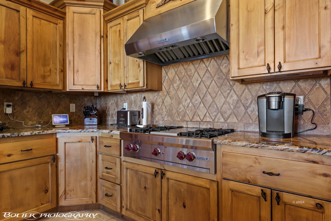
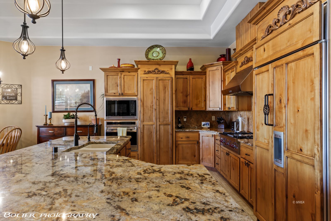
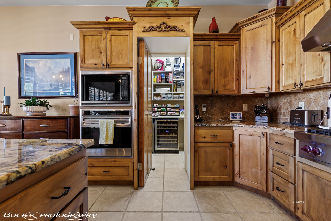
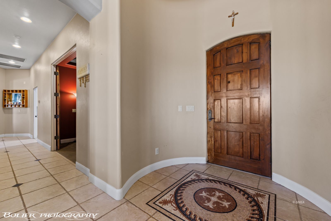
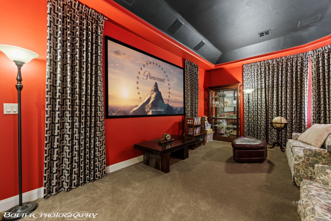
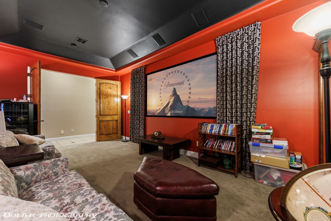
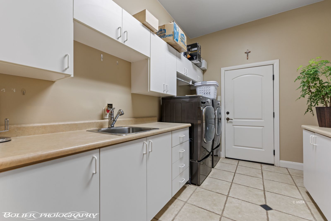
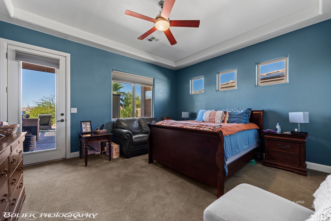
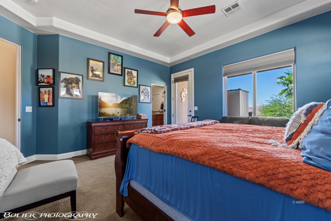
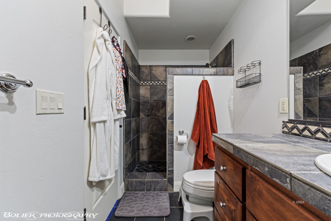
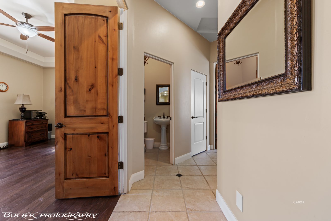
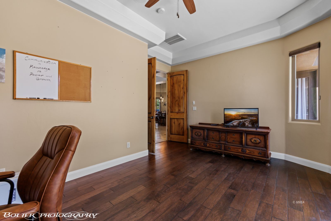
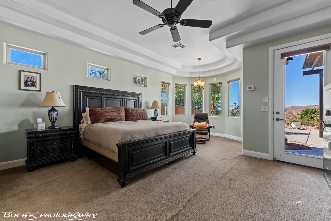
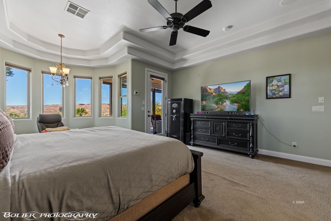
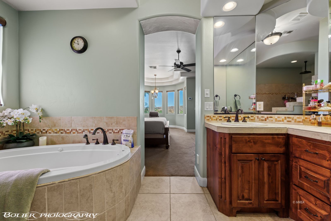
A rare opportunity to own an extraordinary luxury home on nearly a half-acre lot in one of Mesquite's most sought-after gated communities, now offered at a significantly reduced price to facilitate a timely sale. The current price represents the lowest-priced home sale in the community in more than two years, offering exceptional value and potential equity. The exceptional price reflects the opportunity to purchase this home in its current 'as-is' condition. This remarkable residence features expansive indoor/outdoor living, breathtaking Flat Top Mesa and Virgin Mountain views, and picturesque sunsets. The spacious primary suite offers a dedicated sitting area, elegant en-suite bath, oversized walk-in closet with custom built-ins, and direct backyard access.The resort-style backyard is an entertainer's dream, featuring an infinity pool, hot tub, extensive covered patio, extended pergola, electric patio shades, propane fire pit, and built-in propane BBQ.The beautifully appointed kitchen boasts a gas range, dual ovens, and a cleverly concealed walk-in pantry. The dedicated laundry room offers additional storage, and the washer, dryer, and all appliances remain. The second bedroom features its own en-suite bath and direct backyard access. A spacious den/office with French doors opens to the inviting front courtyard.Enjoy movie nights in the dedicated theater room! The detached casita off the courtyard offers a bathroom, kitchenette, and newer A/C, ideal for guests or extended family.Additional highlights include plantation shutters, tile flooring in main living areas, carpeted bedrooms, and an approximately 900-square-foot three-car garage with mini-split for added comfort.The home may be purchased fully furnished, excluding seller's personal items, offering a potential turnkey luxury residence. With spectacular views, resort-style amenities, a casita, theater room, and exceptional indoor/outdoor living, this property truly stands apart.
Interior Features:
Alarm/Security System
Bay Windows
Ceiling Fans
Cooling: Electric
Cooling: Heat Pump
Den/Office
Fireplace- Gas
Flooring- Carpet
Flooring- Tile
Flooring- Vinyl
Furnished- Partial
Garden Tub
Guest House/Casita
Heating: Electric
Heating: Heat Pump
Hot Tub/Spa
Theater Room
Vaulted Ceilings
Walk-in Closets
Window Coverings
Exterior Features:
Construction: Stucco
Fenced- Full
Foundation: Slab on Grade
Gated Community
Landscape- Full
Patio- Covered
Pickleball Court-HOA
Roof: Tile
Sidewalks
Swimming Pool- Assoc.
Swimming Pool- Private
Trees
View of City
View of Mountains
View of Valley
Appliances:
Dishwasher
Garbage Disposal
Oven/Range- Propane
Refrigerator
W/D Hookups
Washer & Dryer
Water Heater- Electric
Water Softener
Other Features:
HOA-Yes
Resale Home
Special Assessment-No
Style: 1 story above ground
Utilities:
Power Source: City/Municipal
Water Source: City/Municipal
Listing offered by:
Justine Jackson - License# S.0181835 with eXp Realty - (435) 215-5261.
Map of Location:
Data Source:
Listing data provided courtesy of: Mesquite Nevada MLS (Data last refreshed: 10/02/26 4:10pm)
- 0
Notice & Disclaimer: Information is provided exclusively for personal, non-commercial use, and may not be used for any purpose other than to identify prospective properties consumers may be interested in renting or purchasing. All information (including measurements) is provided as a courtesy estimate only and is not guaranteed to be accurate. Information should not be relied upon without independent verification.
Notice & Disclaimer: Information is provided exclusively for personal, non-commercial use, and may not be used for any purpose other than to identify prospective properties consumers may be interested in renting or purchasing. All information (including measurements) is provided as a courtesy estimate only and is not guaranteed to be accurate. Information should not be relied upon without independent verification.
More Information

Let me answer your questions!
I'd be glad to help you with any of your real estate needs.
(435) 229-6326
(435) 229-6326
Mortgage Calculator
%
%
Down Payment: $
Mo. Payment: $
Calculations are estimated and do not include taxes and insurance. Contact your agent or mortgage lender for additional loan programs and options.
Send To Friend