$749,000
MLS #:
1128162
Beds:
2
Baths:
2.5
Sq. Ft.:
2563
Lot Size:
0.29 Acres
Garage:
2 Car Attached, Auto Door(s), Remote Opener, Golf Cart Garage
Yr. Built:
2019
Type:
Single Family
Single Family - Resale Home, HOA-Yes, Senior Area, Special Assessment-Yes
Tax/APN #:
00201817003
Taxes/Yr.:
$5,472
HOA Fees:
$145/month
Area:
North of I15
Community:
Anthem at Mesquite: Sun City
Subdivision:
Bridge Landing
Address:
1201 Dry Creek Bend
Mesquite, NV 89034
Sophisticated Interiors-Spectacular Views-Exceptional Living
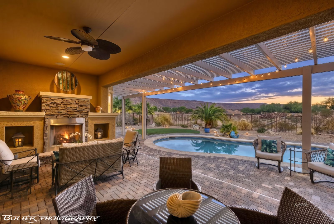
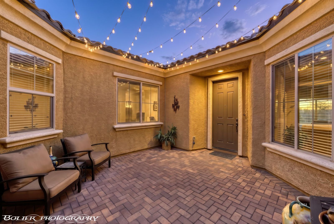
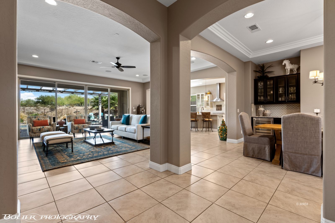
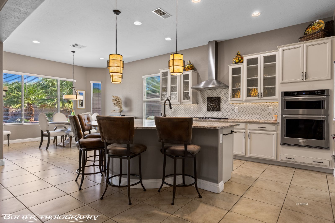
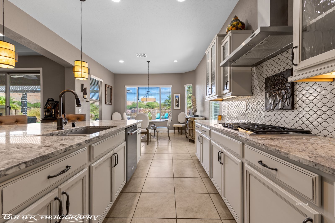
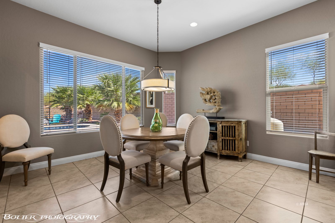
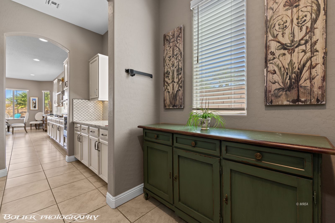
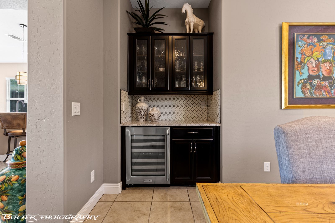
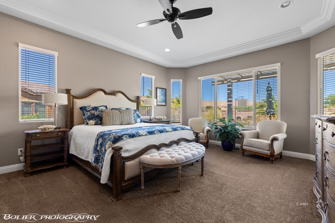
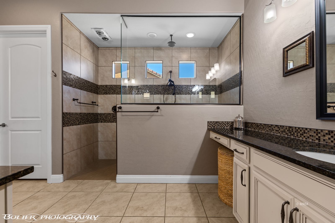
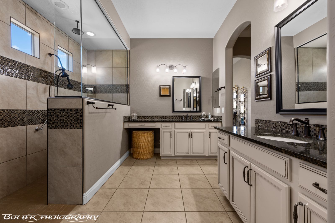
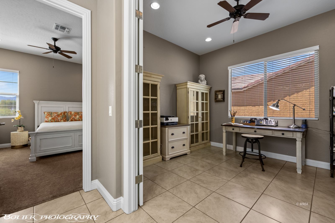
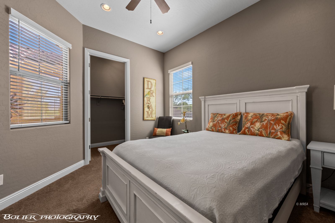
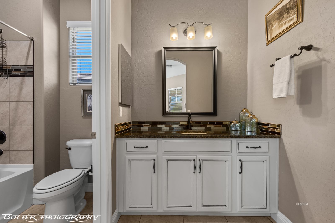
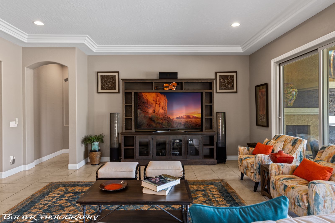
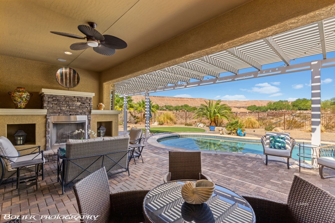
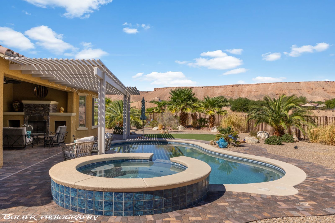
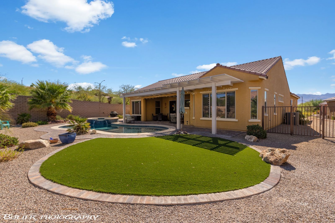
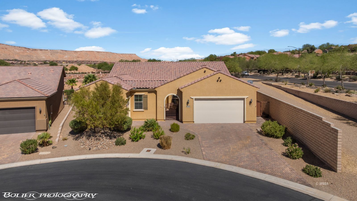
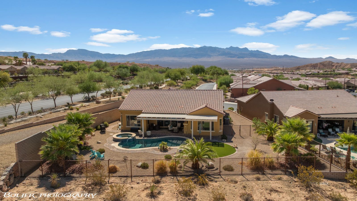
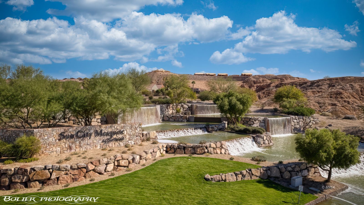
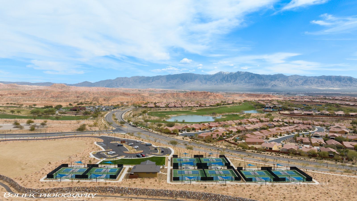
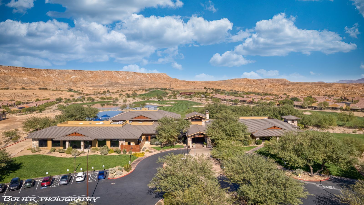
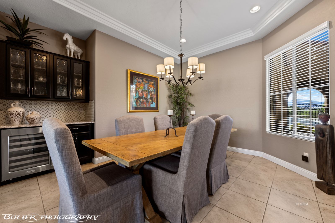
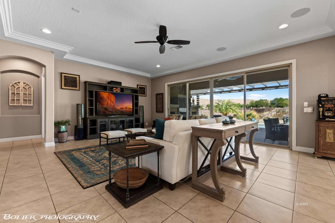
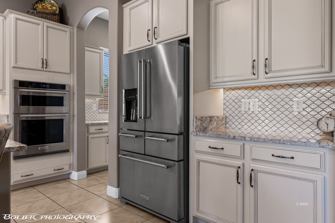
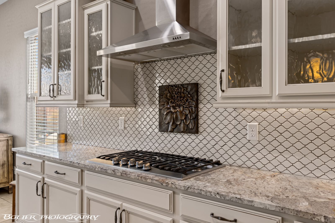
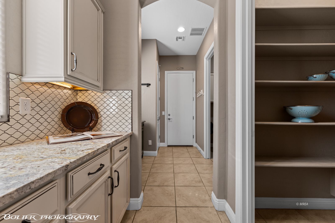
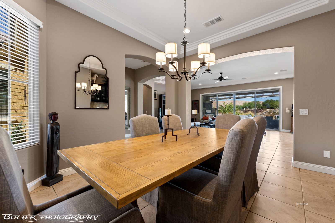
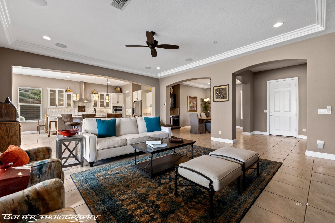
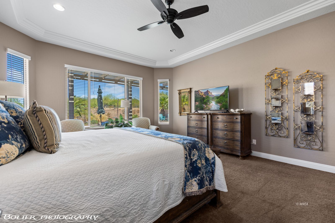
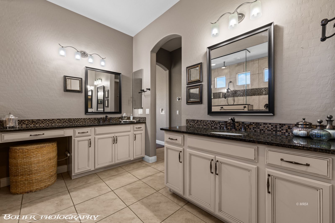
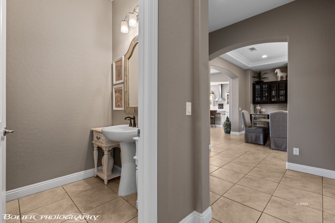
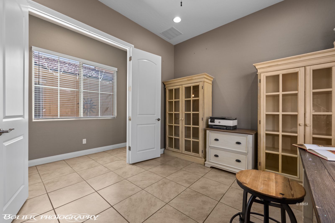
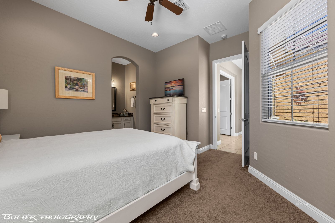
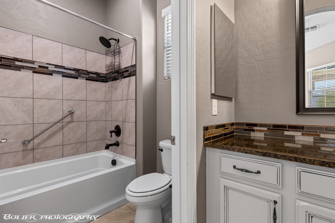
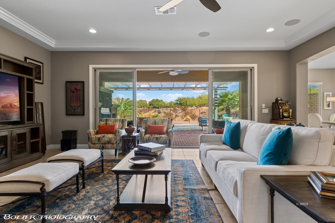
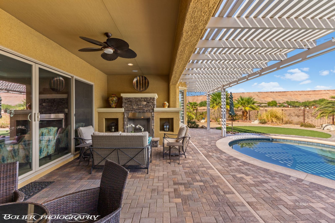
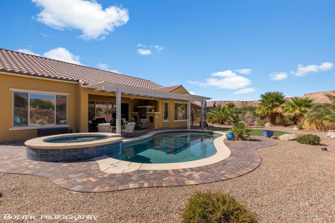
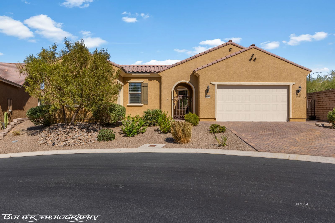
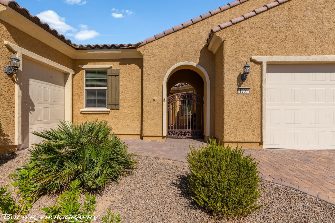
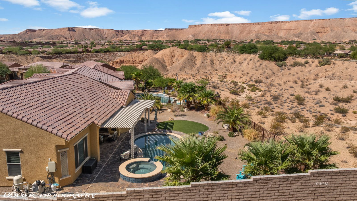
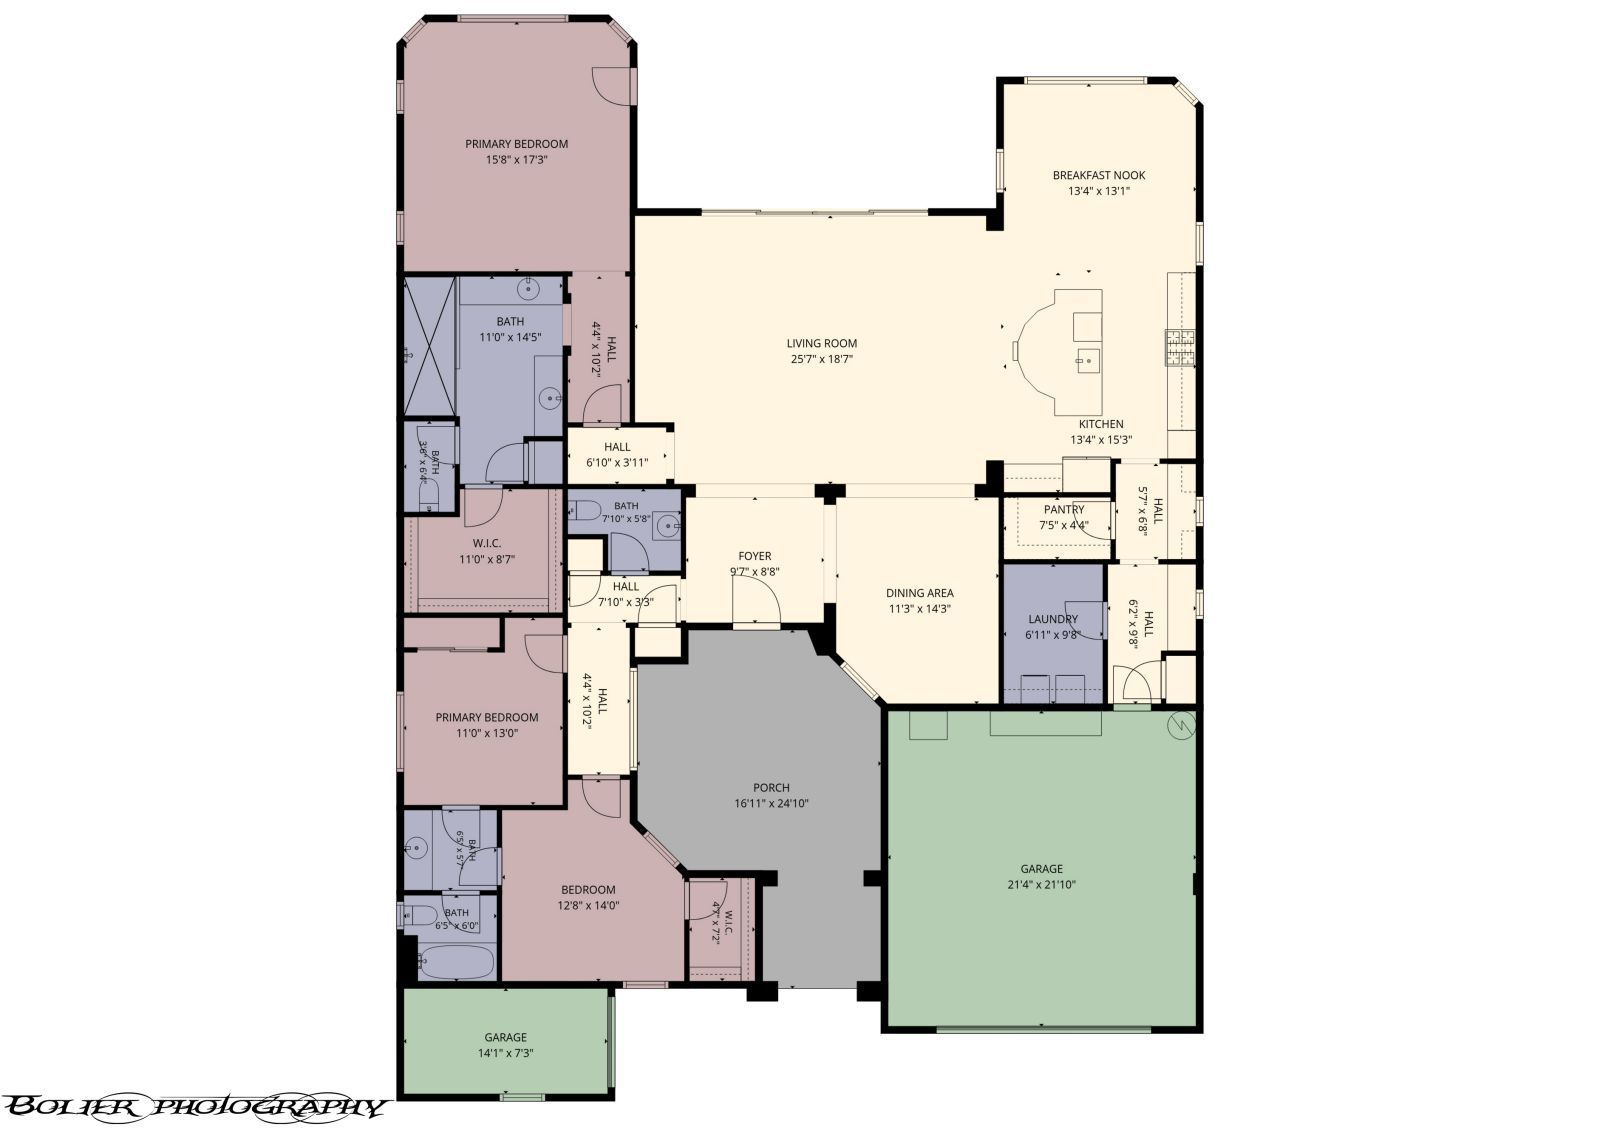
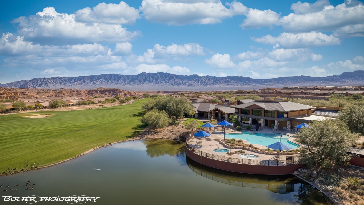
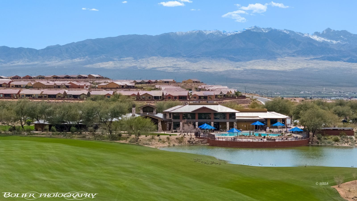
Experience refined desert living in this exceptional Sun City Mesquite by Del Webb residence, ideally situated on a desirable corner lot with sweeping views of Flat Top Mesa and Valley. The private outdoor retreat features a sparkling saltwater pool and spa, complemented by an exterior fireplace perfect for relaxing or entertaining beneath the desert sky. Inside elegant details include bay windows, tray ceilings with crown molding, tile and plush carpeting, and beautifully crafted soft close cabinetry. The gourmet kitchen is equipped with a premium Viking propane cooktop, while the butler's pantry provides additional storage and effortless service to the formal dining room. A private den offers flexible space for a home office or retreat, and a secondary ensuite provides exceptional comfort for guests. Complete with a dedicated golf cart garage, this sophisticated home combines luxury, functionality and the sought-after resort lifestyle of Sun City Mesquite. Enjoy Drone video of home at: https://youtu.be/3R43nh5jF6E
Interior Features:
Bay Windows
Ceiling Fans
Cooling: Central Air
Cooling: Electric
Cooling: Heat Pump
Den/Office
Fireplace- Electric
Flooring- Carpet
Flooring- Tile
Heating: Electric
Heating: Heat Pump
Hot Tub/Spa
Smart Wiring
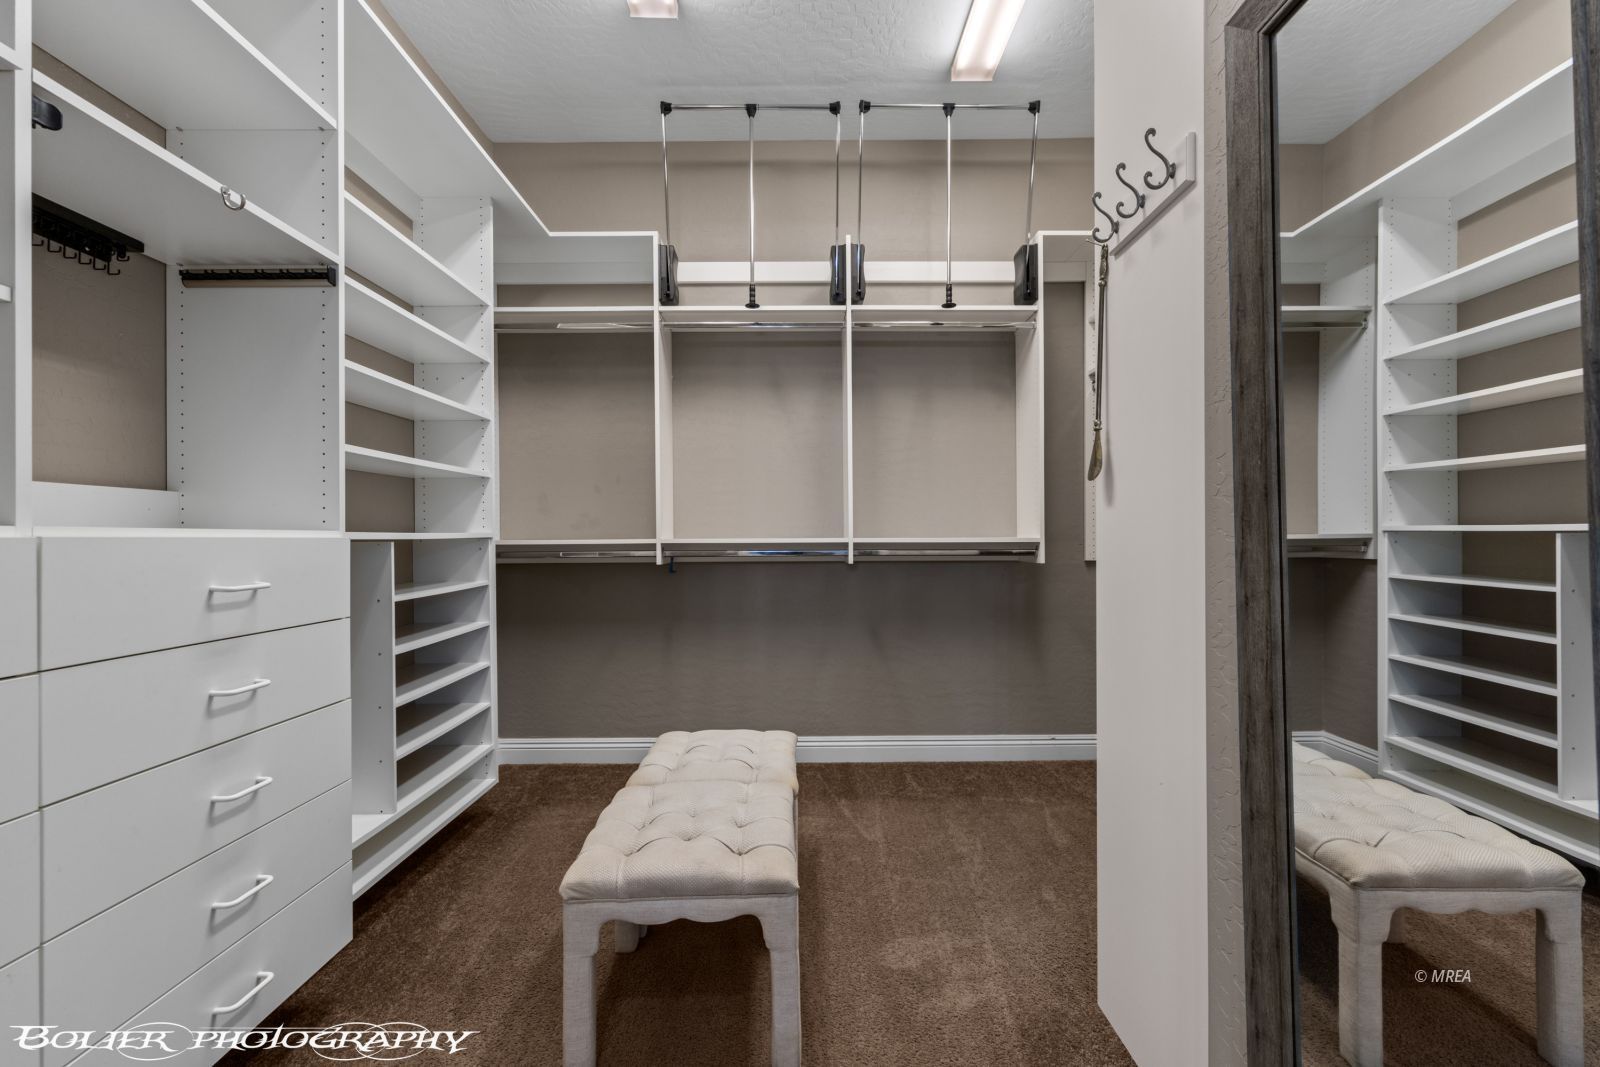
Walk-in Closets
Window Coverings
Exterior Features:
Construction: Stucco
Corner Lot
Cul-de-sac
Curb & Gutter
Fenced- Full
Foundation: Post Tension
Landscape- Full
Patio- Covered
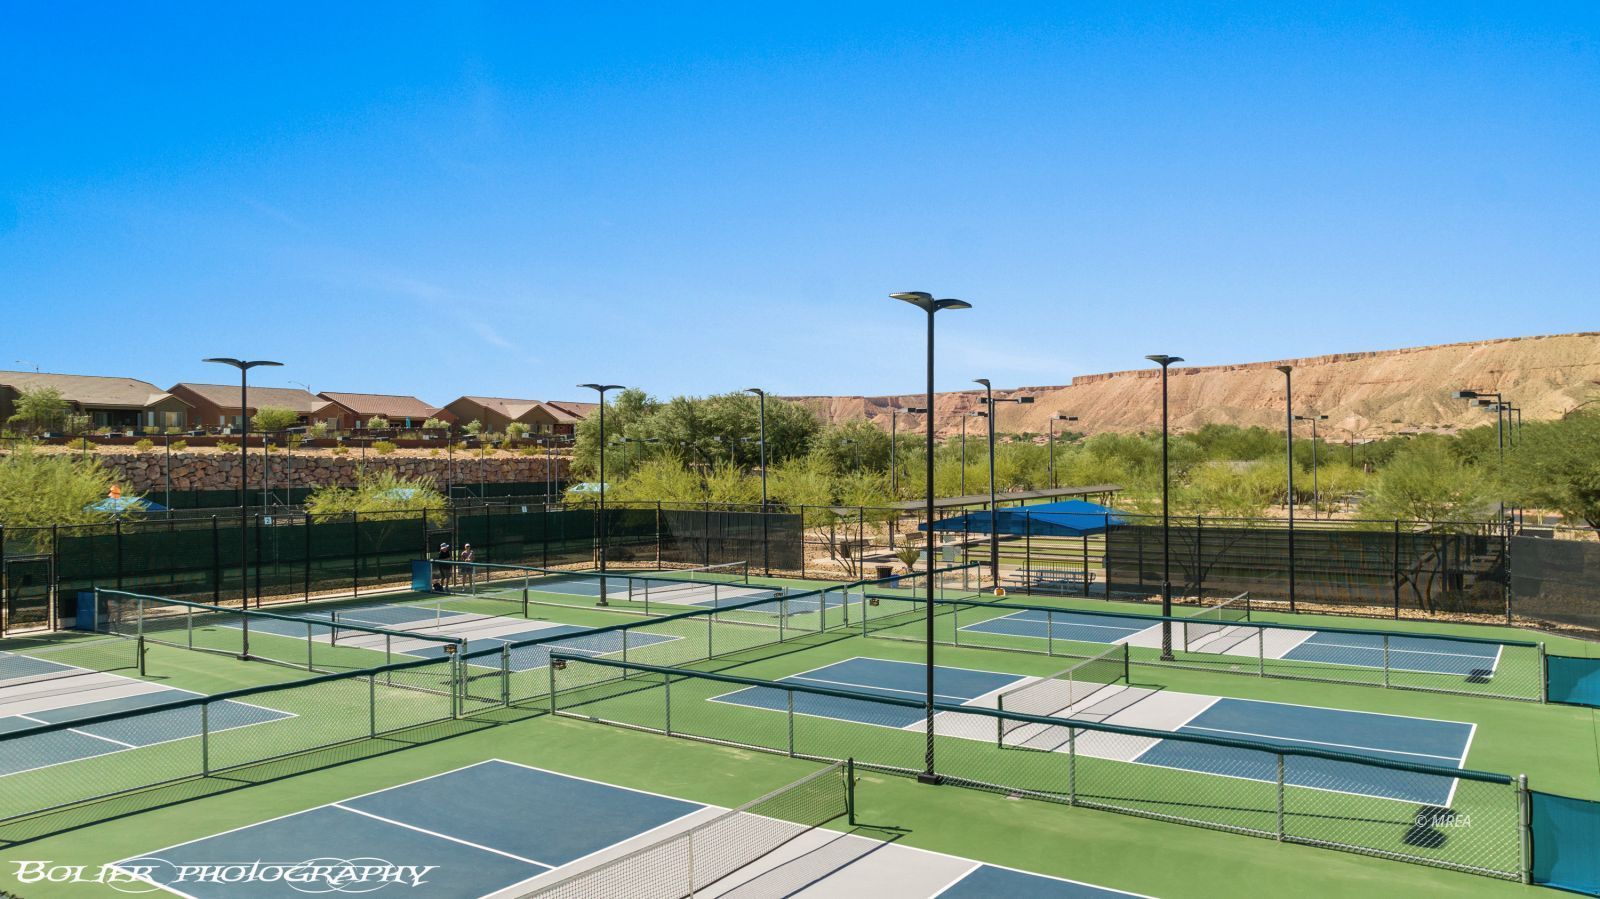
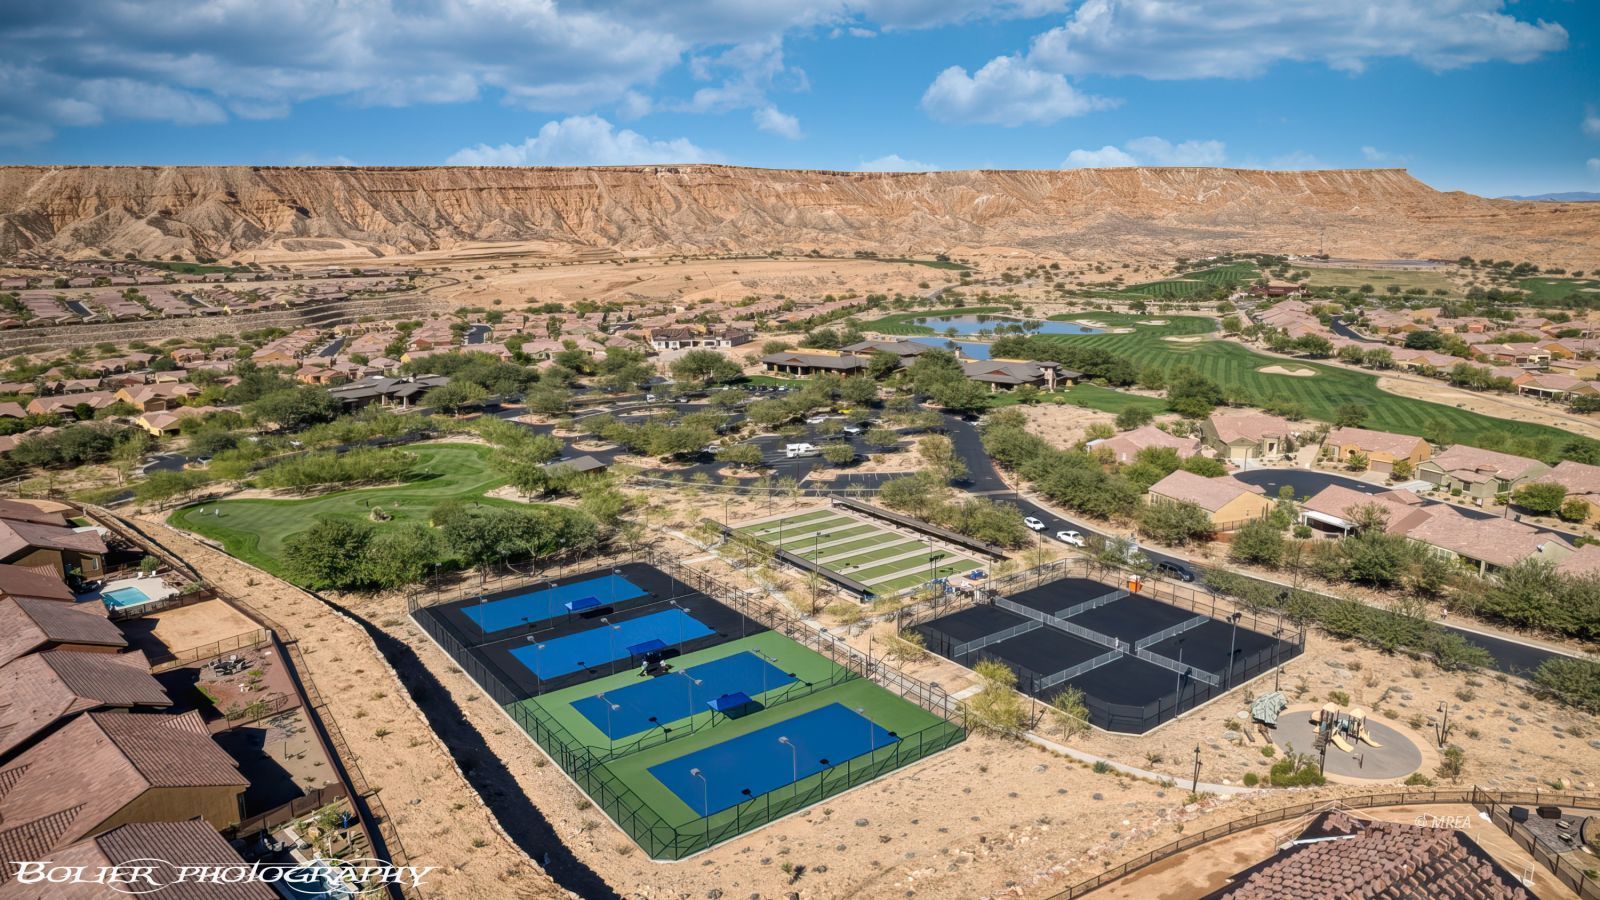
Pickleball Court-HOA
Roof: Tile
Sidewalks
Sprinklers- Automatic
Sprinklers- Drip System
Swimming Pool- Assoc.
Swimming Pool- Private
Trees
View of Mountains
View of Valley
Appliances:
Dishwasher
Garbage Disposal
Microwave
Oven/Range- Propane
Refrigerator
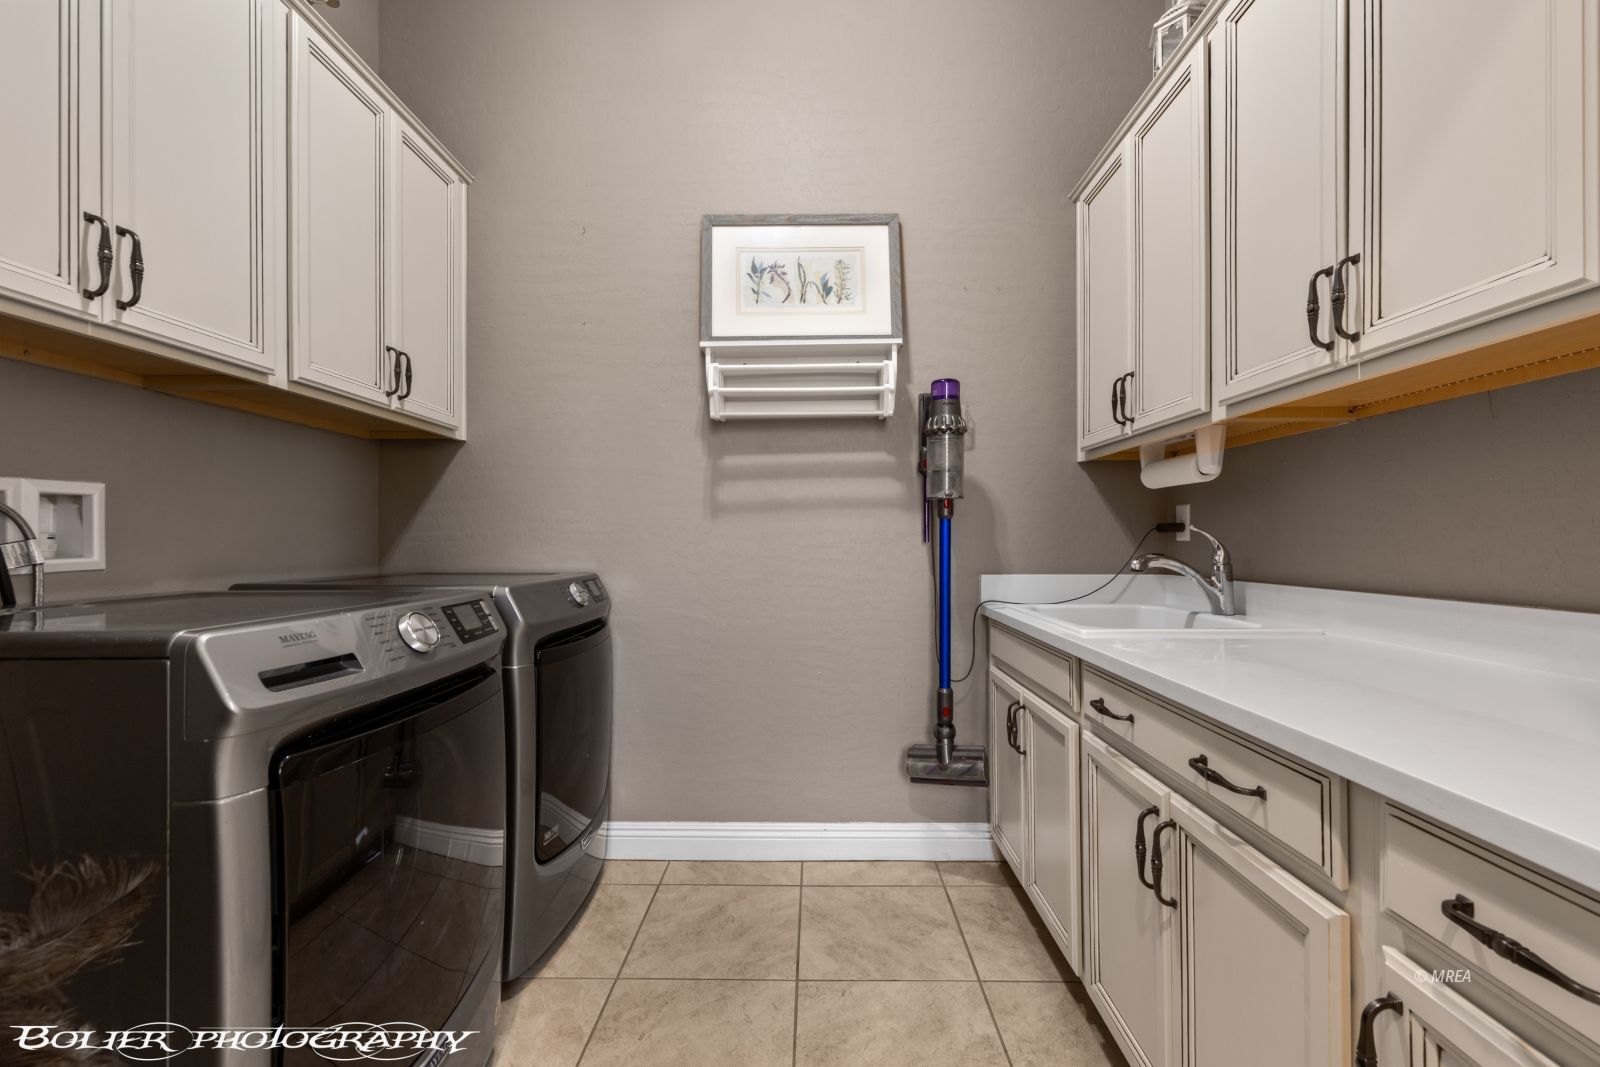
Washer & Dryer
Water Heater- Electric
Water Softener
Other Features:
Assessments Owed
HOA-Yes
Legal Access: Yes
Resale Home
Senior Area
Senior Only Area
Special Assessment-Yes
Style: 1 story above ground
Style: Southwest
Style: Spanish
Utilities:
Cable T.V.
Garbage Collection
Internet: Cable/DSL
Internet: Satellite/Wireless
Phone: Cell Service
Phone: Land Line
Power Source: City/Municipal
Power: Line On Meter
Propane: Hooked-up
Sewer: Hooked-up
Water Source: Water Company
Water: Potable/Drinking
Wired for Cable
Listing offered by:
Tanya Smith - License# S.178679.LLC with Keller Williams VIP - (702) 672-5149.
Map of Location:
Data Source:
Listing data provided courtesy of: Mesquite Nevada MLS (Data last refreshed: 09/24/26 4:03pm)
- 0
Notice & Disclaimer: Information is provided exclusively for personal, non-commercial use, and may not be used for any purpose other than to identify prospective properties consumers may be interested in renting or purchasing. All information (including measurements) is provided as a courtesy estimate only and is not guaranteed to be accurate. Information should not be relied upon without independent verification.
Notice & Disclaimer: Information is provided exclusively for personal, non-commercial use, and may not be used for any purpose other than to identify prospective properties consumers may be interested in renting or purchasing. All information (including measurements) is provided as a courtesy estimate only and is not guaranteed to be accurate. Information should not be relied upon without independent verification.
More Information

Let me answer your questions!
I'd be glad to help you with any of your real estate needs.
(435) 229-6326
(435) 229-6326
Mortgage Calculator
%
%
Down Payment: $
Mo. Payment: $
Calculations are estimated and do not include taxes and insurance. Contact your agent or mortgage lender for additional loan programs and options.
Send To Friend