Sale Pending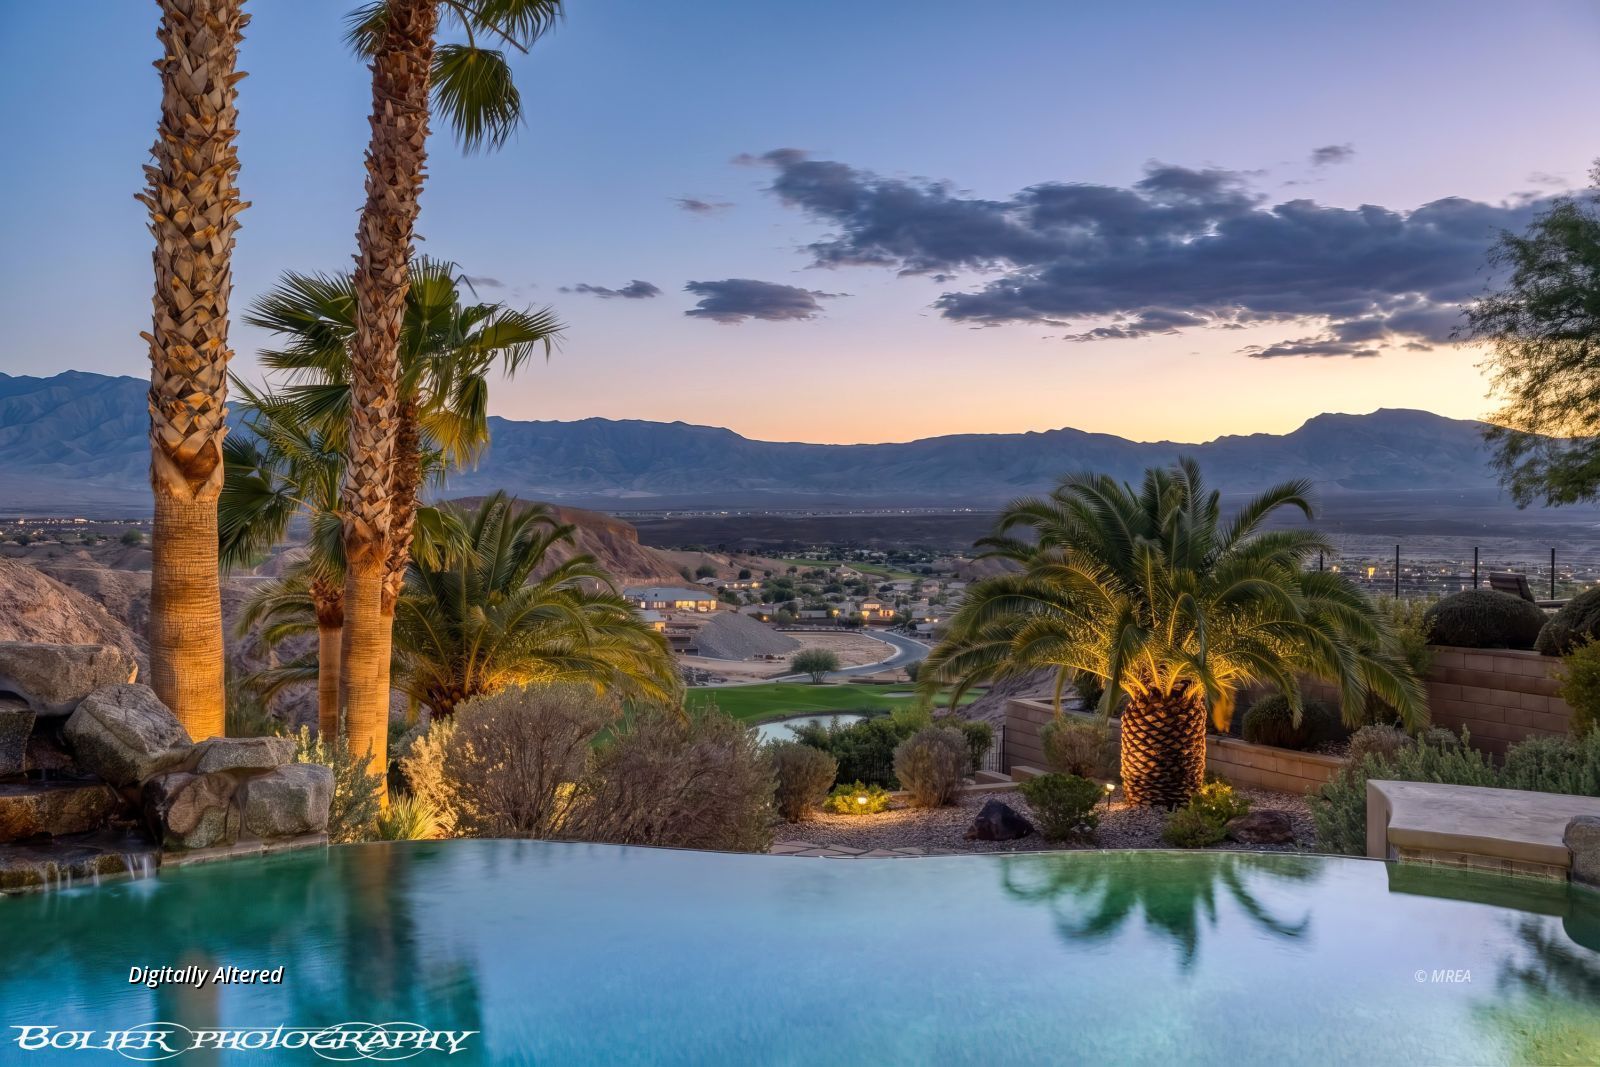
$2,200,000
MLS #:
1128158
Beds:
3
Baths:
4
Sq. Ft.:
4687
Lot Size:
0.67 Acres
Garage:
3 Car Attached
Yr. Built:
2008
Type:
Single Family
Single Family - Resale Home, HOA-Yes, Special Assessment-No
Tax/APN #:
00107315001
Taxes/Yr.:
$14,317
HOA Fees:
$108/month
Area:
North of I15
Community:
Falcon Ridge
Subdivision:
Calais
Address:
1050 Falcon Nest Ct
Mesquite, NV 89027
"One Location - Simply Unforgettable - Nothing Like It "
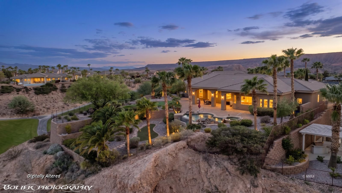
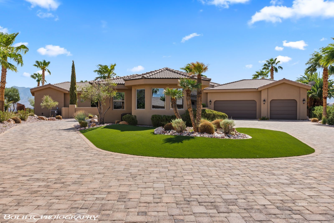
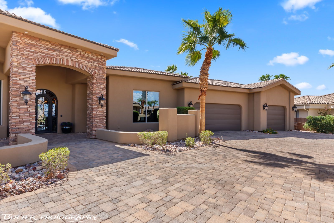
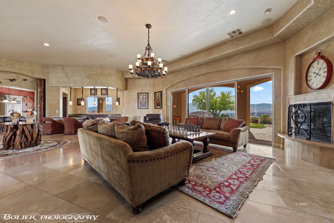
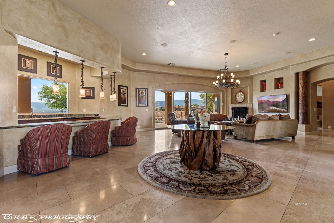
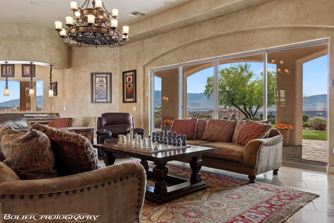
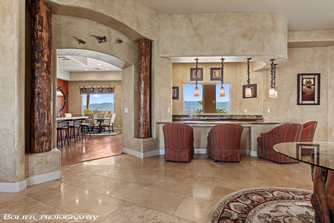
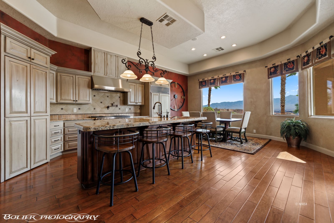
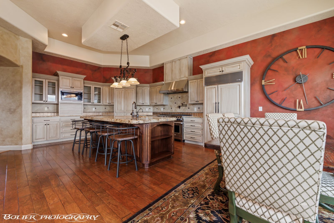
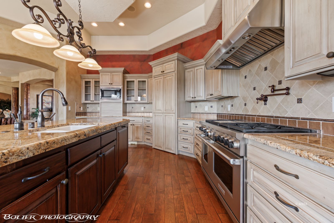
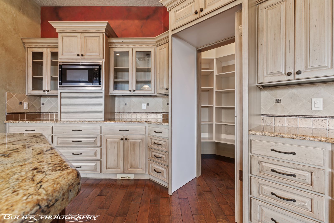
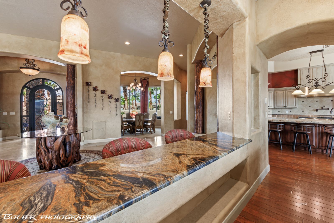
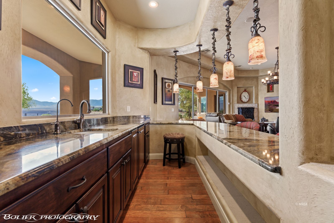
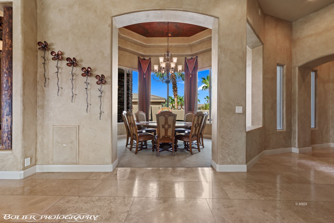
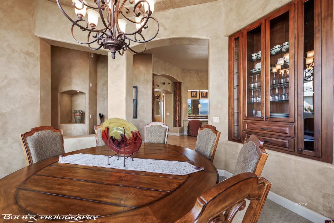
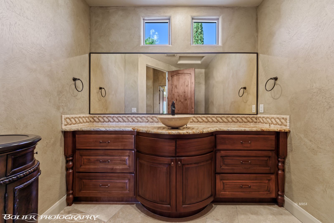
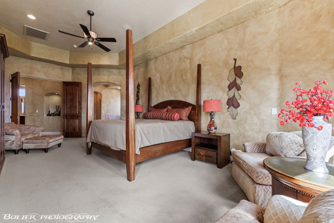
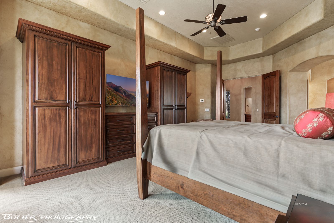
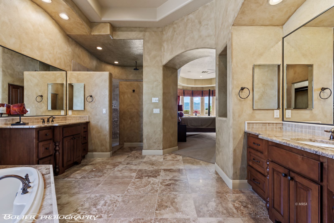
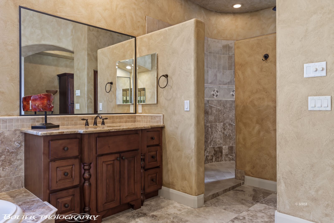
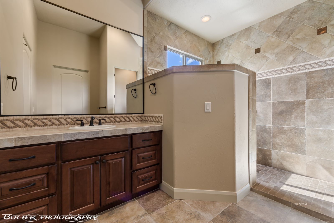
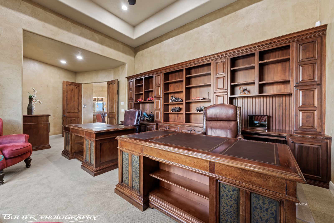
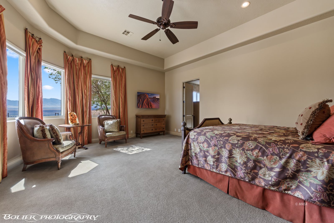
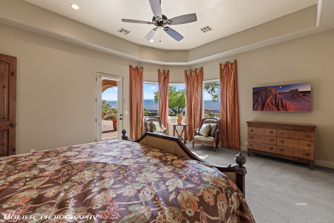
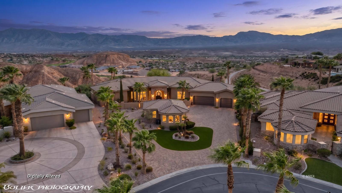
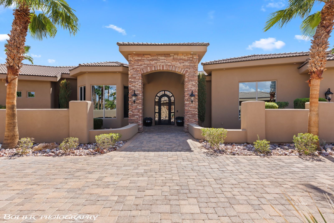
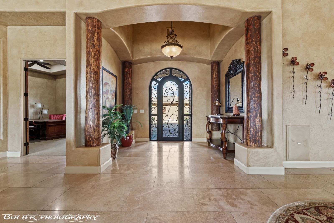
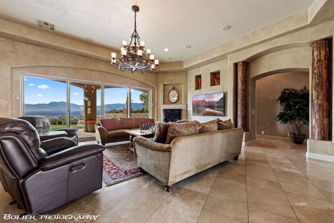
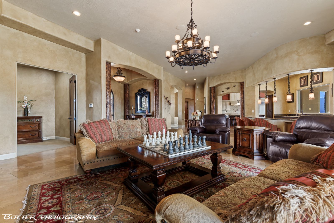
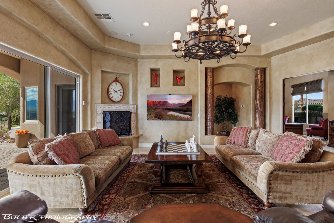
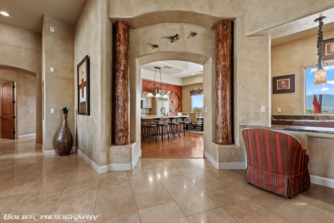
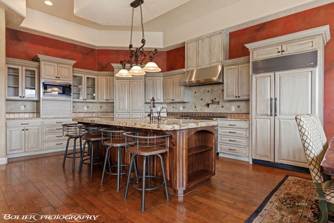
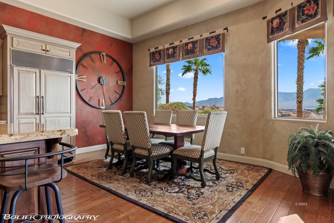
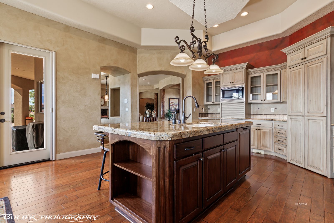
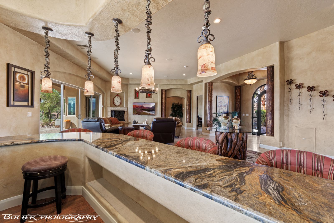
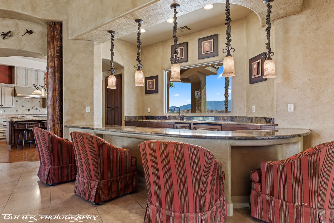
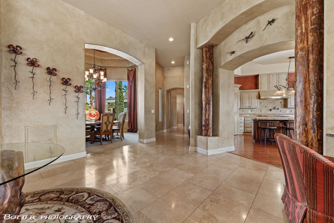
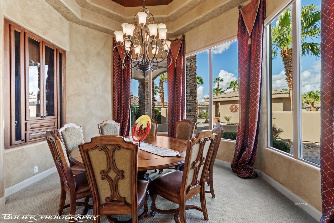
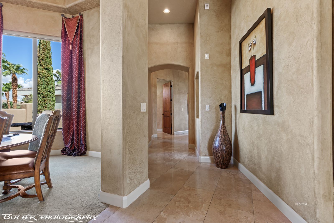
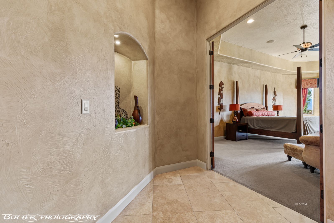
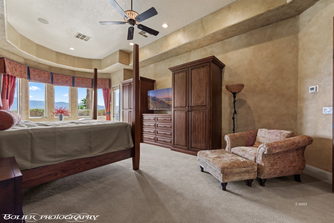
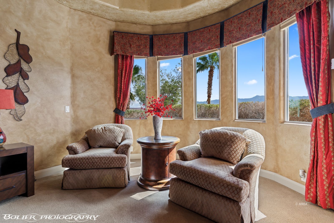
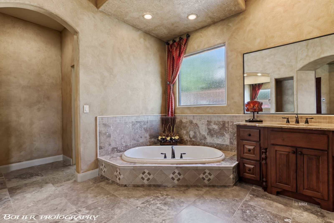
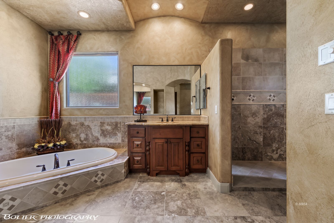
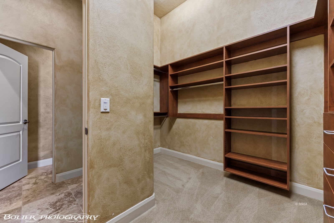
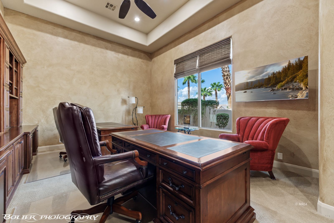
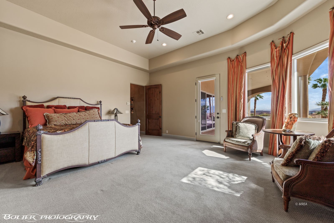
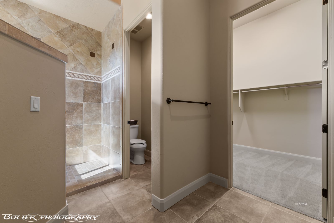
"One Location - Simply Unforgettable - Nothing Like it in Mesquite". Experience LIFE ON THE RIDGE !!! Remarkable estate offers unrivaled views across the valley. 180 degree unobstructed views of the mountains. Magnificient views are "uniquely yours" looking down the 12th fairway of the Falcon Ridge golf course. Masterfully designed outdoor living area showcases massive brick paver patios, a putting green, gorgeous negative edge pool with a spa. If you are outdoors you have "elevated views across the valley" - simply breathtaking. One of a kind "arched iron/glass front door open into the expansive great room with a fireplace. Large 4 panel glass sliding doors open up onto the patio. Custom designed bar has seating for 4. Office has tall windows floor to ceiling with built-in bookcase. Kitchen has huge center island, walk-in pantry. French doors framed the entry into the luxurious main room suite with tiled walk-in snail shower, soaking tub, HIS & HERS vanities. Guest bedroom suite offers walk-in shower/walk-in closet. Detached casita has bedroom, kitchen, bathroom and sitting area. Entire circular driveway is designed with brick pavers. Oversized 3 car garage
Interior Features:
Bay Windows
Ceiling Fans
Cooling: Heat Pump
Den/Office
Fireplace
Flooring- Carpet
Flooring- Tile
Furnished- Full
Guest House/Casita
Heating: Heat Pump
Hot Tub/Spa
Walk-in Closets
Exterior Features:
Construction: Stucco
Fenced- Partial
Gated Community
Landscape- Full
Lawn
On Golf Course
Patio- Covered
Roof: Tile
Sprinklers- Drip System
Swimming Pool- Private
View of Golf Course
View of Mountains
View of Valley
Appliances:
Central Vacuum
Dishwasher
Garbage Disposal
Microwave
Oven/Range
Refrigerator
W/D Hookups
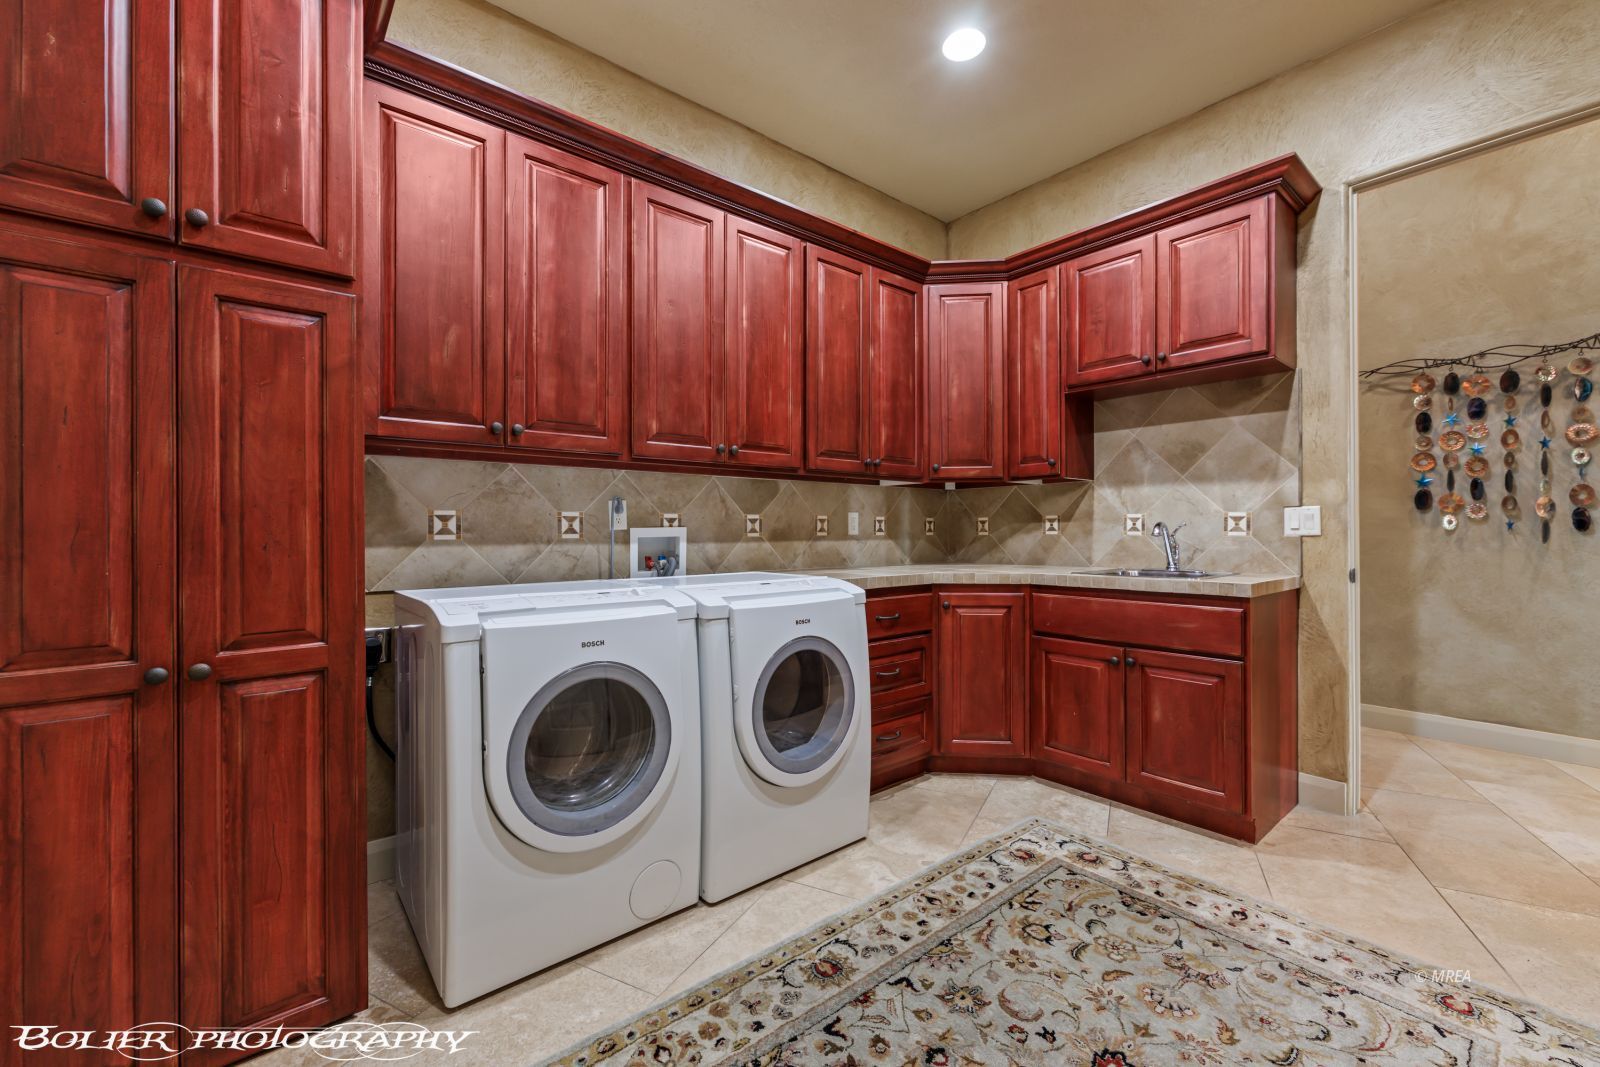
Washer & Dryer
Water Heater
Water Softener
Other Features:
HOA-Yes
Resale Home
Special Assessment-No
Style: 1 story above ground
Utilities:
Garbage Collection
Listing offered by:
Melanie Cohen - License# S.0058844 with Premier Properties of Mesquite - (702) 345-3000.
Brandon Cohen - License# S.0181822 with Premier Properties of Mesquite - (702) 345-3000.
Map of Location:
Data Source:
Listing data provided courtesy of: Mesquite Nevada MLS (Data last refreshed: 09/20/26 2:59am)
- 0
Notice & Disclaimer: Information is provided exclusively for personal, non-commercial use, and may not be used for any purpose other than to identify prospective properties consumers may be interested in renting or purchasing. All information (including measurements) is provided as a courtesy estimate only and is not guaranteed to be accurate. Information should not be relied upon without independent verification.
Notice & Disclaimer: Information is provided exclusively for personal, non-commercial use, and may not be used for any purpose other than to identify prospective properties consumers may be interested in renting or purchasing. All information (including measurements) is provided as a courtesy estimate only and is not guaranteed to be accurate. Information should not be relied upon without independent verification.
More Information

Let me answer your questions!
I'd be glad to help you with any of your real estate needs.
(435) 229-6326
(435) 229-6326
Mortgage Calculator
%
%
Down Payment: $
Mo. Payment: $
Calculations are estimated and do not include taxes and insurance. Contact your agent or mortgage lender for additional loan programs and options.
Send To Friend