$359,000
MLS #:
1128096
Beds:
2
Baths:
2
Sq. Ft.:
1471
Lot Size:
0.11 Acres
Yr. Built:
2016
Type:
Single Family
Single Family - Resale Home, HOA-Yes, Senior Area, Special Assessment-No
Tax/APN #:
00212113028
Taxes/Yr.:
$2,644
HOA Fees:
$145/month
Area:
North of I15
Community:
Anthem at Mesquite: Sun City
Subdivision:
Frontier Pass
Address:
820 Bison Trl
Mesquite, NV 89034
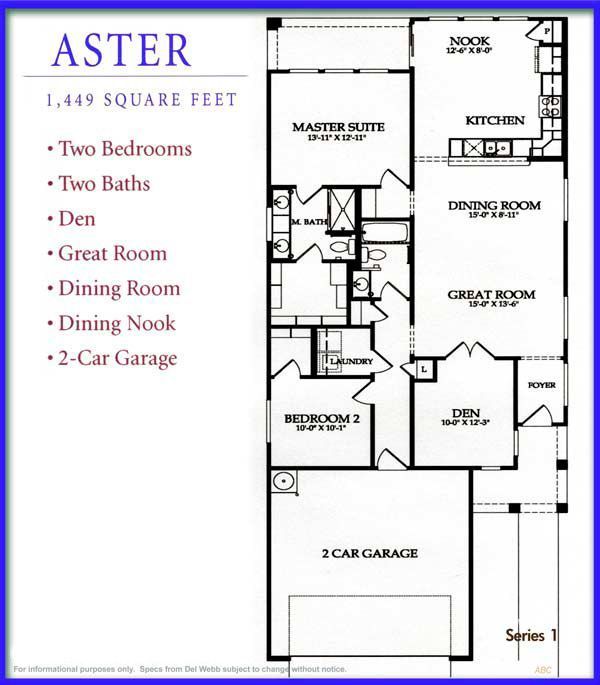
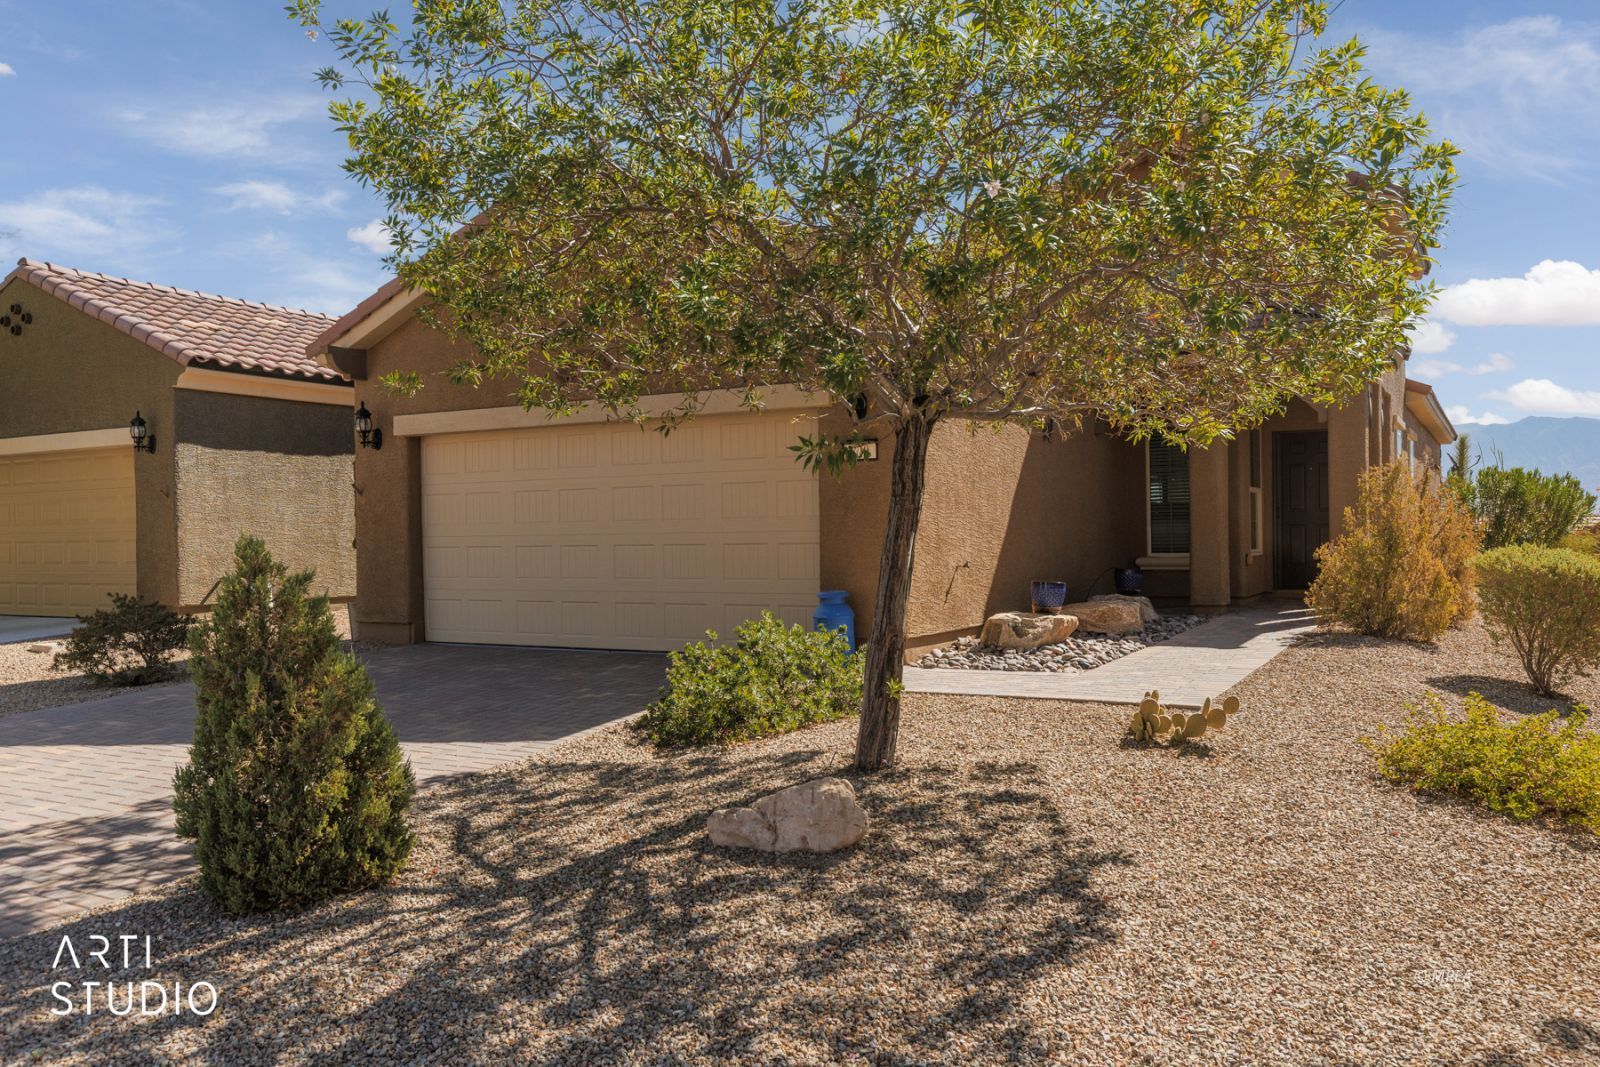
2 BR/2 BA +Den 2-Car Climate Control Garage w/Mountain View
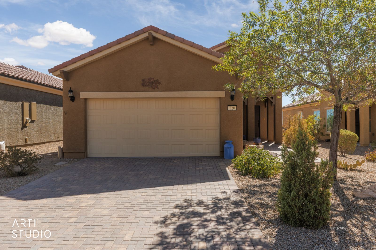
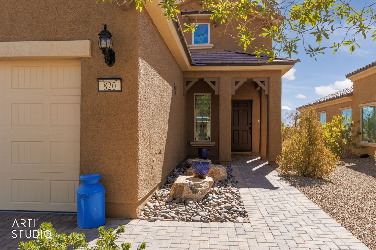
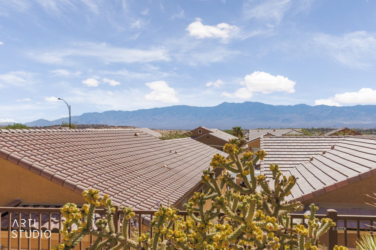
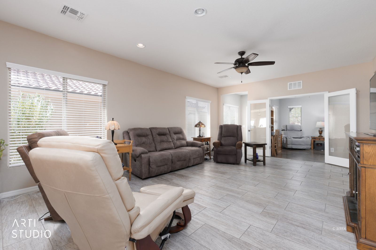
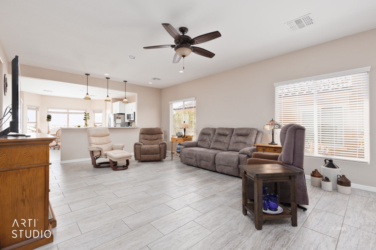
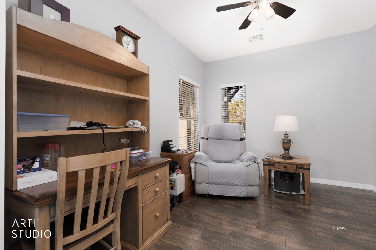
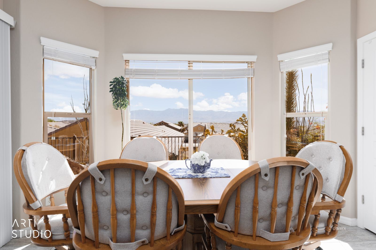
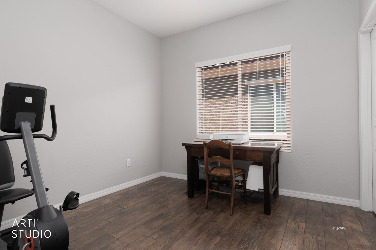
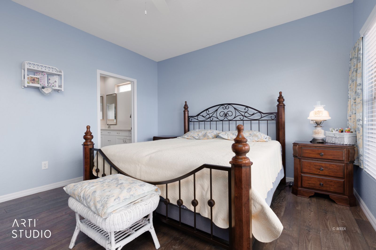
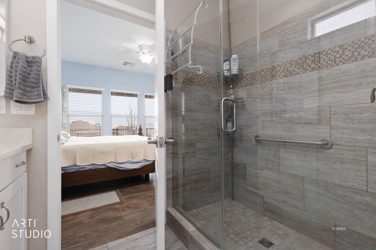
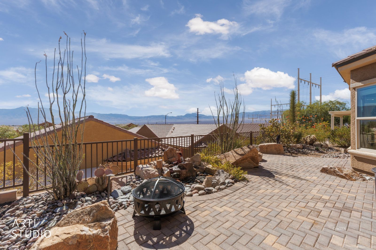
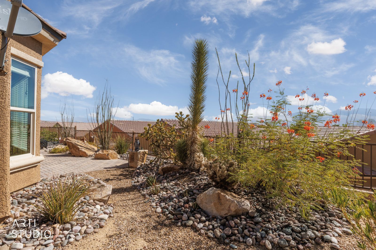
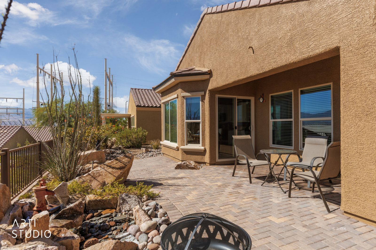
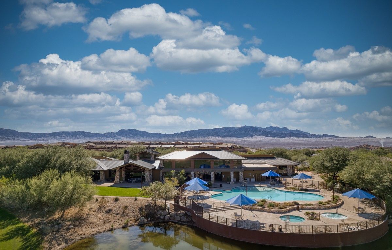
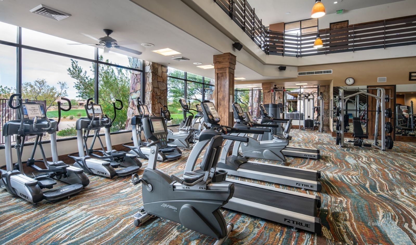
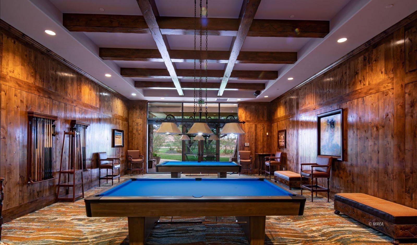
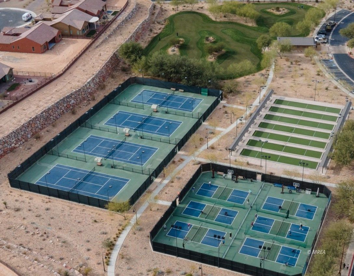
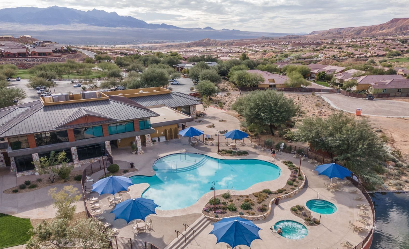
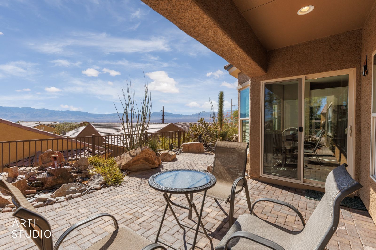
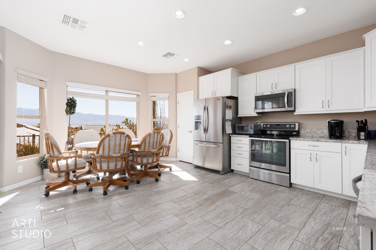
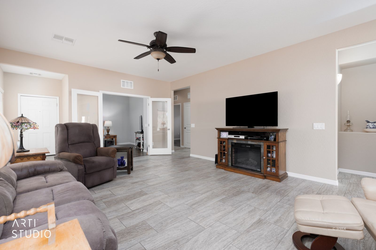
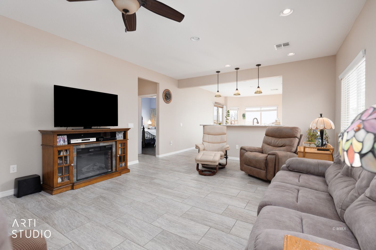
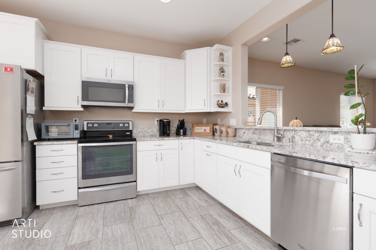
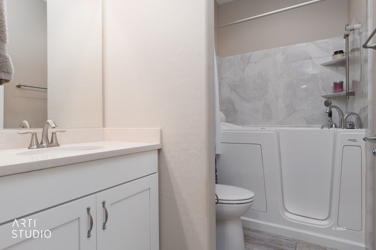
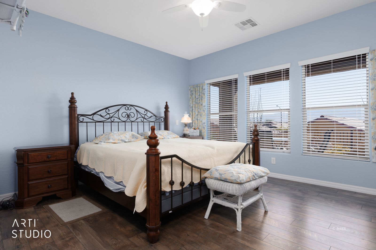
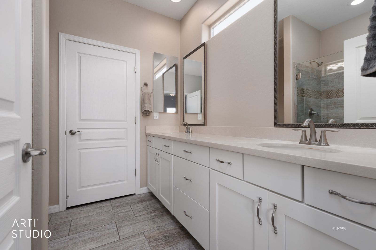
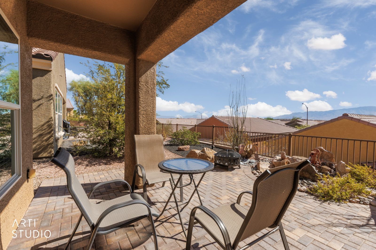
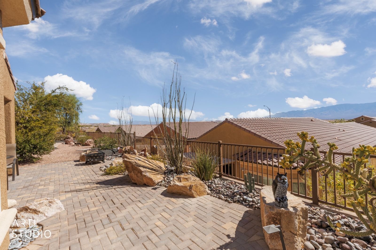
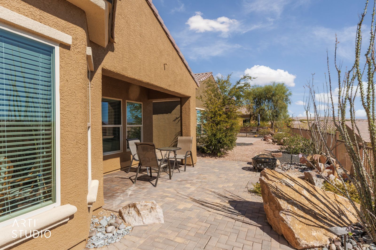
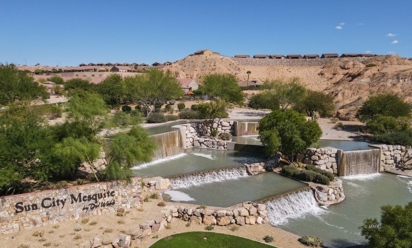
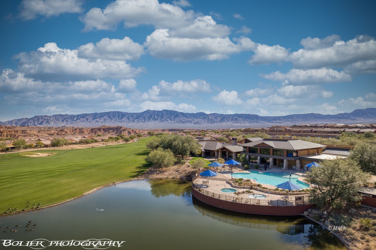
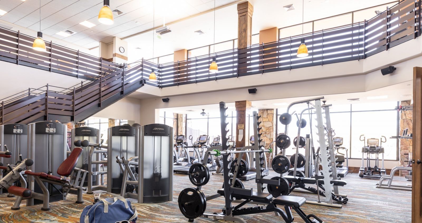
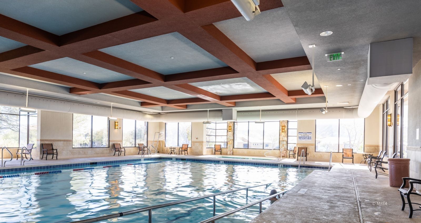
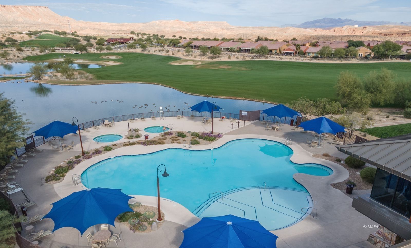
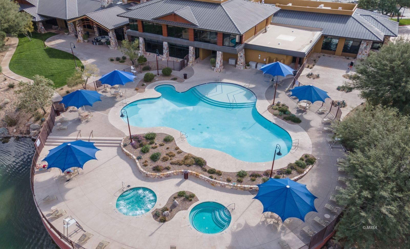
Beautifully designed 2-BR/2-BA home plus den, that can be used as a 3rd BR, with mountain views and climate controlled 2-car garage offers a balanced blend of comfort, modern elegance and an open layout ideal for entertaining. The flowing kitchen to gathering room design creates a seamless space for cooking, dining, and hosting. Recent upgrades add peace of mind, including a new hot water heater and water softener (2026) and fresh exterior paint (2025). The HVAC systems-both in the home and garage-have been professionally serviced every six months by the original owner. Inside, tile flooring throughout provides durability, easy maintenance and improved indoor air quality-without the upkeep or allergens associated with carpet. The large, beautifully appointed kitchen is a standout feature, offering granite countertops, stainless steel appliances, upgraded cabinetry with pull-out shelves and a spacious dining area. The generously sized great room offers ample space for relaxation and entertaining. The spacious main bedroom includes an ensuite bathroom with a dual sink vanity, walk-in tiled shower and walk-in closet. Step outside to a scenic covered patio retreat with extended paver flooring, set beside a soothing water feature and framed by picturesque mountain views-a perfect place to unwind. Residents enjoy access to Mesquite's premier amenities, including a 30,000 SF recreation center, 12,000 SF ballroom, indoor/outdoor pools and hot tubs, fitness room, indoor walking track, billiards, ping pong, pickleball, tennis, bocce courts, an 18'hole putting green, numerous clubs and activities, plus discounts at the Conestoga Golf Club and 1880 Grille. Get ready for the next great chapter of your life in a home that truly has it all.
Interior Features:
Bay Windows
Ceiling Fans
Cooling: Central Air
Cooling: Electric
Cooling: Heat Pump
Den/Office
Fireplace- Electric
Flooring- Tile
Heating: Electric
Heating: Forced Air/Central
Walk-in Closets
Window Coverings
Exterior Features:
Construction: Stucco
Curb & Gutter
Fenced- Partial
Foundation: Post Tension
Foundation: Slab on Grade
Landscape- Full
Outdoor Lighting
Patio- Covered
Pickleball Court-HOA
Roof: Tile
Sidewalks
Sprinklers- Automatic
Swimming Pool- Assoc.
Trees
View of Mountains
Appliances:
Dishwasher
Garbage Disposal
Microwave
Oven/Range
Oven/Range- Electric
Refrigerator
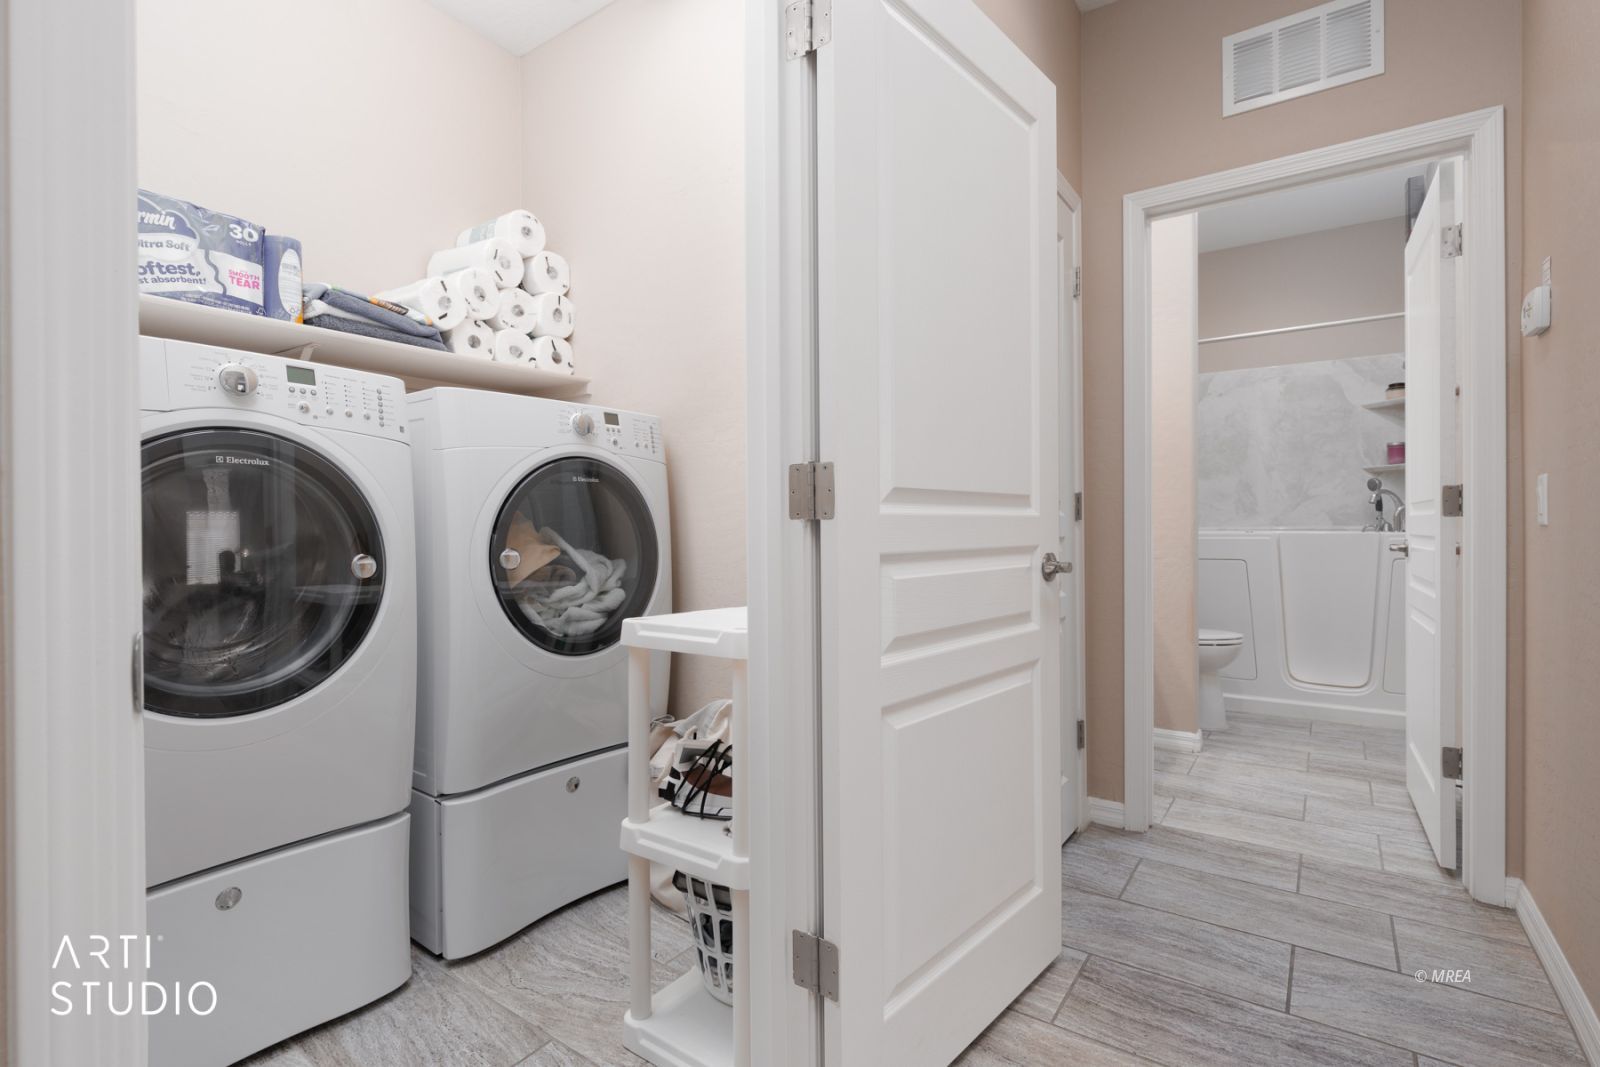
W/D Hookups
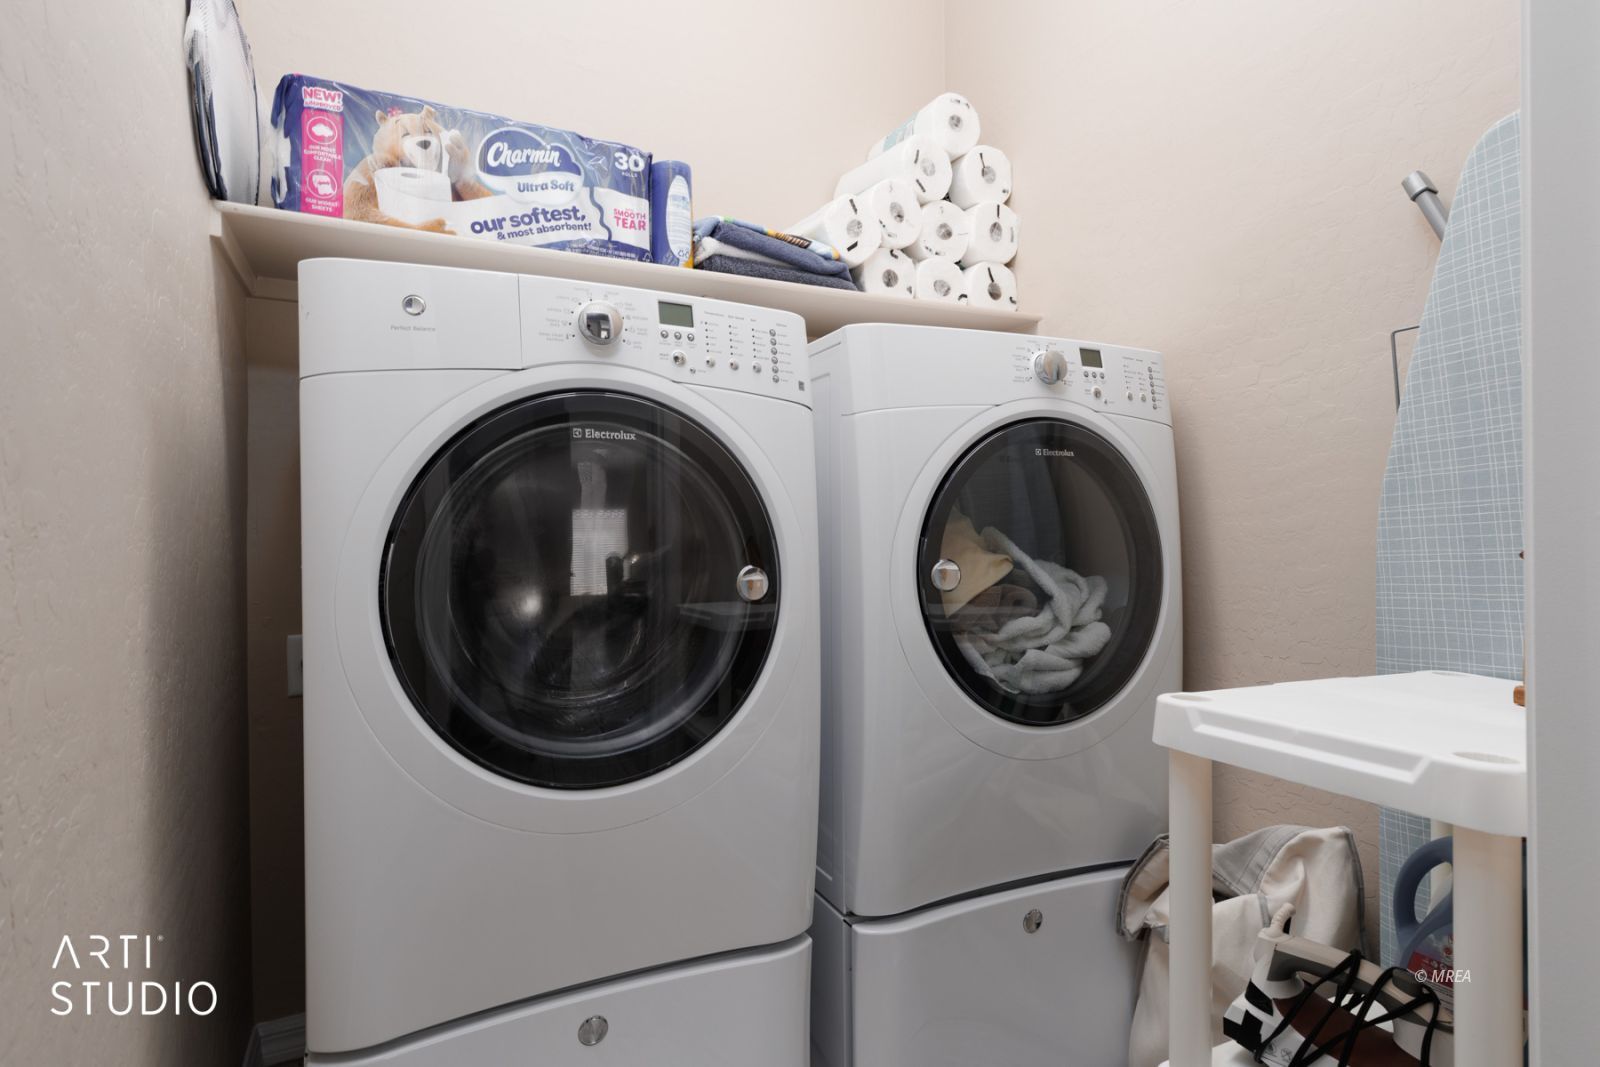
Washer & Dryer
Water Heater
Water Heater- Electric
Water Softener
Other Features:
Assessments Paid
HOA-Yes
Resale Home
Senior Area
Senior Only Area
Special Assessment-No
Style: 1 story above ground
Style: Spanish
Utilities:
Cable T.V.
Garbage Collection
Internet: Cable/DSL
Internet: Satellite/Wireless
Natural Gas: Not Available
Phone: Cell Service
Phone: Land Line
Power Source: City/Municipal
Power: Line On Meter
Satellite Dish
Sewer: Hooked-up
Water Source: Water Company
Wired for Cable
Listing offered by:
Renald Leduc - License# B.1000968 with Desert Living Realty - (702) 561-8418.
Map of Location:
Data Source:
Listing data provided courtesy of: Mesquite Nevada MLS (Data last refreshed: 09/04/26 10:28pm)
- 0
Notice & Disclaimer: Information is provided exclusively for personal, non-commercial use, and may not be used for any purpose other than to identify prospective properties consumers may be interested in renting or purchasing. All information (including measurements) is provided as a courtesy estimate only and is not guaranteed to be accurate. Information should not be relied upon without independent verification.
Notice & Disclaimer: Information is provided exclusively for personal, non-commercial use, and may not be used for any purpose other than to identify prospective properties consumers may be interested in renting or purchasing. All information (including measurements) is provided as a courtesy estimate only and is not guaranteed to be accurate. Information should not be relied upon without independent verification.
More Information

Let me answer your questions!
I'd be glad to help you with any of your real estate needs.
(435) 229-6326
(435) 229-6326
Mortgage Calculator
%
%
Down Payment: $
Mo. Payment: $
Calculations are estimated and do not include taxes and insurance. Contact your agent or mortgage lender for additional loan programs and options.
Send To Friend