$224,900
MLS #:
1128038
Beds:
2
Baths:
2
Sq. Ft.:
1334
Lot Size:
Yr. Built:
2002
Type:
Condo/Townhome
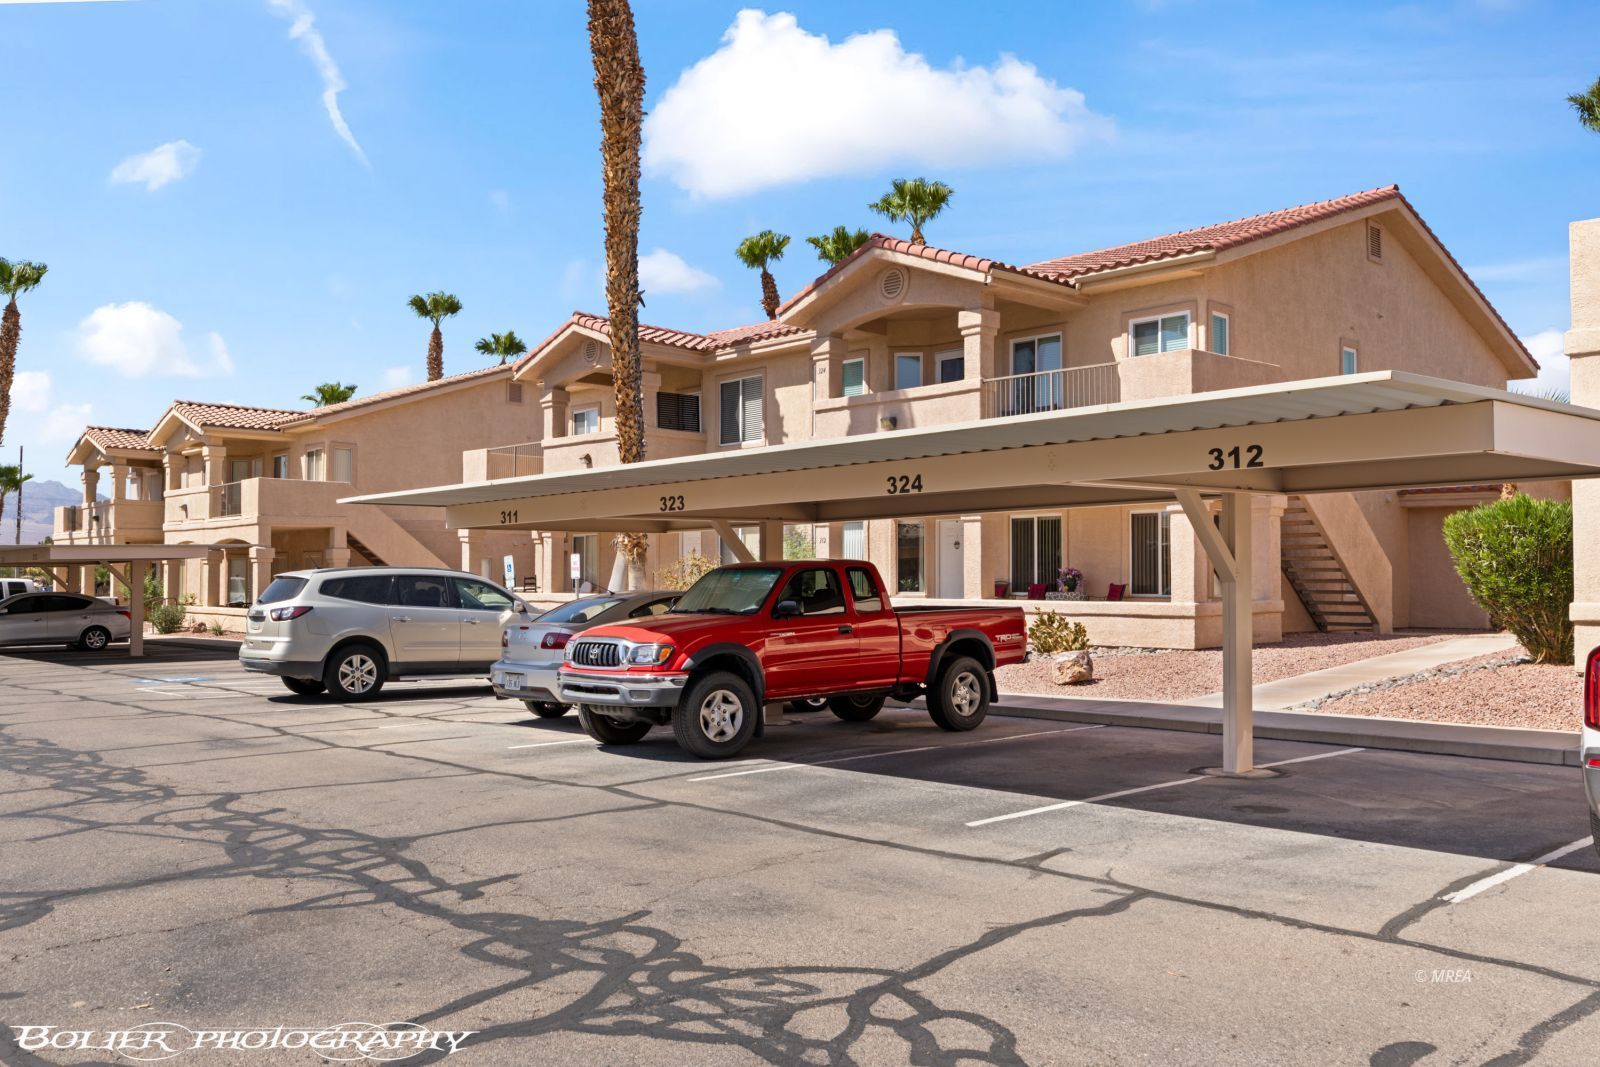
Condo - Resale Home, HOA-Yes, Special Assessment-No, Upstairs Unit
Tax/APN #:
00117612013
Taxes/Yr.:
$1,311
HOA Fees:
$320/month
Area:
South of I15
Community:
None (No Master PUD)
Subdivision:
Sandstone
Address:
517 W Mesquite
Mesquite, NV 89027
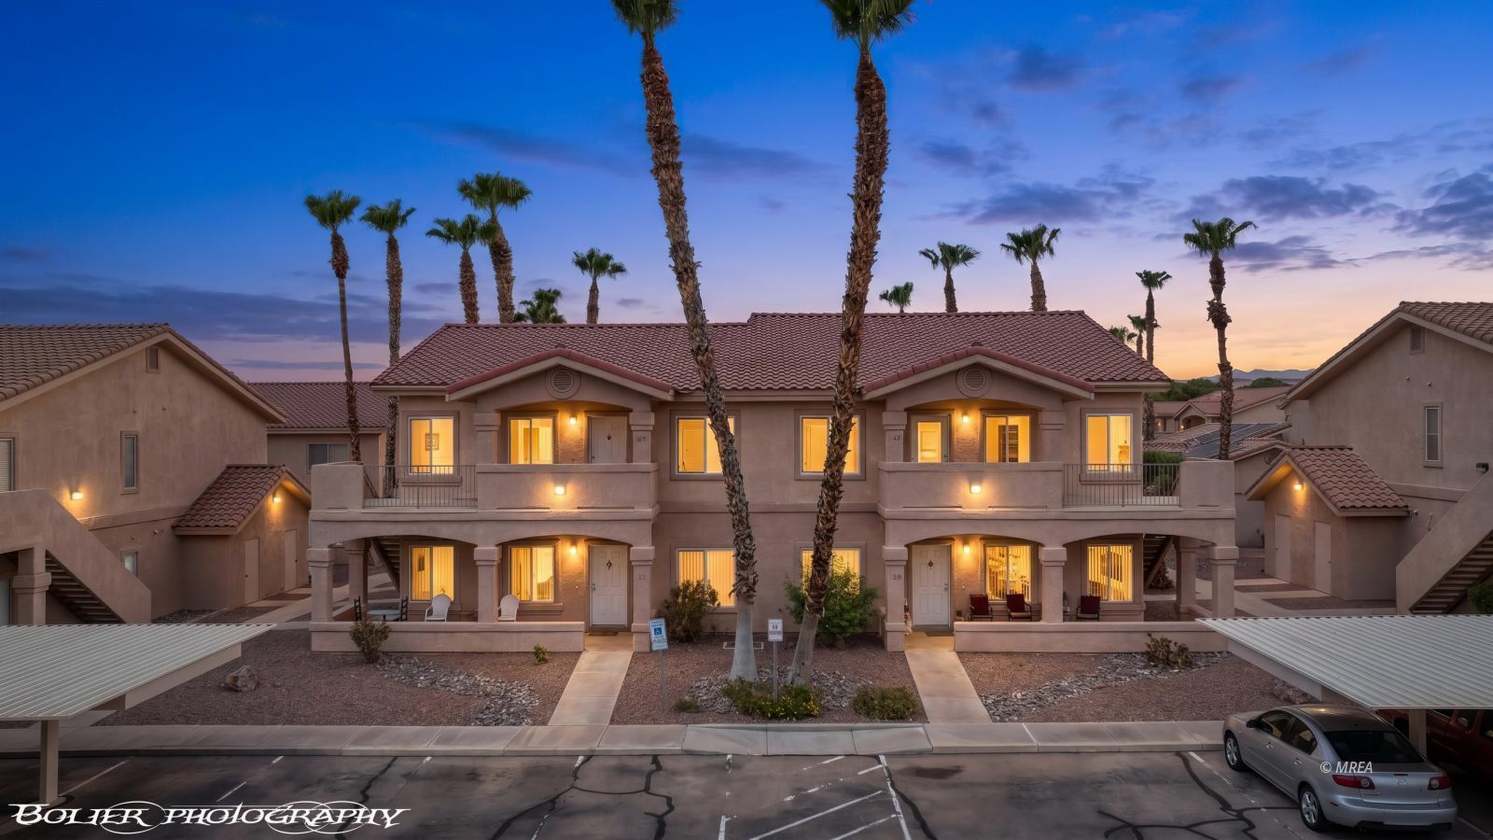
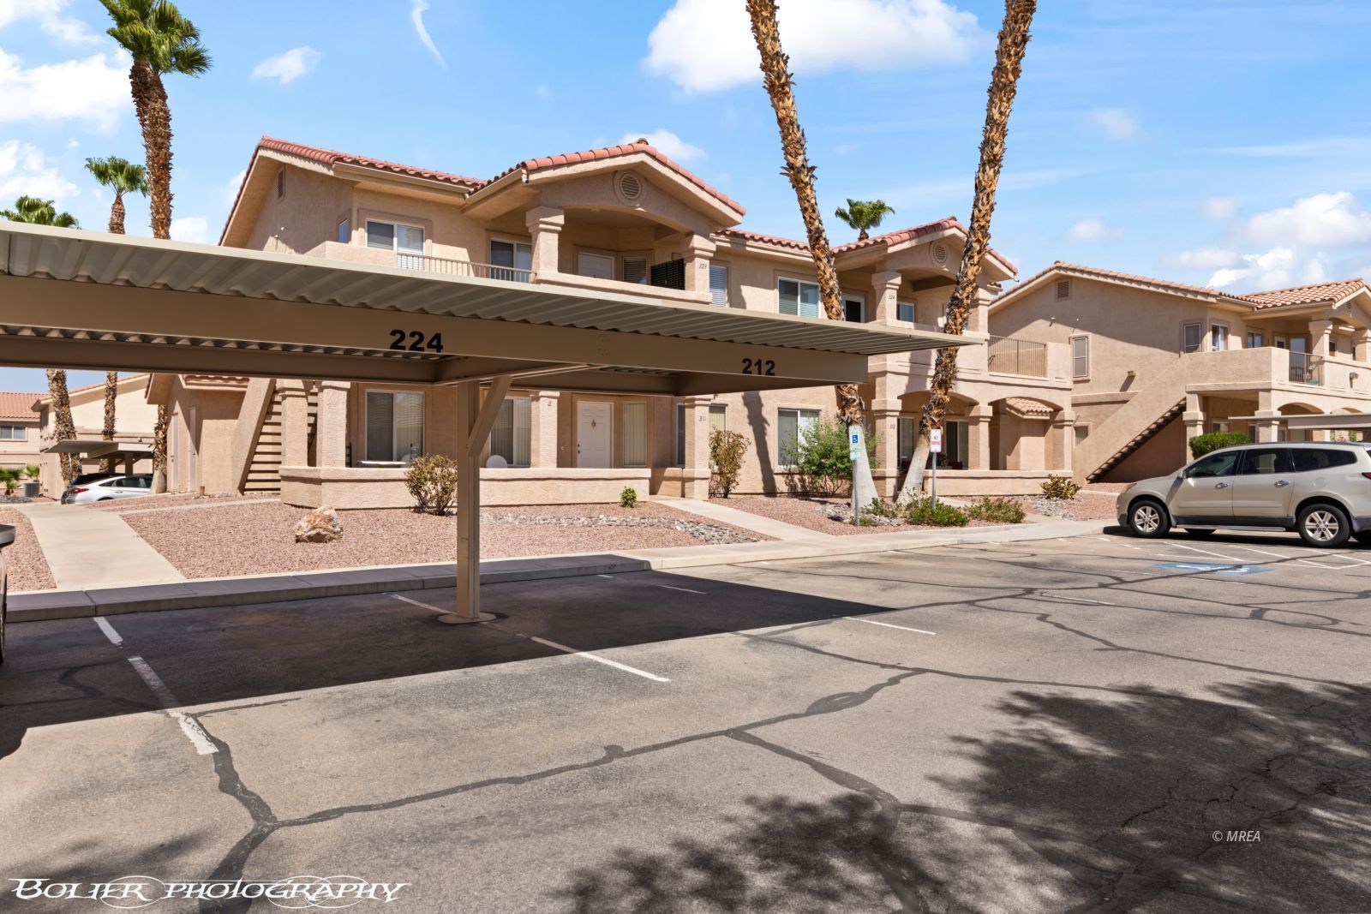
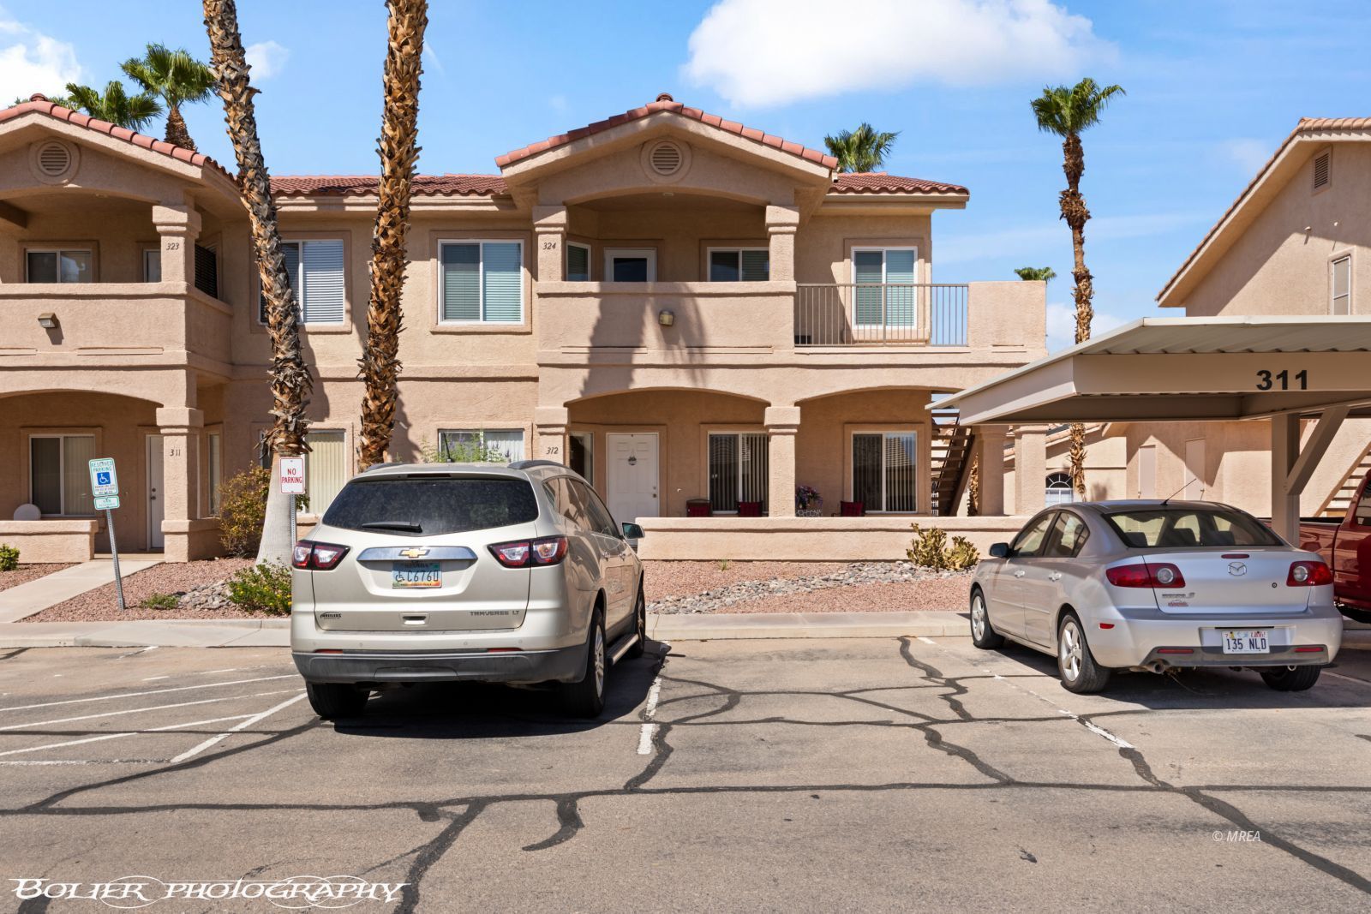
Stunning Top-to-Bottom Sandstone Condo Remodel w/VIEWS!
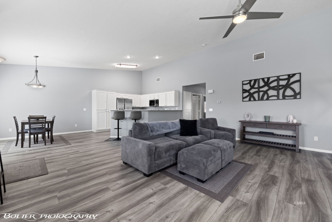
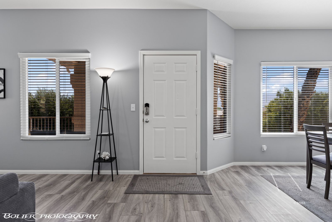
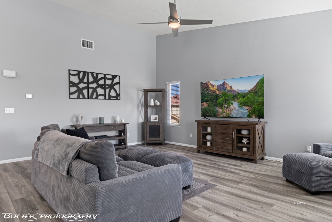
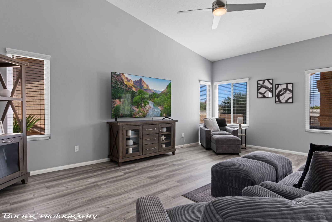
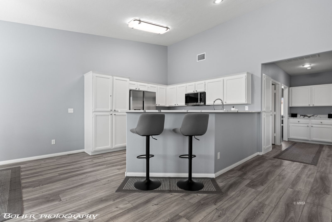
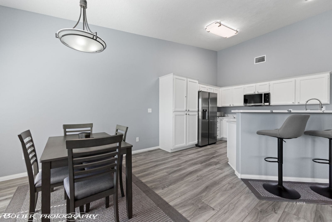
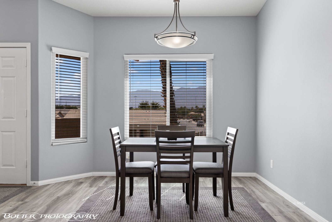
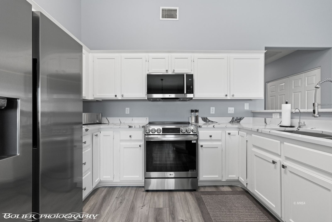
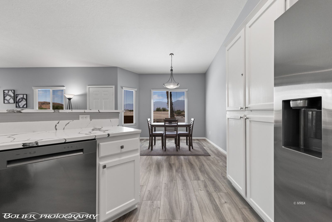
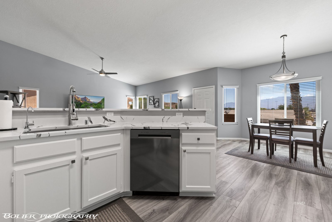
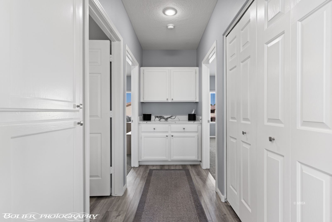
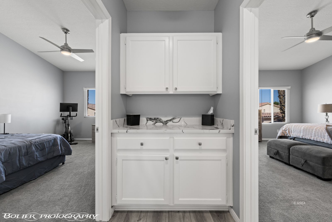
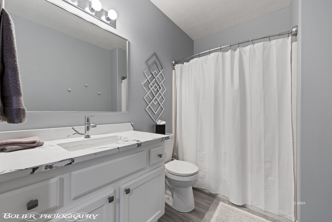
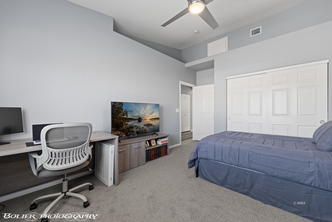
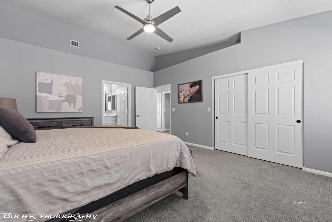
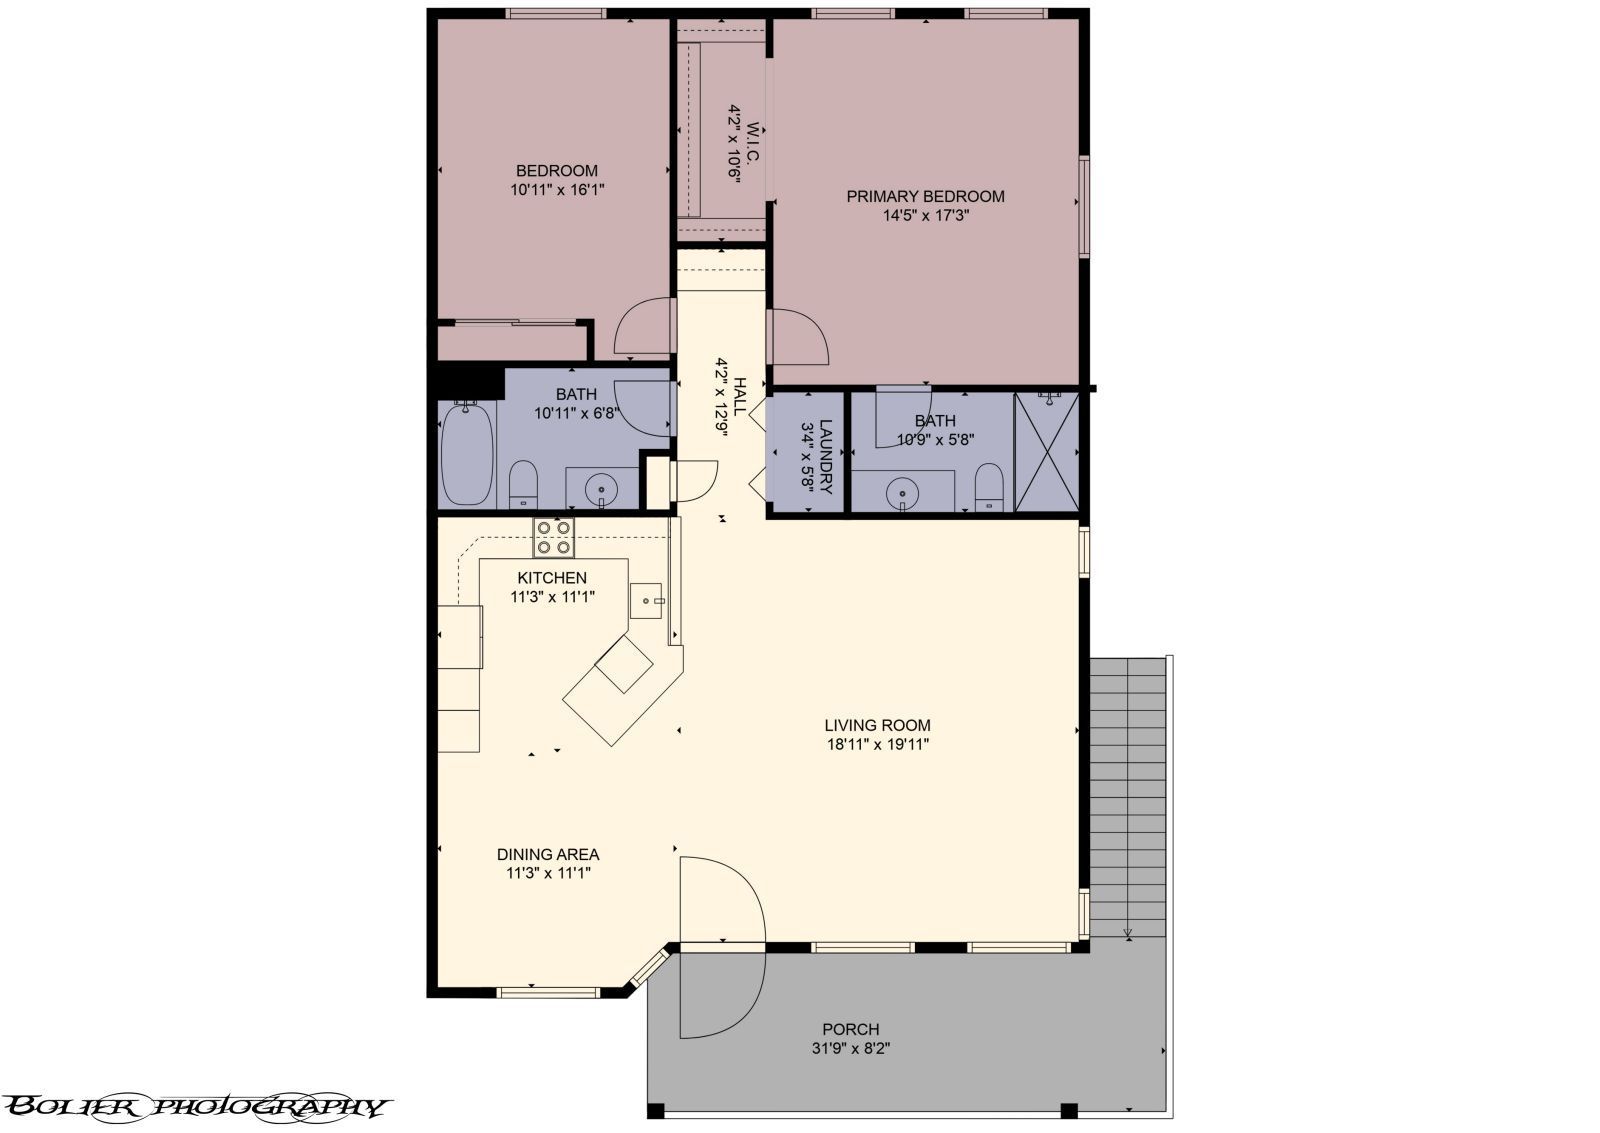
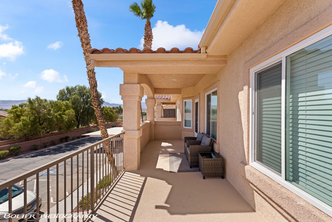
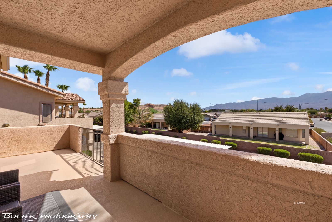
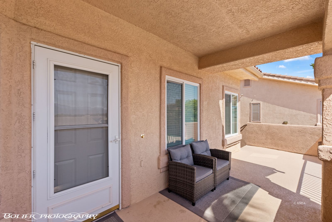
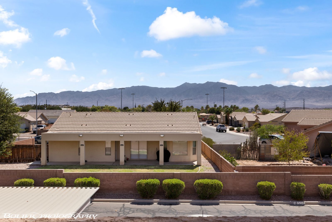
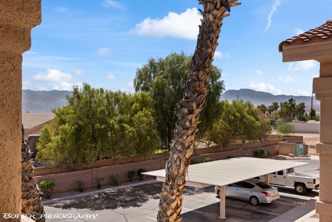
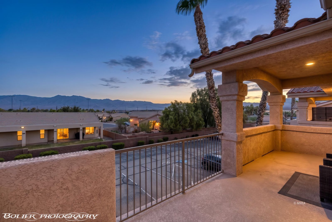
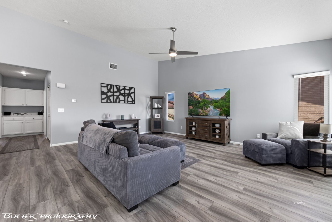
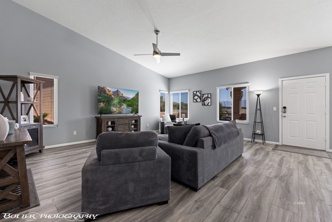
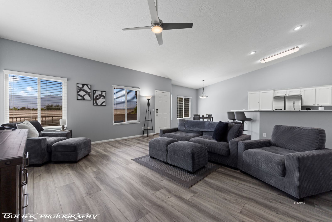
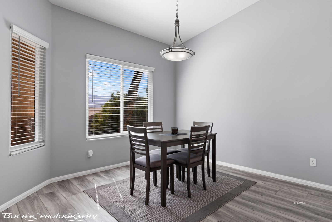
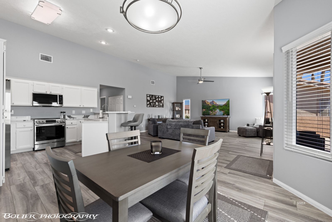
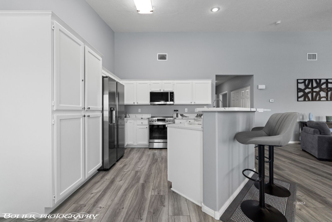
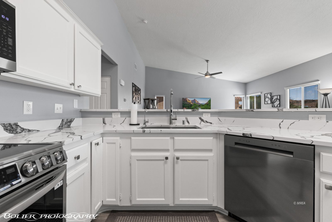
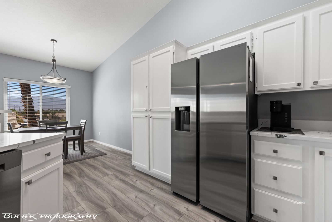
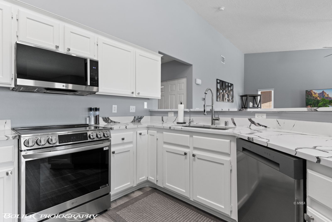
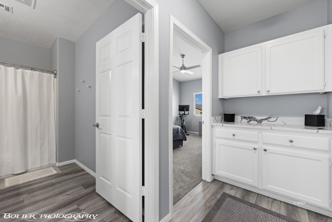
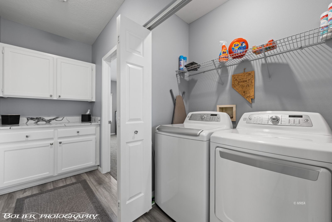
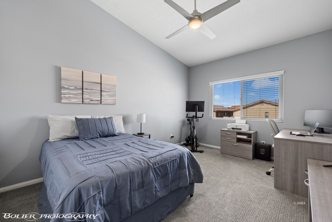
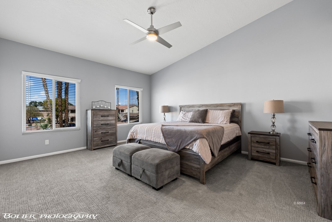
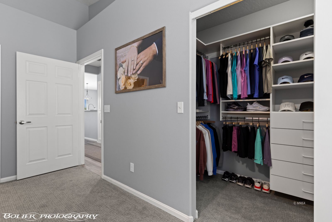
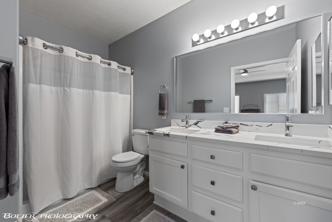
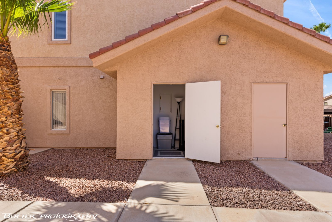
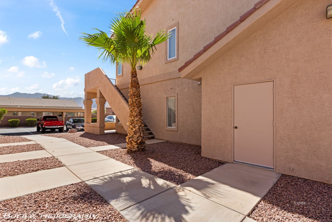
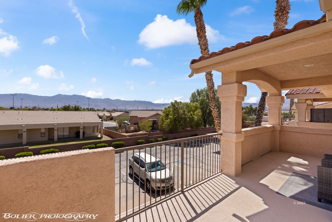
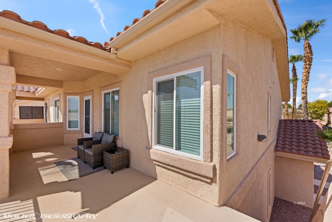
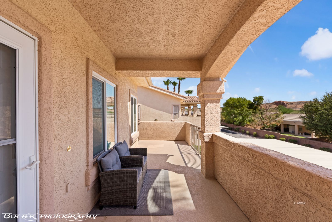
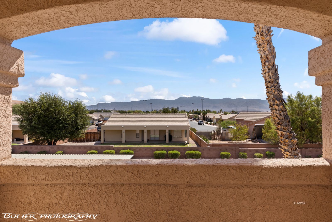
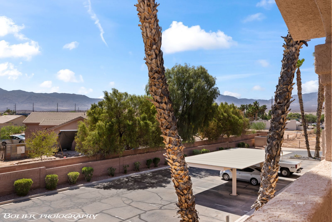
Welcome to this beautifully renovated 2-bedroom, 2-bath larger-model condo in one of the area's most sought-after gated communities. Listed below the independent appraisal value for a quick sale! This top-to-bottom renovation offers the perfect combination of modern upgrades, low-maintenance living, and mountain views so you can move in and enjoy without the hassle of remodeling. Inside, you'll find a spacious open-concept floor plan with soaring vaulted ceilings, a feature not found in all units within the community, creating an expansive feel ideal for everyday living and entertaining. The extensive renovations include stunning, new Petramia Calacatta Hermosa quartz countertops throughout the home along with a new Karran quartz sink and kitchen faucet, all-new LVP flooring and carpet, professionally painted "Lazy Gray" interior, new blinds, new windows and screens throughout, updated ceiling fans, modern hardware, new light switches and outlet covers, upgraded bathroom mirrors, stylish new faucets and accessories, and a Honeywell smart thermostat. Major improvements also include a stainless steel appliance package (2025), new A/C (2019), water heater (2021), and reverse osmosis system (2023) providing added comfort and peace of mind. Step outside to the oversized covered patio with beautiful mountain views, the perfect spot for morning coffee or relaxing at the end of the day. The HOA offers hassle-free living and includes access to the community pool and hot tub, providing resort-style amenities year-round. This one won't last long. Truly move-in ready, extensively renovated, and thoughtfully upgraded from top to bottom-skip the remodeling and start enjoying this exceptional home!
Interior Features:
Bay Windows
Ceiling Fans
Cooling: Electric
Flooring- Tile
Flooring- Vinyl
Heating: Electric
Heating: Heat Pump
Vaulted Ceilings
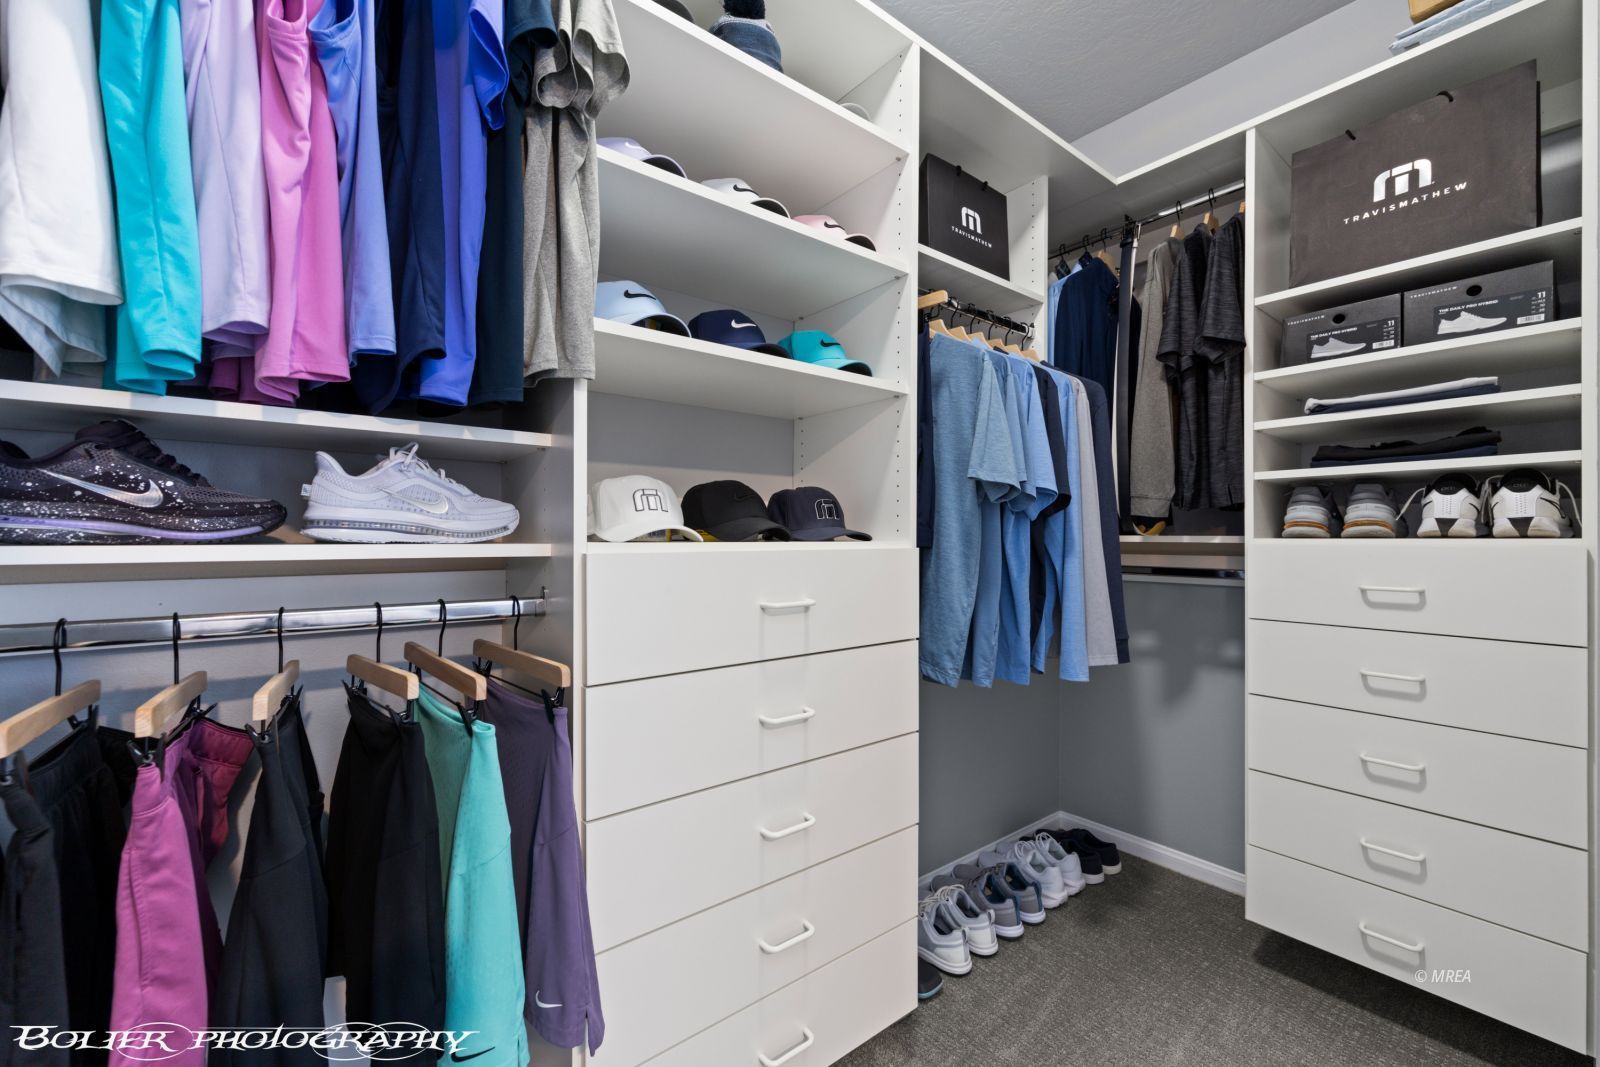
Walk-in Closets
Window Coverings
Exterior Features:
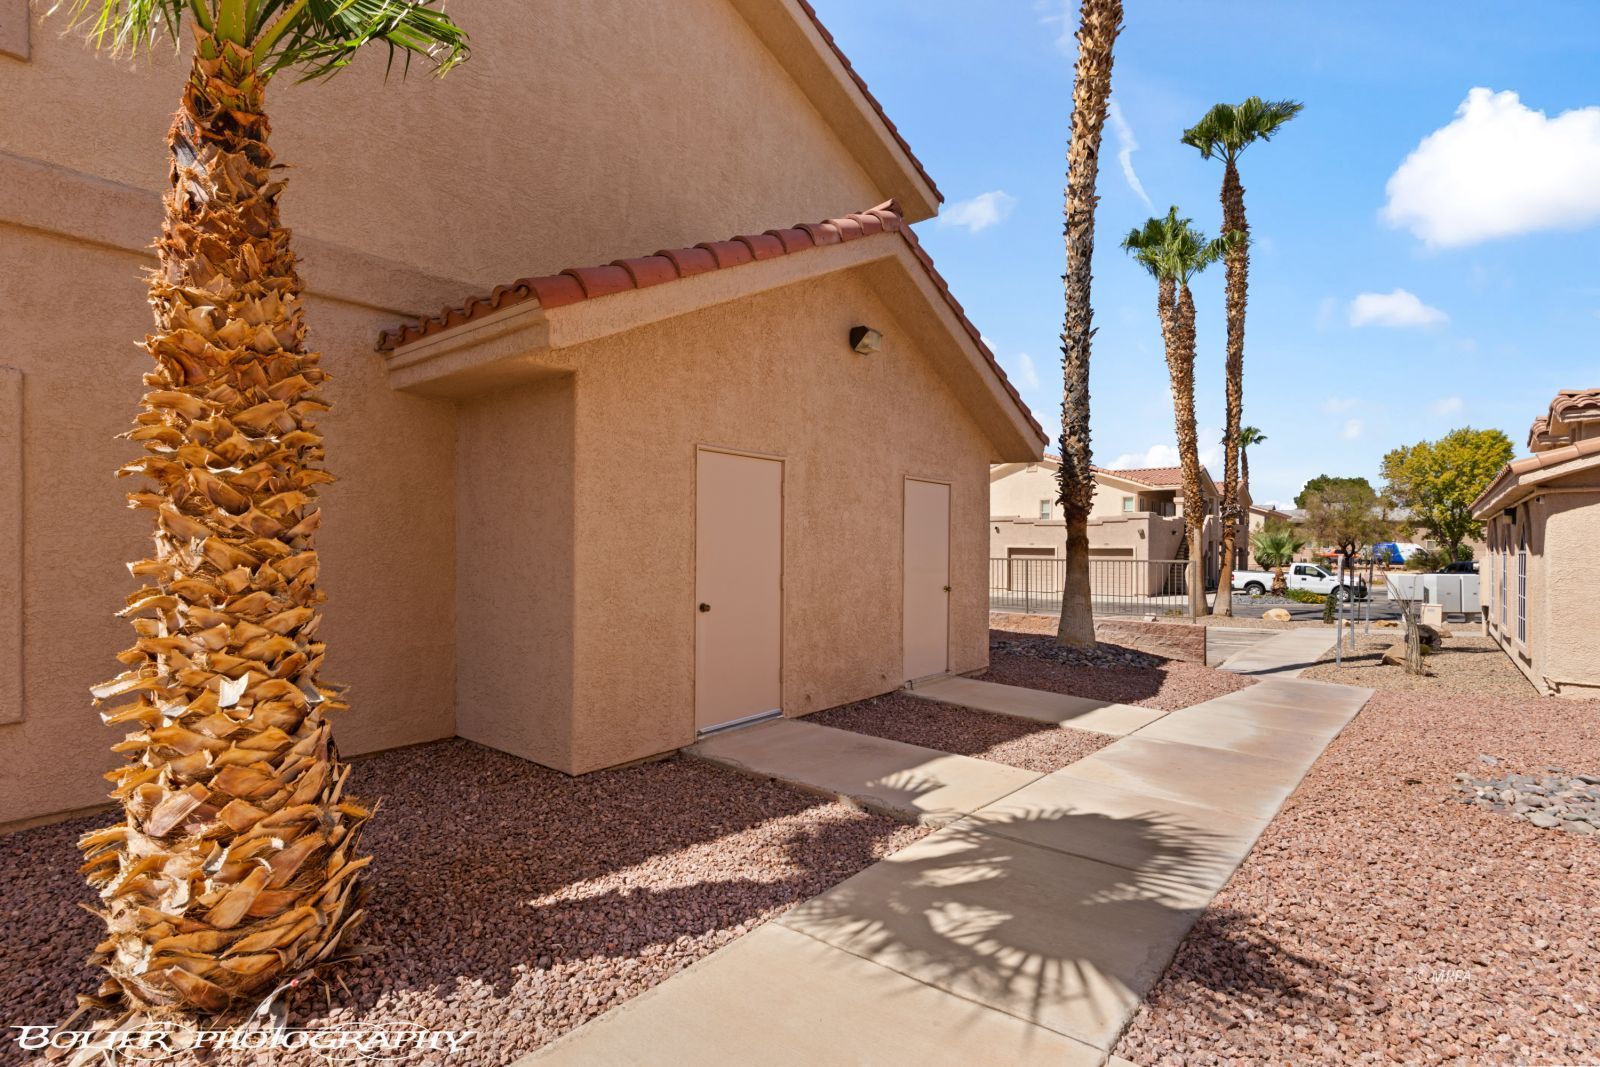
Construction: Stucco
Foundation: Slab on Grade
Gated Community
Landscape- Full
Patio- Covered
Roof: Tile
Swimming Pool- Assoc.
Trees
View of Mountains
Appliances:
Dishwasher
Garbage Disposal
Oven/Range- Electric
Refrigerator
Washer & Dryer
Water Filter System
Other Features:
HOA-Yes
Resale Home
Special Assessment-No
Style: 2 story above ground
Style: Condo
Upstairs Unit
Utilities:
Power Source: City/Municipal
Water Source: City/Municipal
Listing offered by:
Justine Jackson - License# S.0181835 with eXp Realty - (435) 215-5261.
Map of Location:
Data Source:
Listing data provided courtesy of: Mesquite Nevada MLS (Data last refreshed: 08/23/26 4:18pm)
- 0
Notice & Disclaimer: Information is provided exclusively for personal, non-commercial use, and may not be used for any purpose other than to identify prospective properties consumers may be interested in renting or purchasing. All information (including measurements) is provided as a courtesy estimate only and is not guaranteed to be accurate. Information should not be relied upon without independent verification.
Notice & Disclaimer: Information is provided exclusively for personal, non-commercial use, and may not be used for any purpose other than to identify prospective properties consumers may be interested in renting or purchasing. All information (including measurements) is provided as a courtesy estimate only and is not guaranteed to be accurate. Information should not be relied upon without independent verification.
More Information

Let me answer your questions!
I'd be glad to help you with any of your real estate needs.
(435) 229-6326
(435) 229-6326
Mortgage Calculator
%
%
Down Payment: $
Mo. Payment: $
Calculations are estimated and do not include taxes and insurance. Contact your agent or mortgage lender for additional loan programs and options.
Send To Friend