$495,000
MLS #:
1128037
Beds:
3
Baths:
3
Sq. Ft.:
2144
Lot Size:
0.19 Acres
Garage:
3 Car Attached
Yr. Built:
2006
Type:
Single Family
Single Family - Resale Home, HOA-Yes, Senior Area, Special Assessment-No
Tax/APN #:
00212710030
Taxes/Yr.:
$3,657
HOA Fees:
$258/month
Area:
North of I15
Community:
Highland Vistas
Subdivision:
Mesa Hills
Address:
524 Long Iron Ln
Mesquite, NV 89027
NEW HVAC 2026 / NEW LUXURY VINYL PLANK living room, kitchen
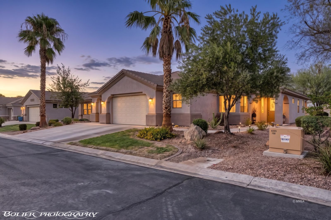
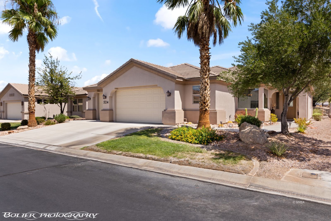
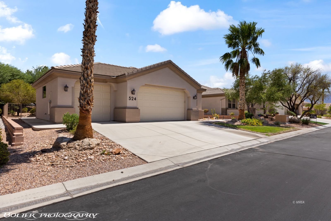
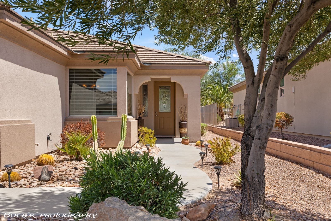
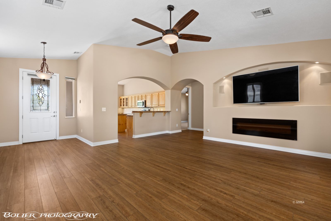
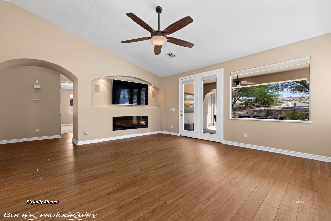
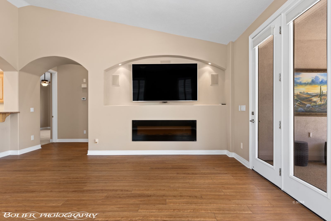
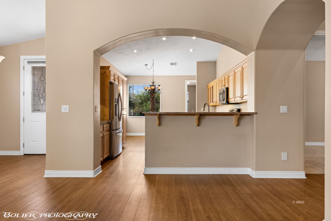
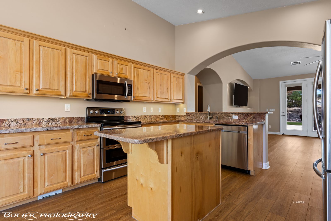
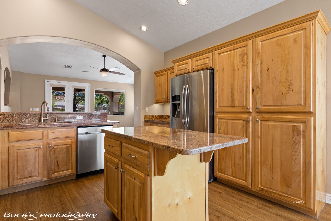
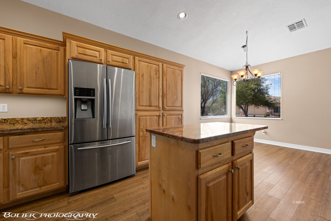
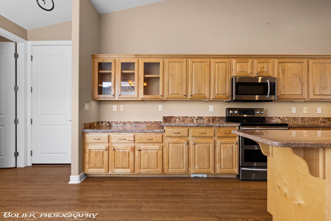
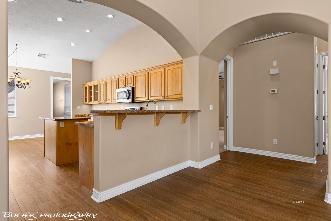
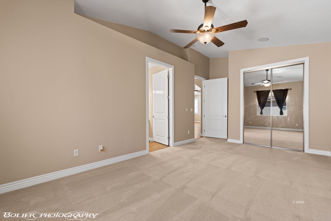
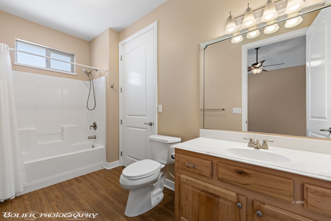
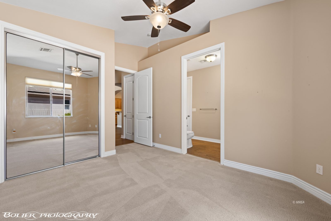
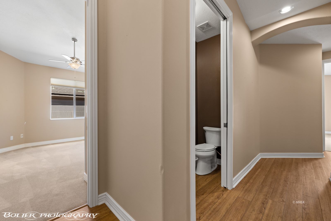
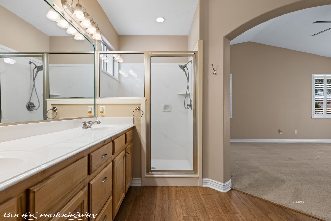
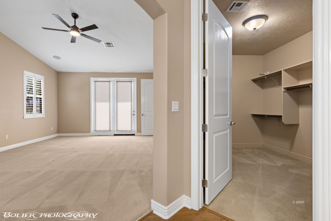
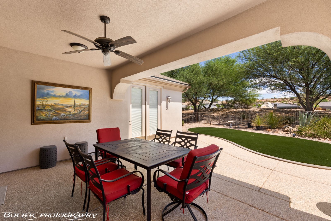
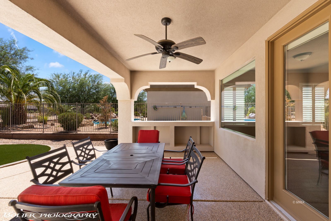
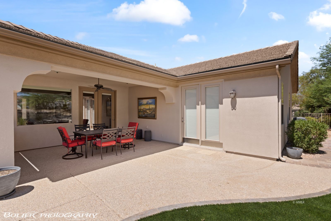
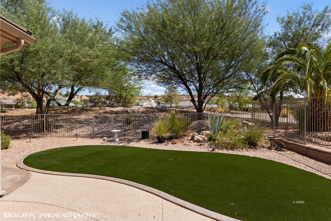
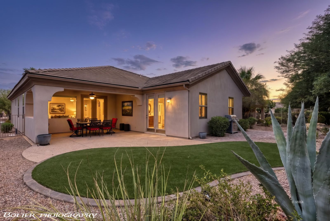
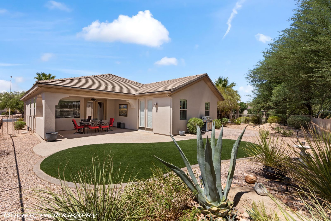
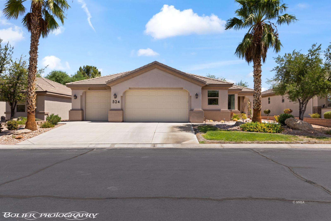
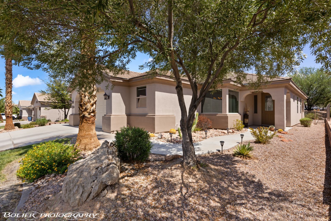
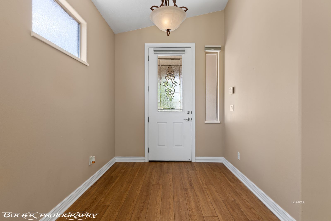
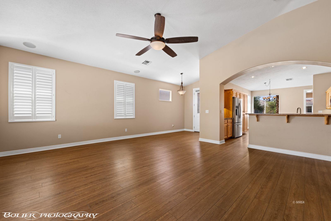
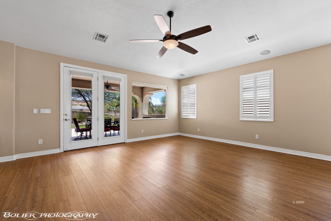
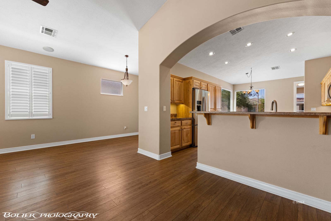
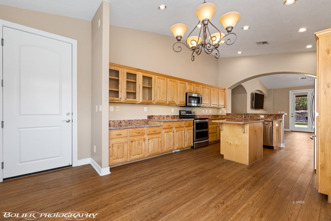
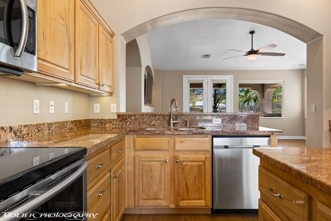
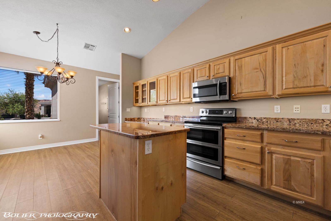
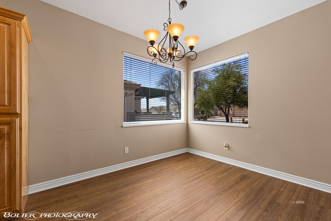
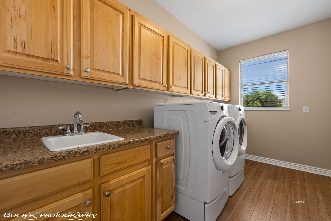
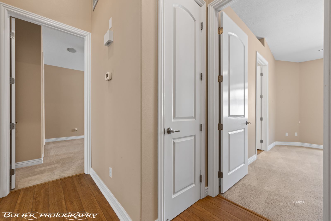
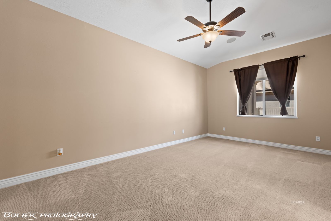
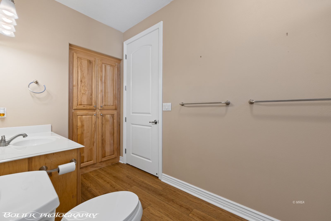
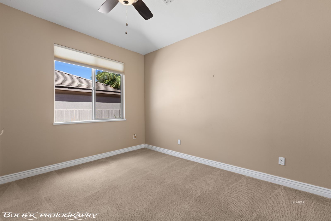
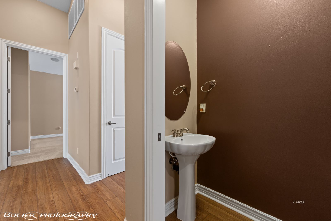
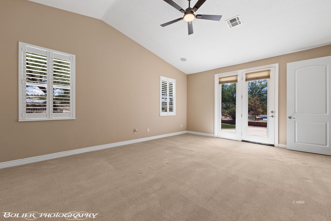
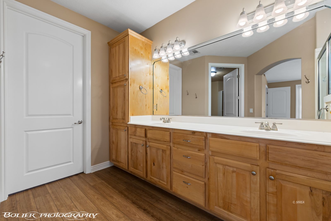
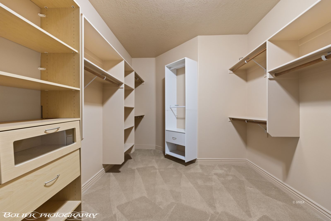
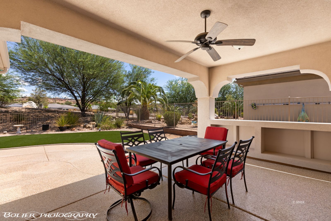
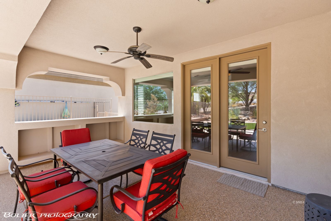
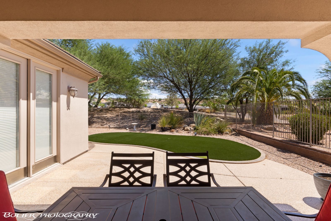
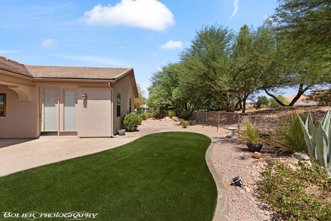
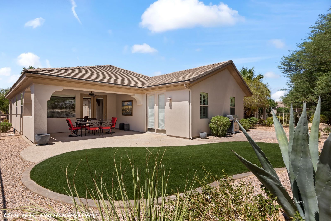
Located in the gated 55+ golf community of MESA HILLS. Soft rolling knoll separates the residence from the 7th fairway of the Falcon Ridge Golf Course. Beautifully maintained. Carpets just professionally cleaned. New HVAC system installed July 2026. New Luxury Vinyl Plank installed in living room, kitchen, dining and hallways. Water softener installed 2 yrs ago. Water heater installed 4 yrs ago. 220 V for electric charging station installed in 3 car garage. Living room has a new electric fireplace installed, enhancing the ambiance for those fall and winter evenings. Huge TV in living room, perfectly placed above the fireplace, stays with the home. Kitchen offers an abundance of cabinetry and counter top space. Granite counters and stainless steel appliances show off the adundance of quality in this kitchen. Dining area has large windows. Main bedroom suite is exceptionally spacious with huge walk-in closet. Fench doors open off bedroom suite onto the back patio. Back covered patio has new epoxy covering, eastern orientation for premium year round enjoyment. Brick paver patio for bbq area. 3 Car garage gas epoxy painted flooring with cabinets.
Interior Features:
Ceiling Fans
Cooling: Heat Pump
Flooring- Carpet
Flooring- Vinyl
Heating: Heat Pump
Walk-in Closets
Window Coverings
Exterior Features:
Construction: Stucco
Fenced- Full
Gated Community
Landscape- Full
On Golf Course
Patio- Covered
Roof: Tile
Trees
View of Golf Course
View of Mountains
Appliances:
Dishwasher
Garbage Disposal
Microwave
Oven/Range
Refrigerator
W/D Hookups
Washer & Dryer
Water Heater
Water Softener
Other Features:
HOA-Yes
Resale Home
Senior Area
Senior Only Area
Special Assessment-No
Style: 1 story above ground
Utilities:
Garbage Collection
Listing offered by:
Melanie Cohen - License# S.0058844 with Premier Properties of Mesquite - (702) 345-3000.
Brandon Cohen - License# S.0181822 with Premier Properties of Mesquite - (702) 345-3000.
Map of Location:
Data Source:
Listing data provided courtesy of: Mesquite Nevada MLS (Data last refreshed: 08/23/26 4:18pm)
- 0
Notice & Disclaimer: Information is provided exclusively for personal, non-commercial use, and may not be used for any purpose other than to identify prospective properties consumers may be interested in renting or purchasing. All information (including measurements) is provided as a courtesy estimate only and is not guaranteed to be accurate. Information should not be relied upon without independent verification.
Notice & Disclaimer: Information is provided exclusively for personal, non-commercial use, and may not be used for any purpose other than to identify prospective properties consumers may be interested in renting or purchasing. All information (including measurements) is provided as a courtesy estimate only and is not guaranteed to be accurate. Information should not be relied upon without independent verification.
More Information

Let me answer your questions!
I'd be glad to help you with any of your real estate needs.
(435) 229-6326
(435) 229-6326
Mortgage Calculator
%
%
Down Payment: $
Mo. Payment: $
Calculations are estimated and do not include taxes and insurance. Contact your agent or mortgage lender for additional loan programs and options.
Send To Friend