$699,000
MLS #:
1127980
Beds:
4
Baths:
3.5
Sq. Ft.:
2586
Lot Size:
0.21 Acres
Garage:
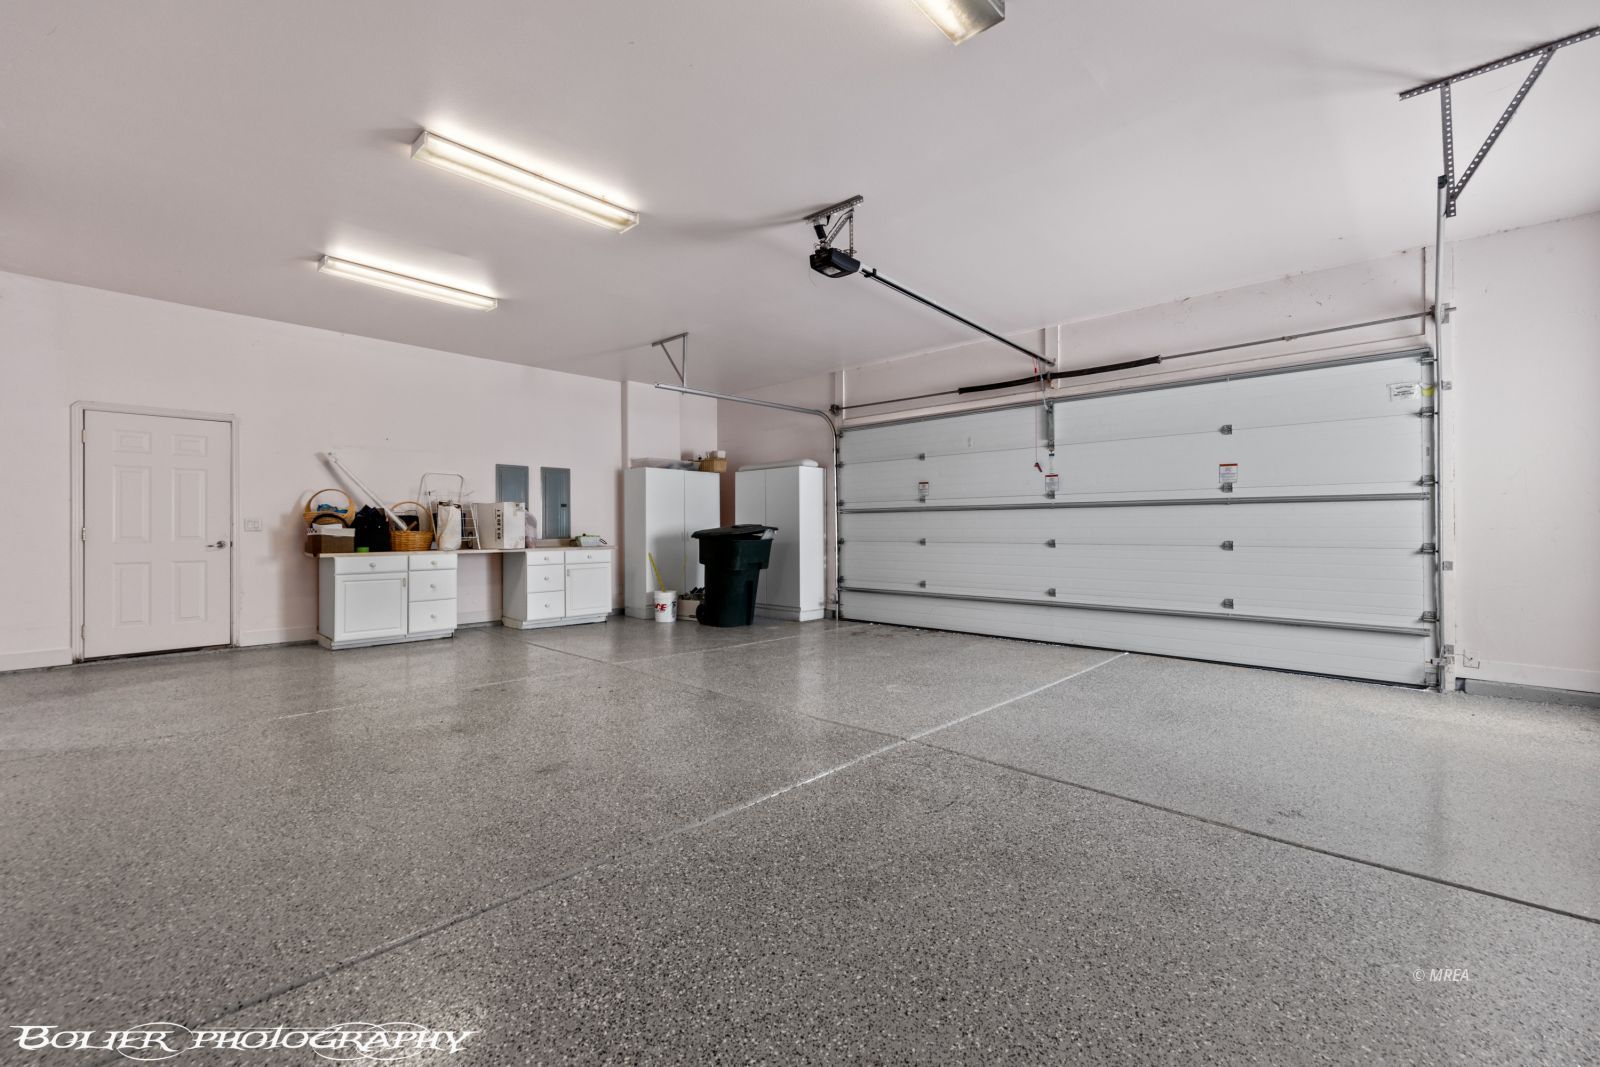
2 Car Attached, Remote Opener, Shelves
Yr. Built:
2003
Type:
Single Family
Single Family - Resale Home, HOA-Yes, Special Assessment-No
Tax/APN #:
00108411014
Taxes/Yr.:
$3,540
HOA Fees:
$160/month
Area:
North of I15
Community:
Mesquite Vistas
Subdivision:
Lakeridge II
Address:
425 Greens Way
Mesquite, NV 89027
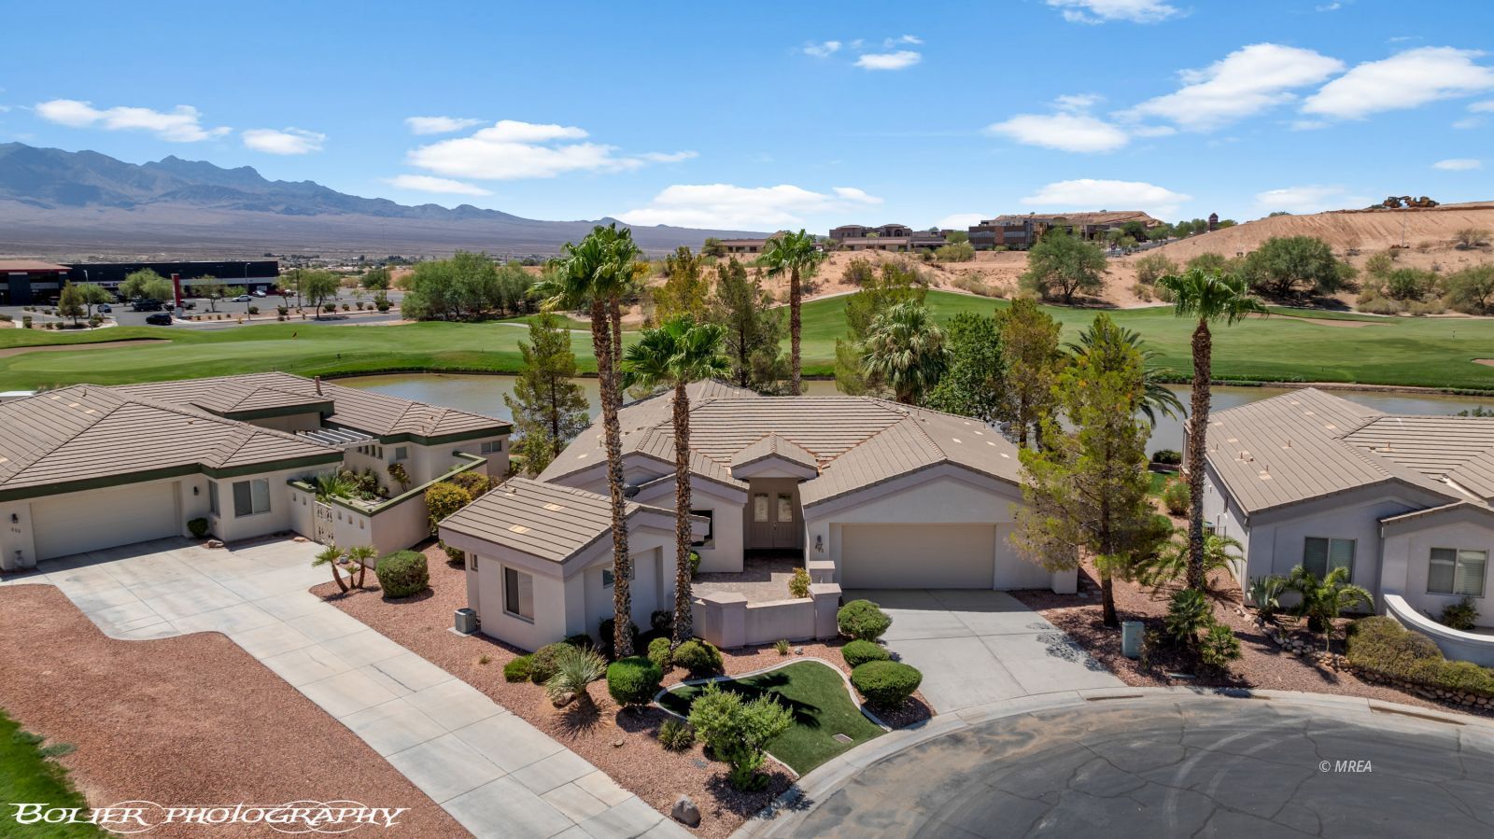
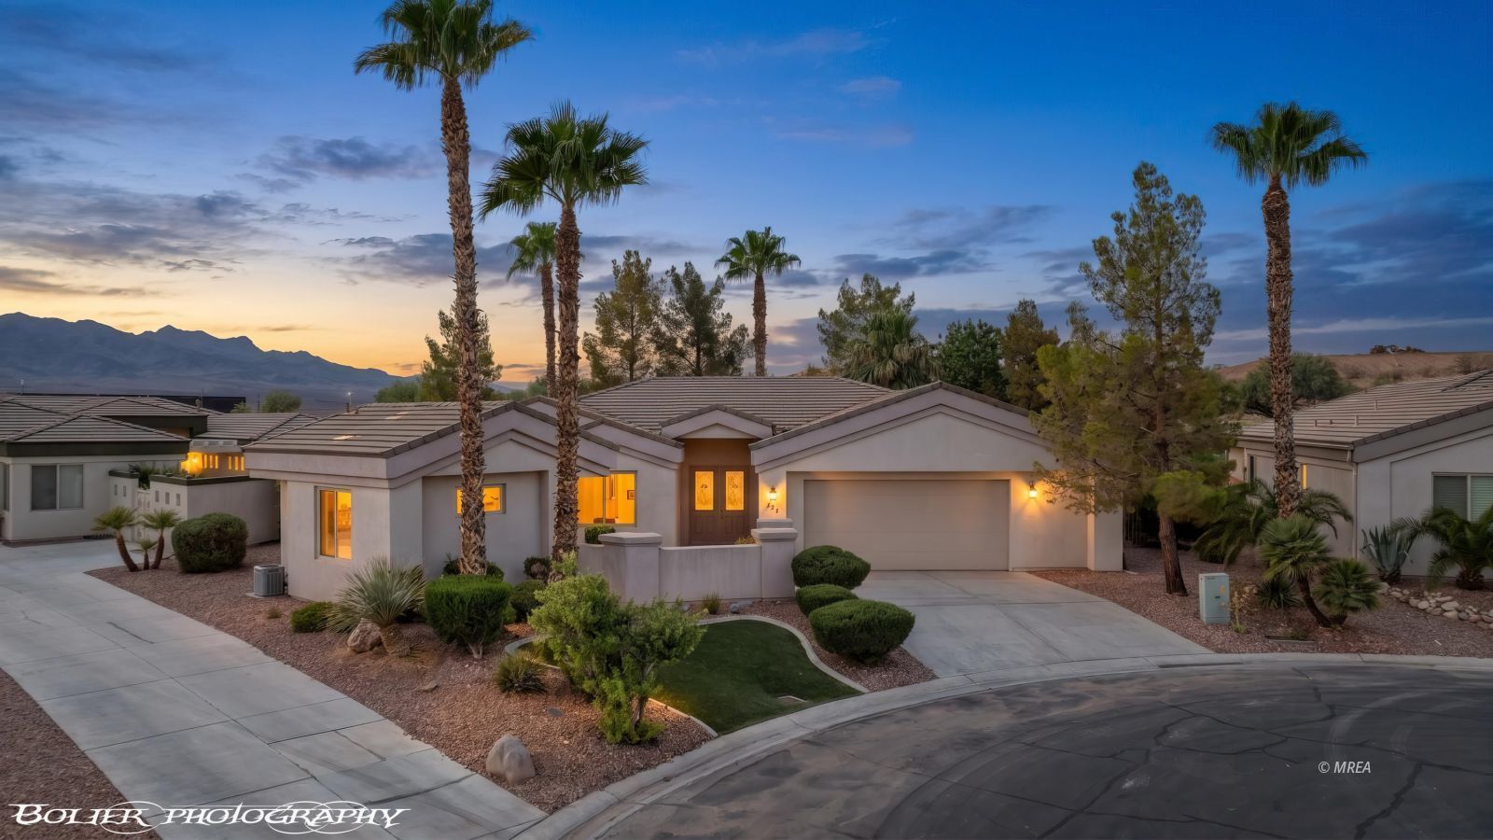
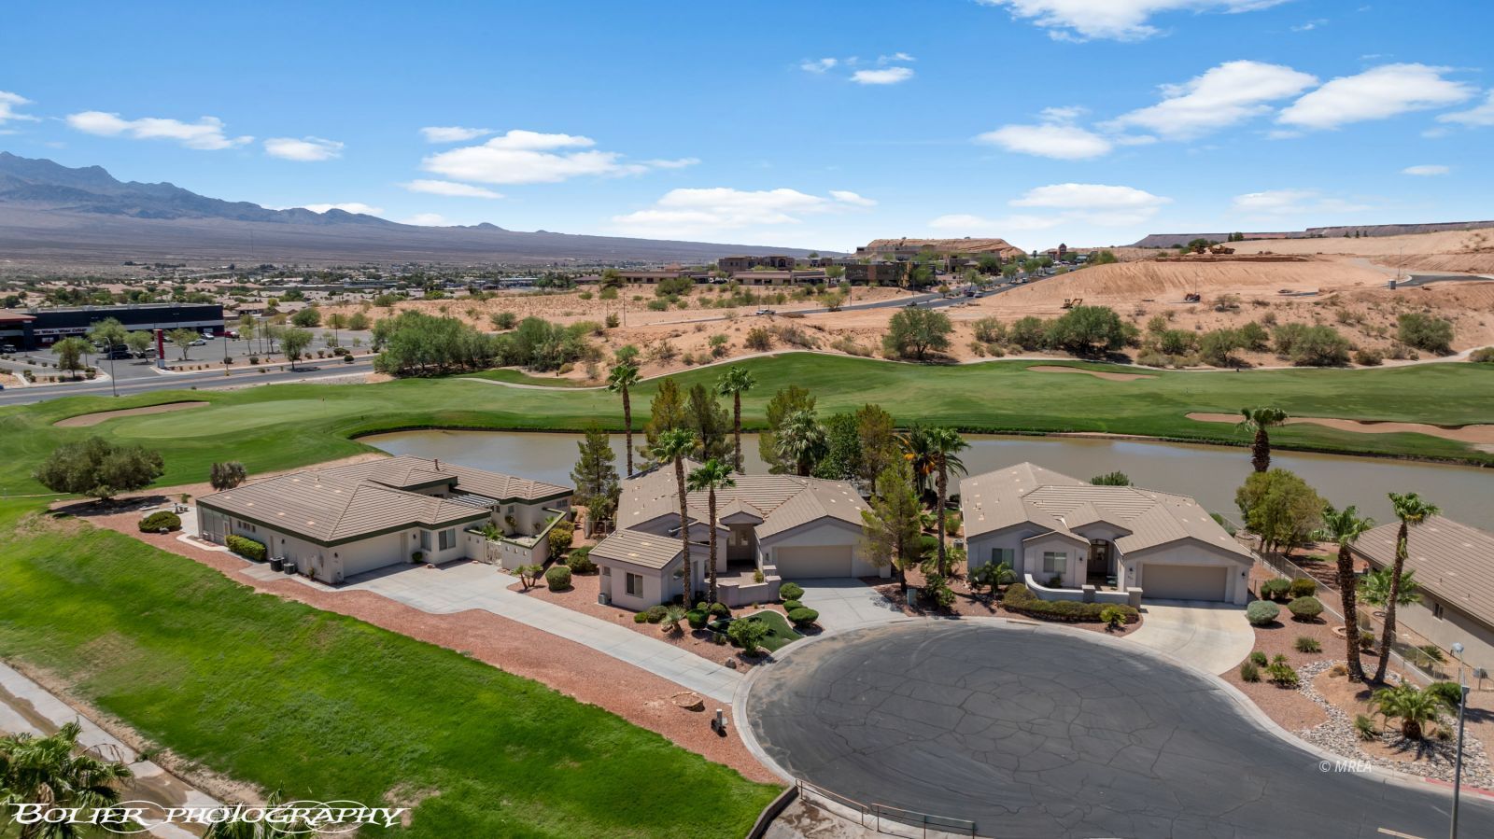
Golf Course Views with a Detached Casita and swim Spa
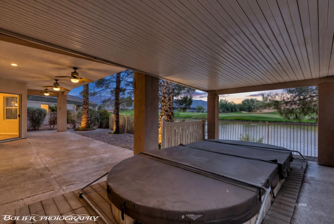
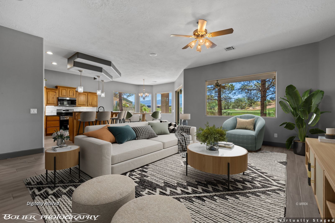
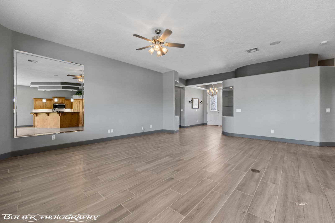
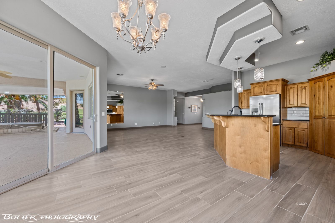
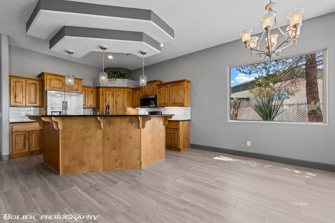
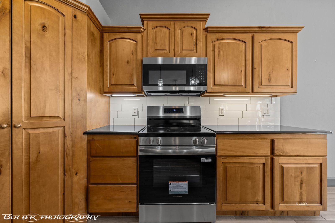
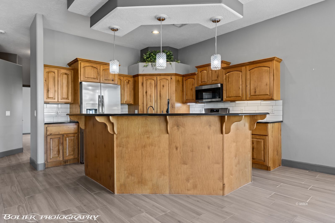
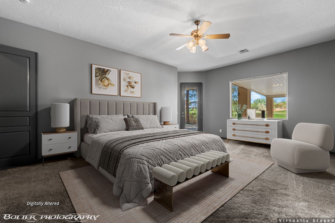
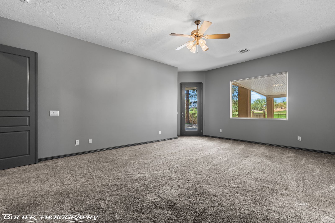
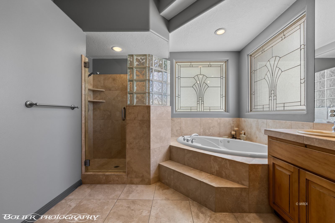
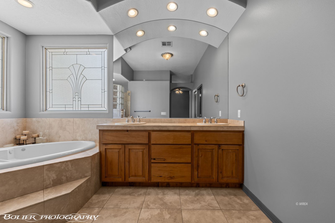
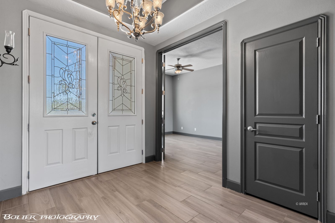
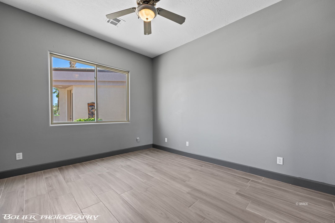
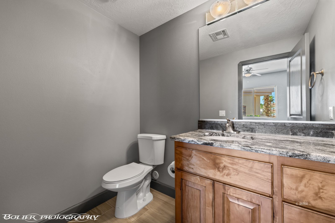
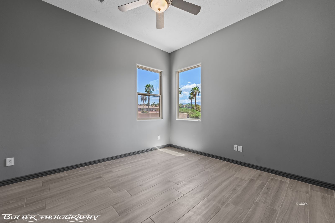
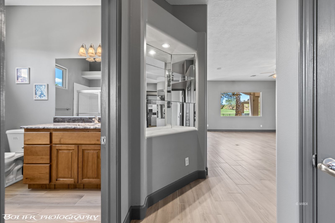
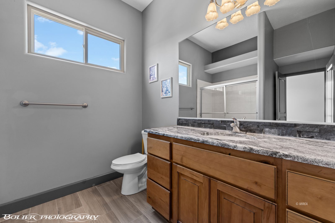
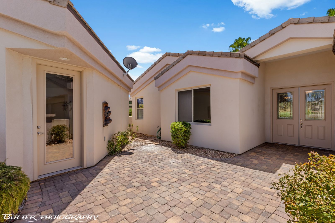
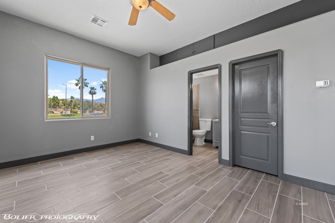
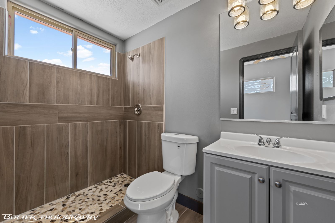
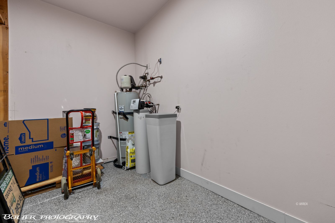
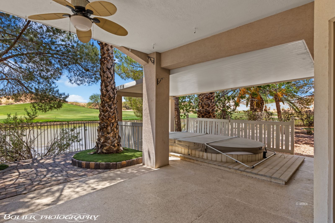
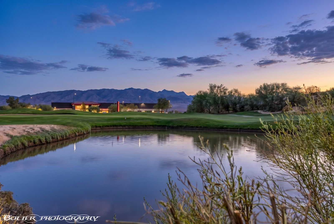
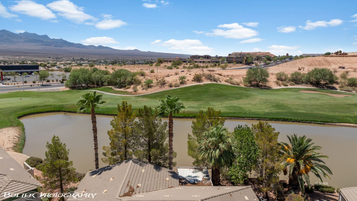
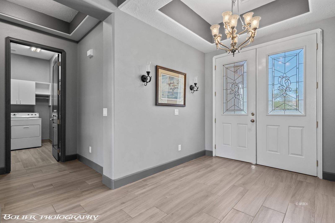
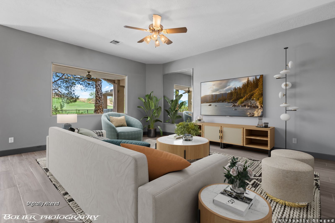
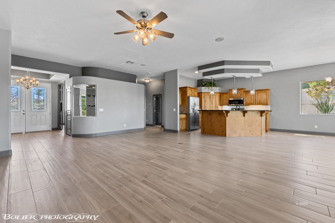
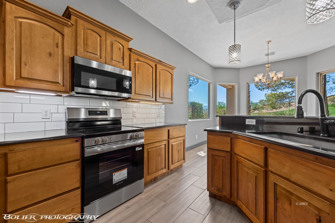
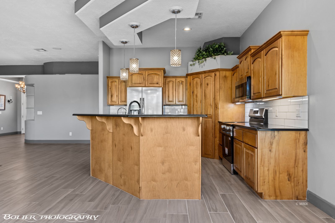
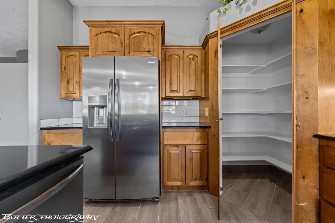
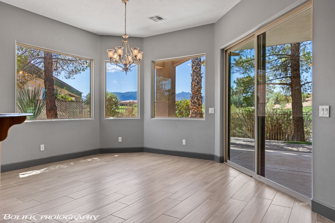
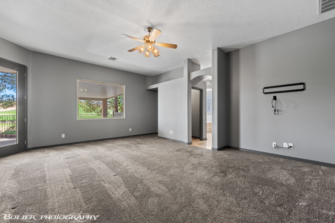
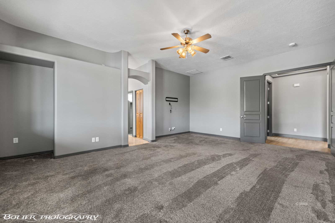
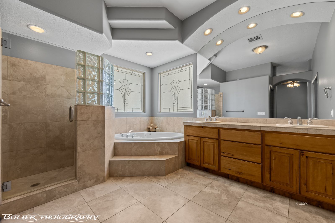
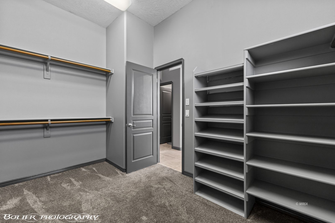
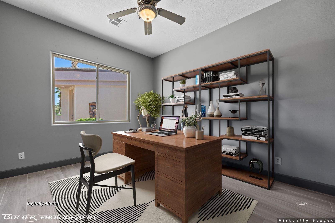
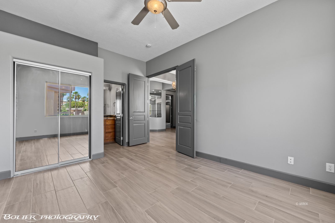

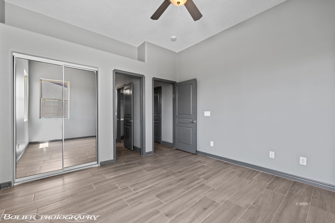
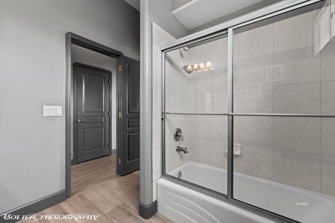
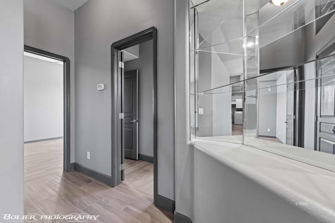
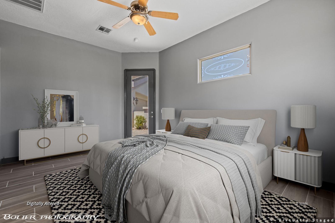
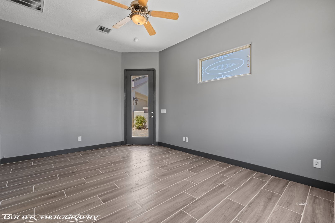
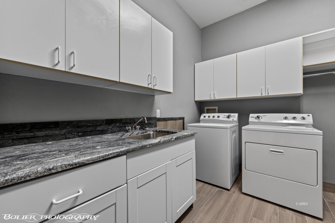
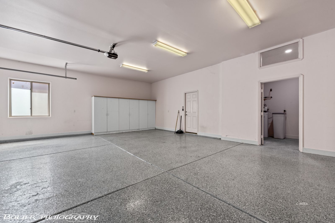
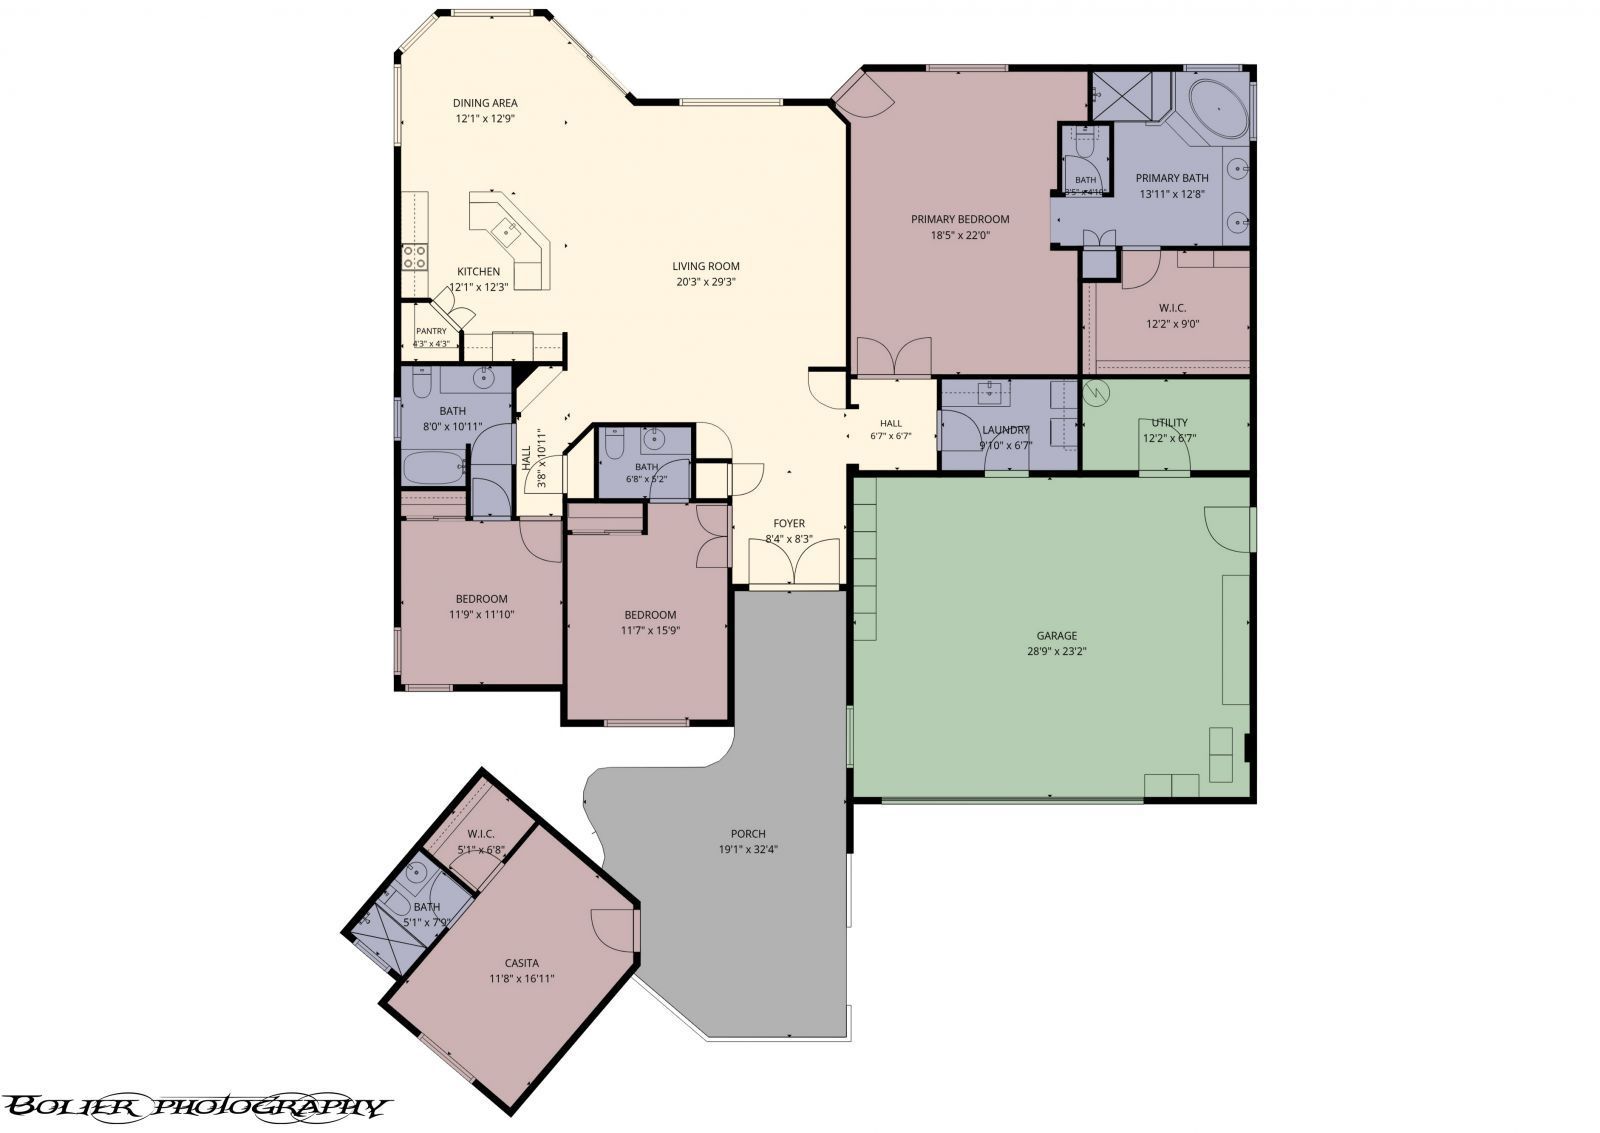
Located in the desirable Mesquite Vistas community on the 11th hole of the Palmer Golf Course, this beautifully updated property offers 2,586 SF of total living space, including a 2,277 SF main home and a 309 SF detached casita with a full bath and walk-in closet. The main home features 3 bedrooms, 2.5 baths, Italian plank tile throughout the living areas, and a spacious primary suite. The kitchen has been updated with all-new appliances, a new sink and faucet, and garbage disposal. Additional upgrades include a new water heater and water softener. Enjoy breathtaking golf course and pond views from the extended covered patio, complete with ceiling fans, misters, surround sound, mature landscaping and a swim spa-perfect for entertaining or relaxing. The oversized two-car garage features epoxy flooring, built-in cabinetry, and a dedicated storage room. Mesquite Vistas owners also enjoy access to the clubhouse, pool, spa, fitness center, tennis, and pickleball courts. Thoughtful upgrades, flexible living space, and an unbeatable golf course setting make this home one you won't want to miss.
Interior Features:
Ceiling Fans
Cooling: Electric
Cooling: Heat Pump
Den/Office
Flooring- Carpet
Flooring- Tile
Garden Tub
Heating: Electric
Heating: Heat Pump
Home Theater Surround
Hot Tub/Spa
Walk-in Closets
Exterior Features:
Construction: Stucco
Cul-de-sac
Fenced- Full
Foundation: Slab on Grade
Landscape- Full
On Golf Course
Patio- Covered
Roof: Tile
Sidewalks
Sprinklers- Drip System
Swimming Pool- Assoc.
Trees
View of Golf Course
Appliances:
Dishwasher
Garbage Disposal
Microwave
Oven/Range- Electric
Refrigerator
W/D Hookups
Washer & Dryer
Water Filter System
Water Heater- Electric
Water Softener
Other Features:
HOA-Yes
Resale Home
Special Assessment-No
Style: 1 story above ground
Utilities:
Cable T.V.
Garbage Collection
Internet: Cable/DSL
Power Source: City/Municipal
Satellite Dish
Sewer: Hooked-up
Water Source: City/Municipal
Water Source: Water Company
Listing offered by:
Holly Matthews - License# B.1003291.LLC with Realty One Group Rivers Edge - (702) 441-0091.
Map of Location:
Data Source:
Listing data provided courtesy of: Mesquite Nevada MLS (Data last refreshed: 08/04/26 2:28pm)
- 2
Notice & Disclaimer: Information is provided exclusively for personal, non-commercial use, and may not be used for any purpose other than to identify prospective properties consumers may be interested in renting or purchasing. All information (including measurements) is provided as a courtesy estimate only and is not guaranteed to be accurate. Information should not be relied upon without independent verification.
Notice & Disclaimer: Information is provided exclusively for personal, non-commercial use, and may not be used for any purpose other than to identify prospective properties consumers may be interested in renting or purchasing. All information (including measurements) is provided as a courtesy estimate only and is not guaranteed to be accurate. Information should not be relied upon without independent verification.
More Information

Let me answer your questions!
I'd be glad to help you with any of your real estate needs.
(435) 229-6326
(435) 229-6326
Mortgage Calculator
%
%
Down Payment: $
Mo. Payment: $
Calculations are estimated and do not include taxes and insurance. Contact your agent or mortgage lender for additional loan programs and options.
Send To Friend