$230,000
MLS #:
1127973
Beds:
2
Baths:
2
Sq. Ft.:
1078
Lot Size:
0.05 Acres
Garage:
1 Car Auto Door(s), Remote Opener
Yr. Built:
1998
Type:
Condo/Townhome
Townhome - Resale Home, HOA-Yes, Special Assessment-No
Tax/APN #:
00110217041
Taxes/Yr.:
$1,373
HOA Fees:
$285/month
Area:
North of I15
Community:
None (No Master PUD)
Subdivision:
Crossings
Address:
764 Peartree Ln
Mesquite, NV 89027
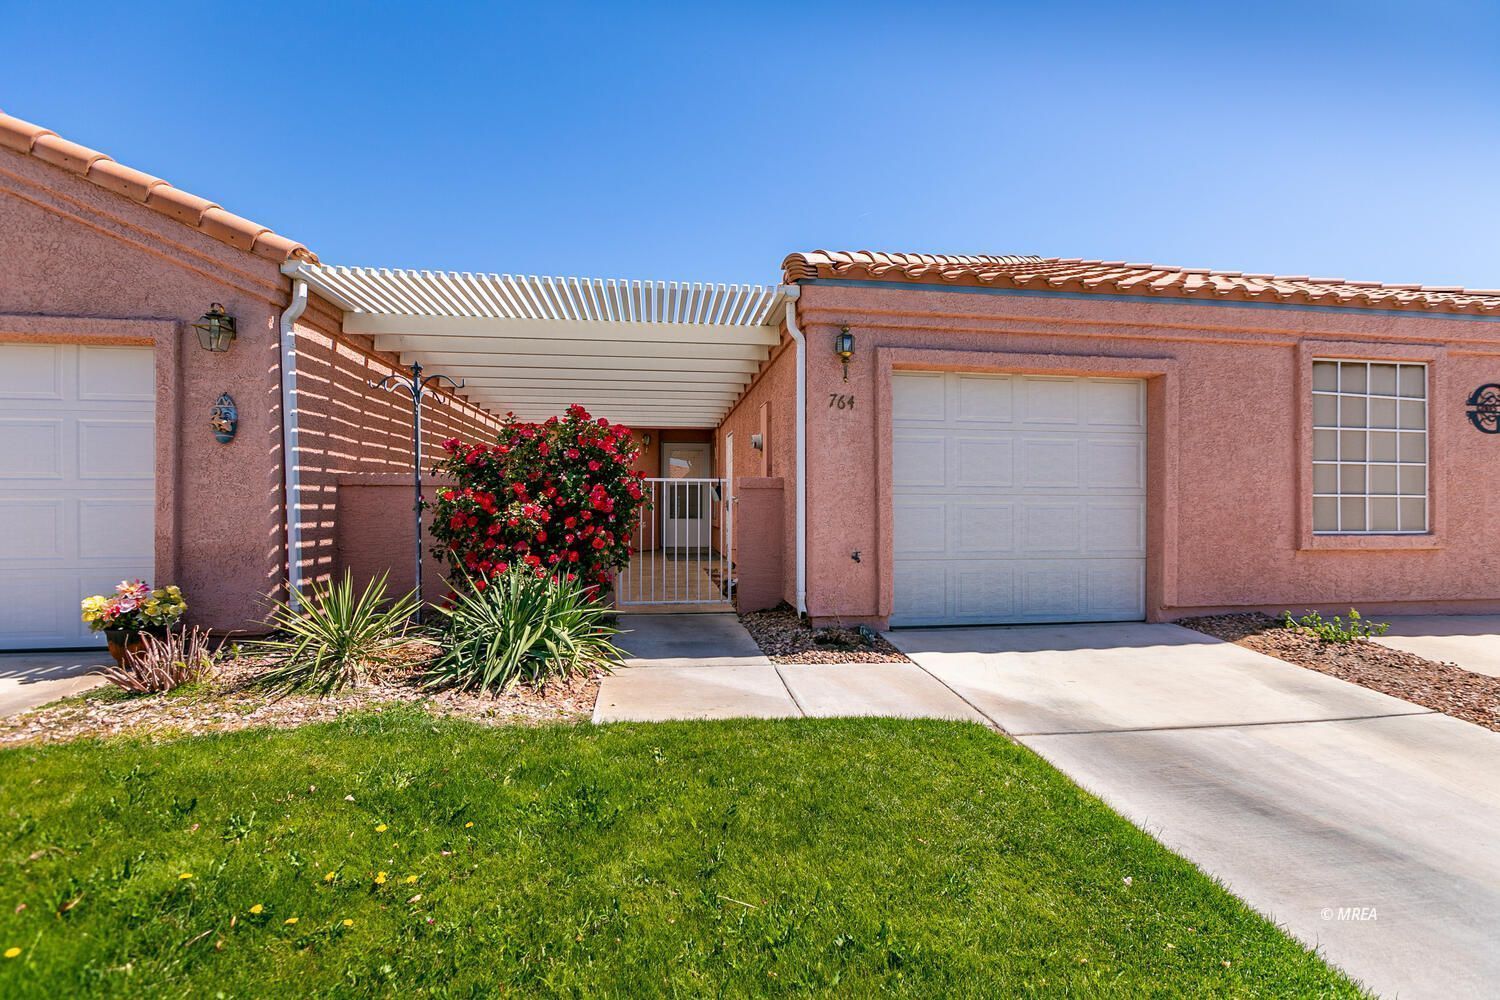
Mountain Views & Dual Patios in The Crossings!
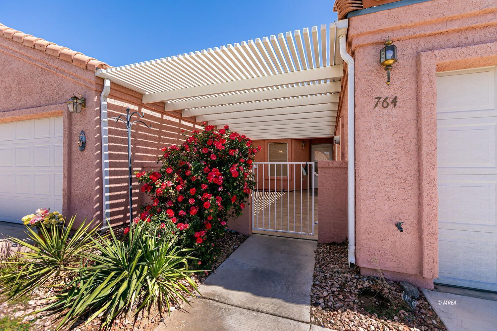
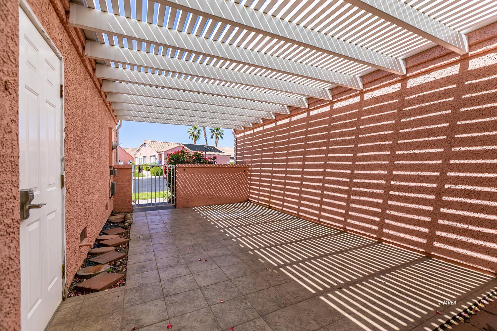
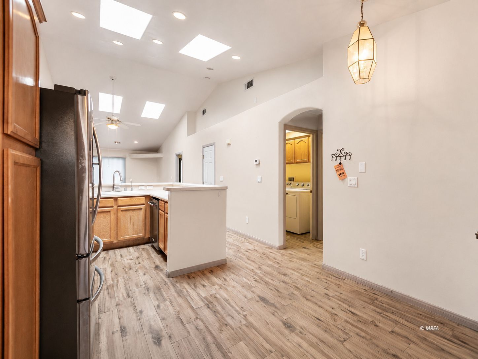
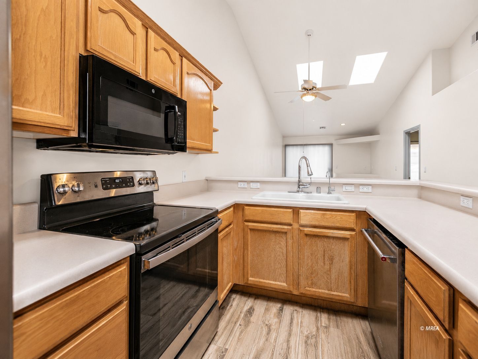
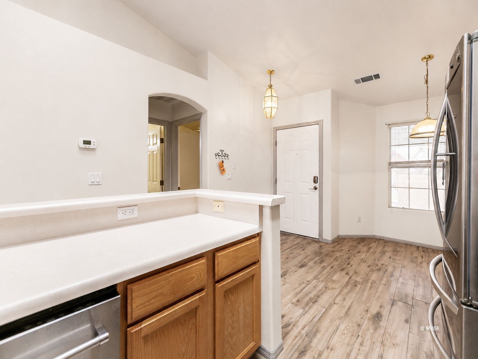
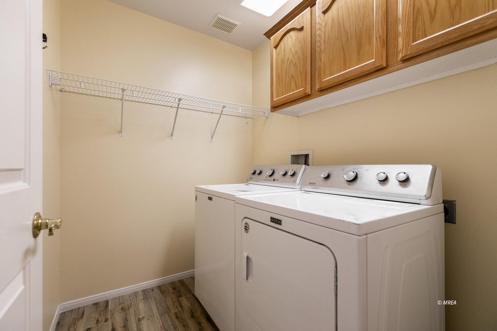
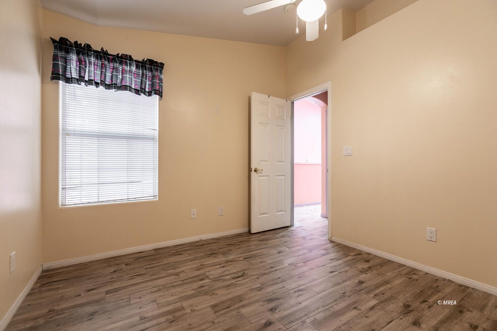
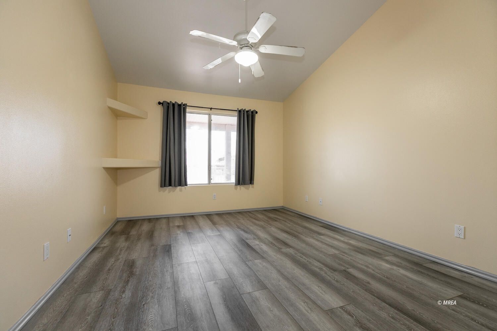
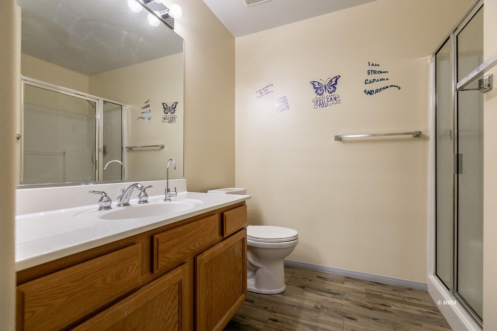
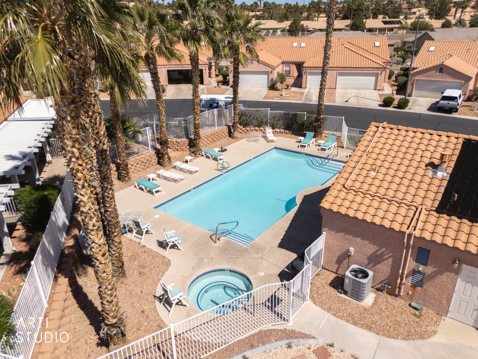
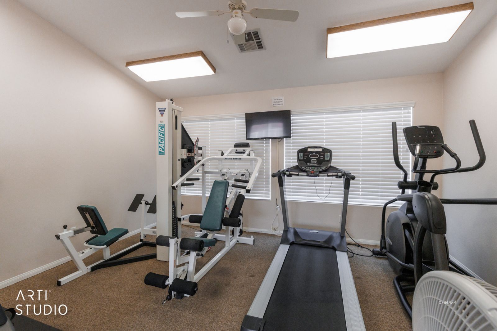
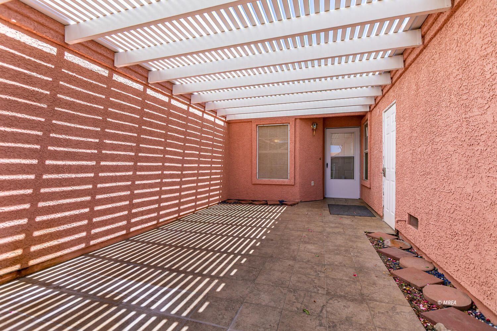
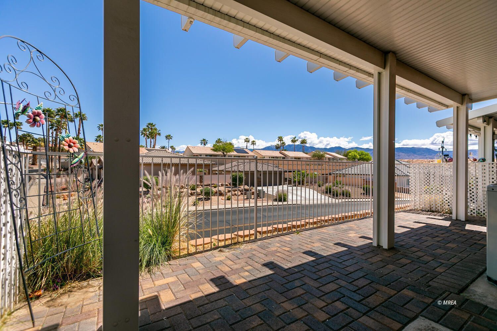
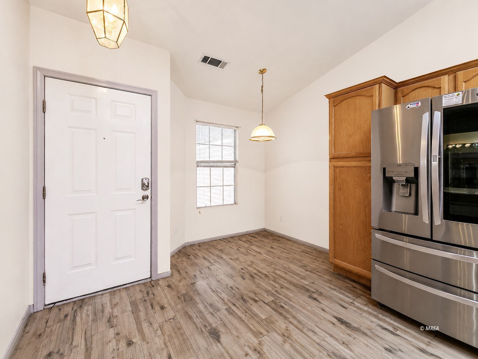
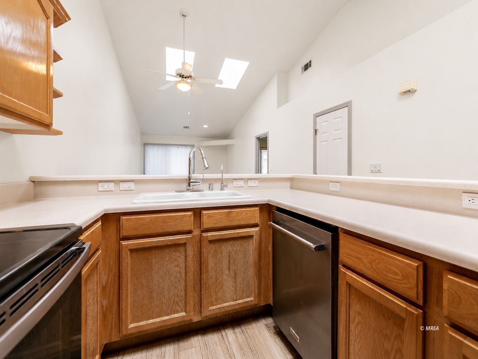
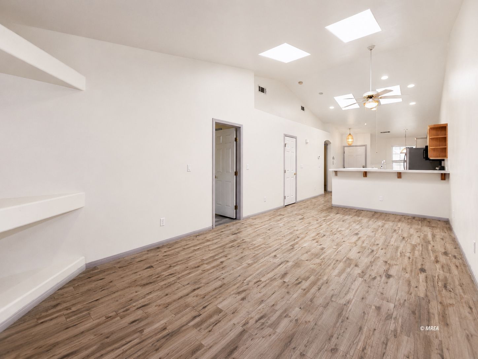
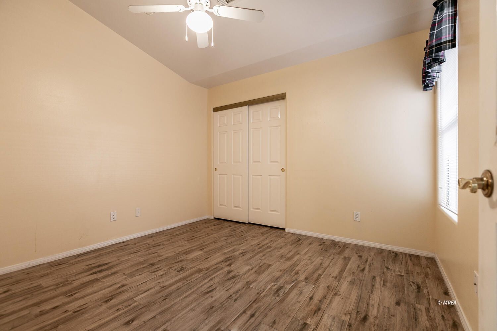
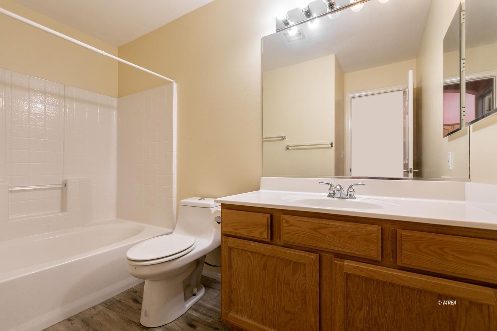
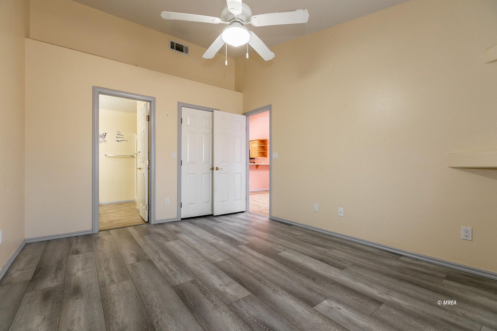
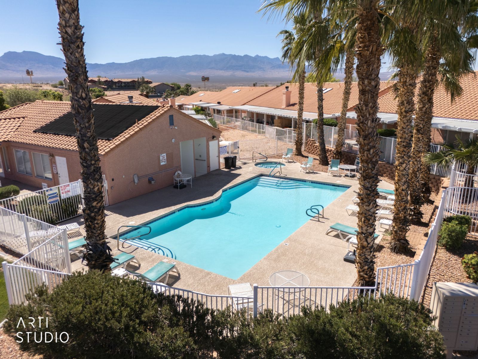
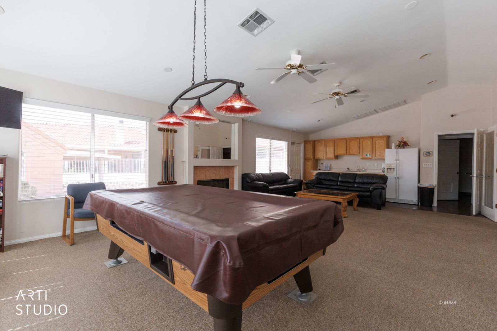
Welcome home to desert living in the intimate community of The Crossings in Mesquite NV. This desirable 2-bedroom, 2-bath townhome welcomes you with a private, tiled front courtyard topped with a high-end Alumawood cover, creating a wonderful second outdoor living area. Inside, the airy open floor plan features soaring vaulted ceilings and bright skylights that flood the space with natural light and impressive volume. Beautiful vinyl flooring runs throughout, leading into a functional kitchen equipped with stainless steel appliances and an upgraded, newer refrigerator. Designed for ultimate privacy, the bedrooms are conveniently set at opposite ends of the home. You will also appreciate the separate laundry room with washer and dryer included, plus the rare and highly sought-after single-car garage. Step onto the back patio to relax against peaceful mountain views, or cool off at the community pool and clubhouse. Full of charm, fantastic outdoor spaces, and great potential, this home is ready for your personal vision, come take a tour and see it for yourself today!
Interior Features:
Ceiling Fans
Cooling: Heat Pump
Flooring- Vinyl
Heating: Heat Pump
Skylights
Vaulted Ceilings
Walk-in Closets
Window Coverings
Exterior Features:
Construction: Stucco
Fenced- Full
Foundation: Slab on Grade
Landscape- Full
Patio- Covered
Roof: Tile
Sprinklers- Drip System
Style: Triplex
Swimming Pool- Assoc.
Trees
View of Mountains
Appliances:
Garbage Disposal
Microwave
Oven/Range- Electric
Refrigerator
Washer & Dryer
Water Filter System
Water Heater- Electric
Other Features:
HOA-Yes
Legal Access: Yes
Resale Home
Special Assessment-No
Style: 1 story above ground
Style: Southwest
Utilities:
Cable T.V.
Garbage Collection
Internet: Cable/DSL
Phone: Cell Service
Phone: Land Line
Power Source: City/Municipal
Sewer: To Property
Water Source: City/Municipal
Water: Potable/Drinking
Wired for Cable
Listing offered by:
Jim Hinson - License# B.1003330.LLC with Sun City Realty - (702) 375-1997.
Map of Location:
Data Source:
Listing data provided courtesy of: Mesquite Nevada MLS (Data last refreshed: 07/31/26 2:45pm)
- 0
Notice & Disclaimer: Information is provided exclusively for personal, non-commercial use, and may not be used for any purpose other than to identify prospective properties consumers may be interested in renting or purchasing. All information (including measurements) is provided as a courtesy estimate only and is not guaranteed to be accurate. Information should not be relied upon without independent verification.
Notice & Disclaimer: Information is provided exclusively for personal, non-commercial use, and may not be used for any purpose other than to identify prospective properties consumers may be interested in renting or purchasing. All information (including measurements) is provided as a courtesy estimate only and is not guaranteed to be accurate. Information should not be relied upon without independent verification.
More Information

Let me answer your questions!
I'd be glad to help you with any of your real estate needs.
(435) 229-6326
(435) 229-6326
Mortgage Calculator
%
%
Down Payment: $
Mo. Payment: $
Calculations are estimated and do not include taxes and insurance. Contact your agent or mortgage lender for additional loan programs and options.
Send To Friend