$750,000
MLS #:
1127956
Beds:
2
Baths:
2
Sq. Ft.:
2349
Lot Size:
0.28 Acres
Garage:
2 Car Heated, Auto Door(s), Remote Opener, Golf Cart Garage, Air C
Yr. Built:
2003
Type:
Single Family
Single Family - Resale Home, HOA-Yes, Special Assessment-No
Tax/APN #:
00108411011
Taxes/Yr.:
$3,534
HOA Fees:
$160/month
Area:
North of I15
Community:
Mesquite Vistas
Subdivision:
Lakeridge II
Address:
455 Greens Way
Mesquite, NV 89027
Gorgeous Mountain And Golf Coarse Views
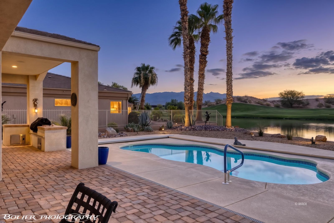
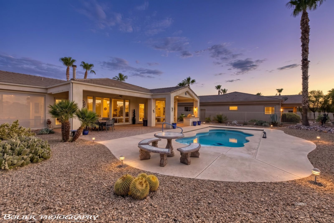
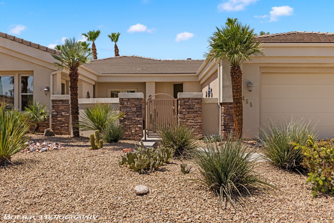
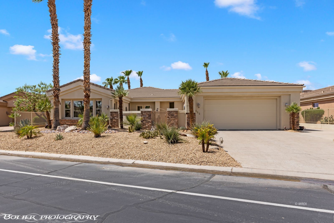
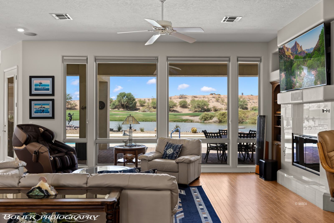
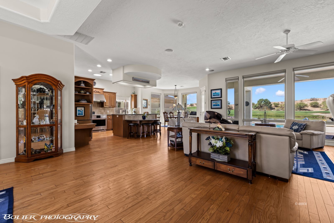
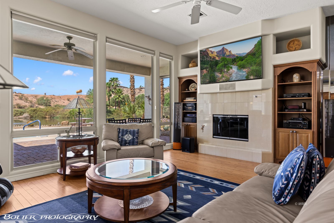
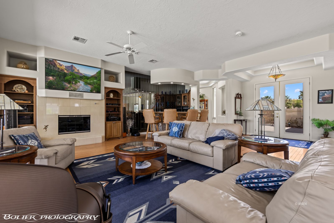
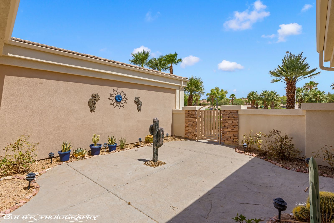
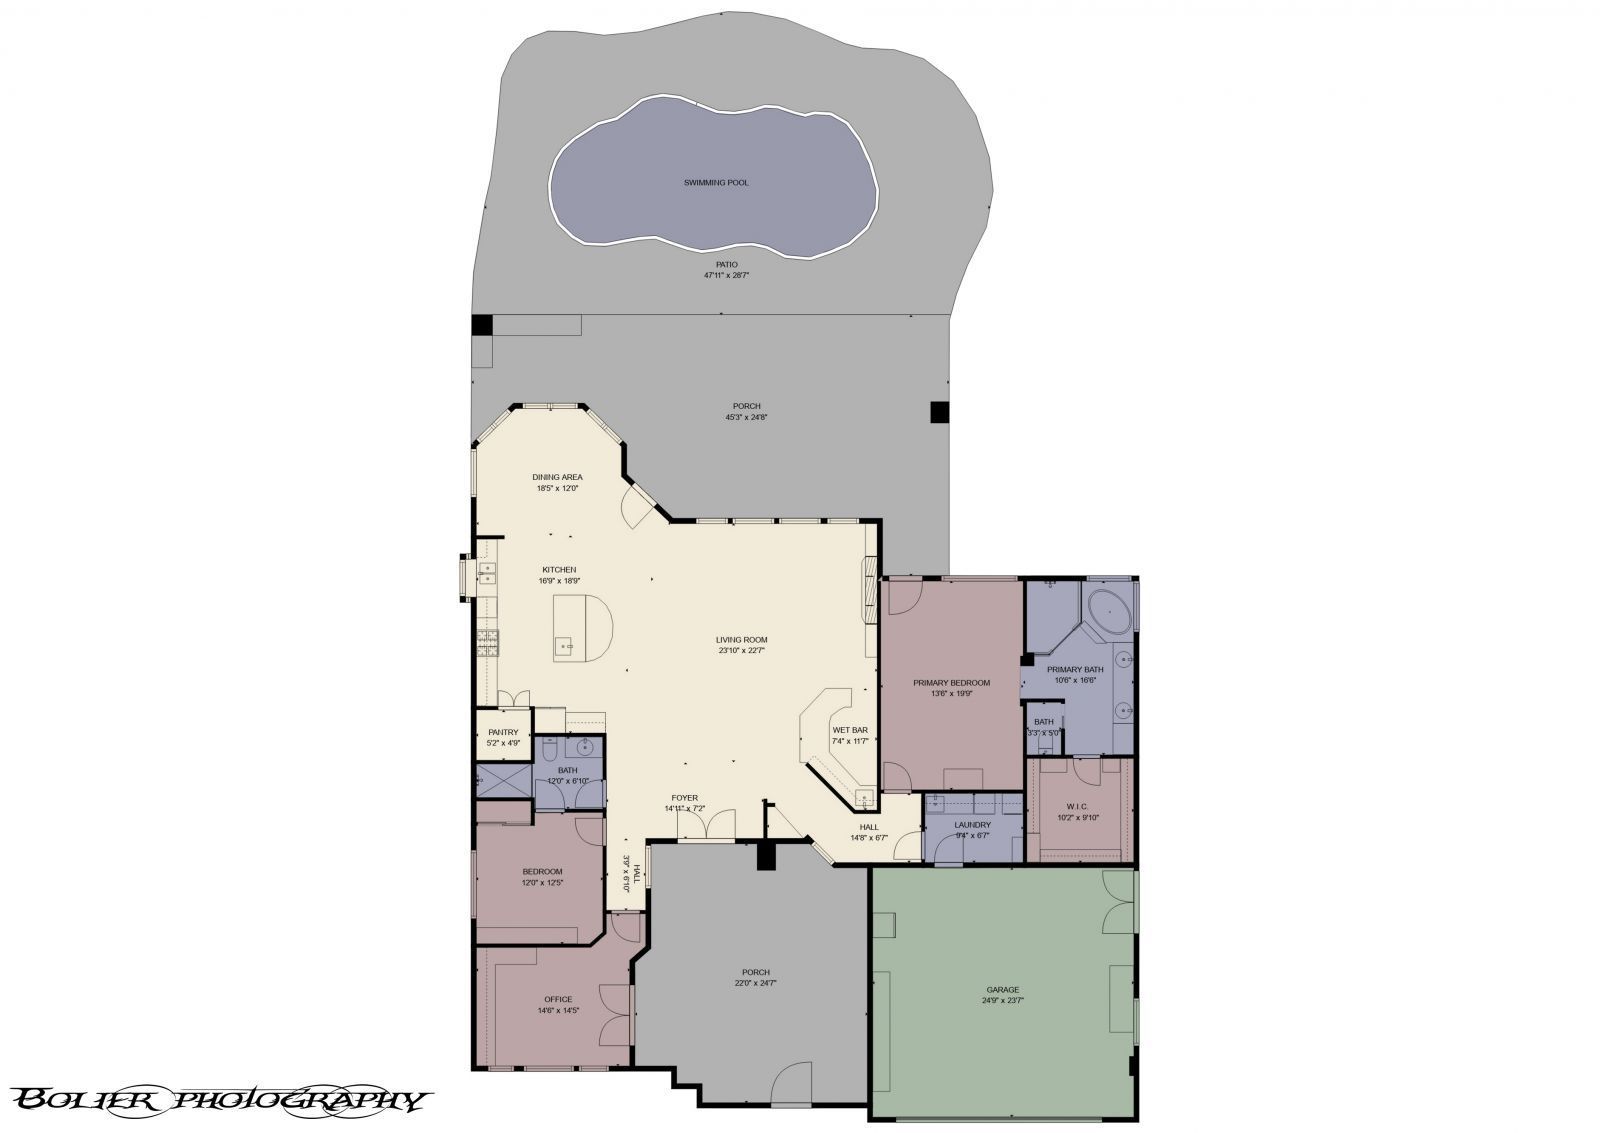
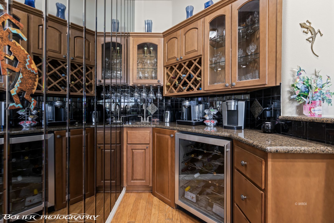
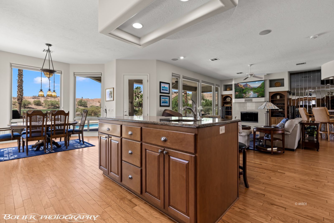
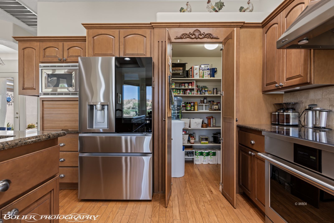
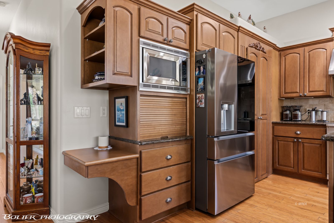
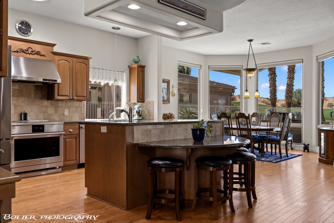
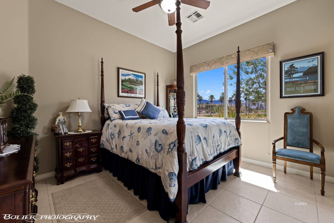
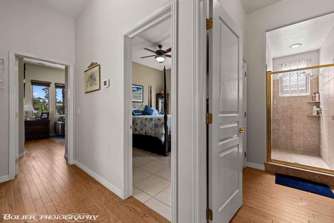
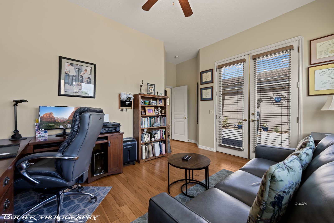
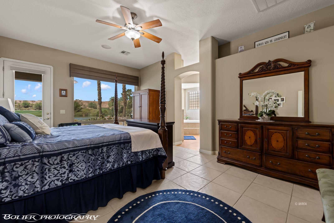
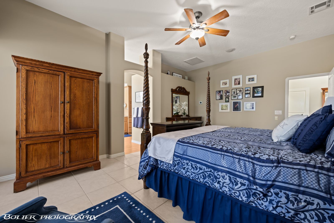
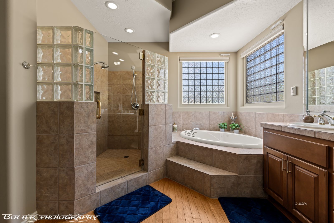
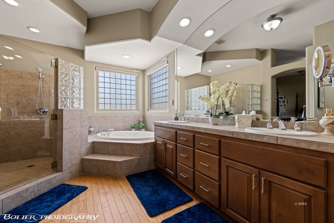
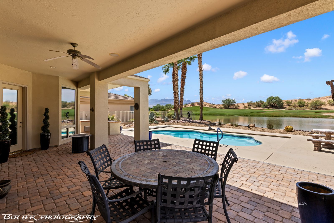
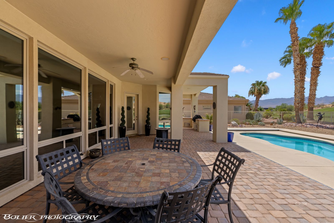
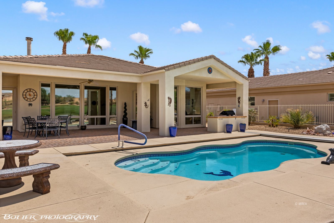
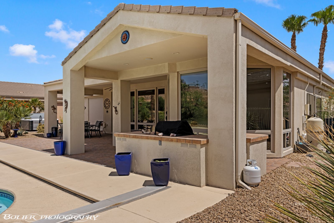
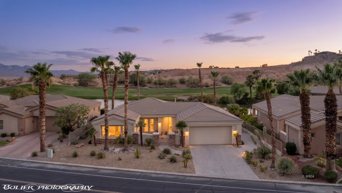
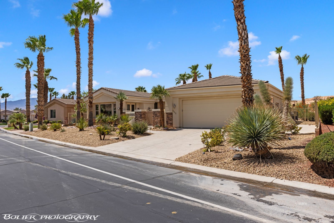
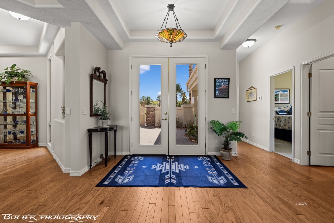
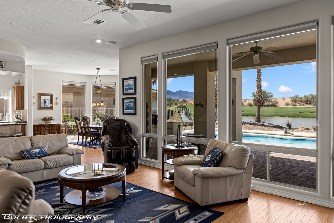
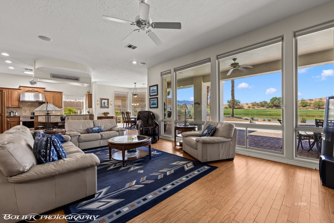
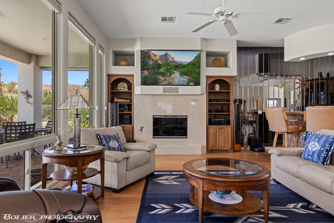
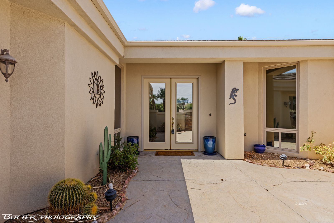
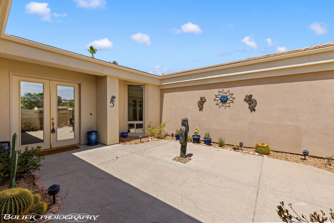
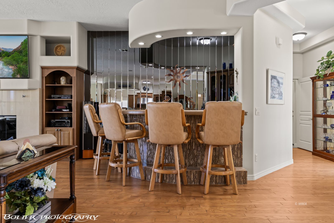
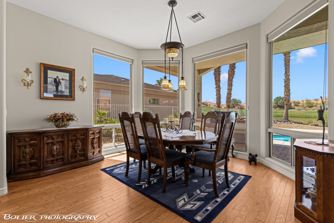
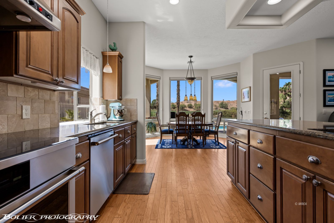
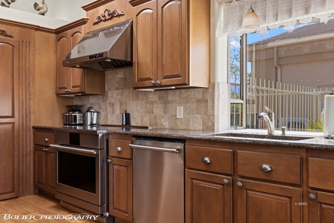
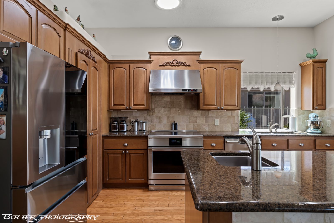
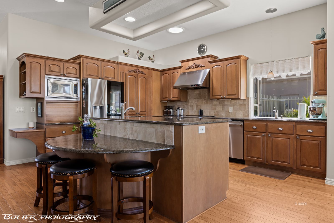
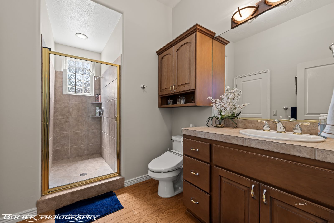
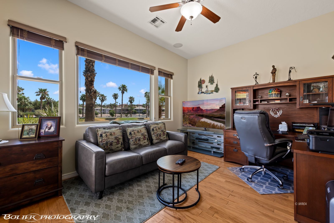
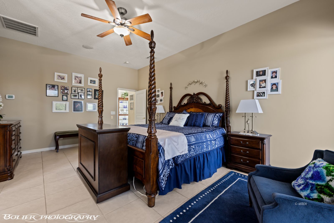
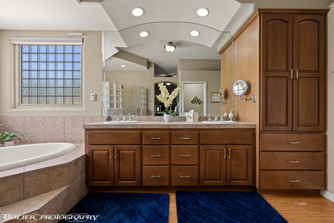
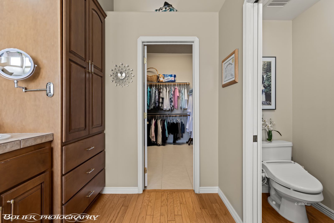
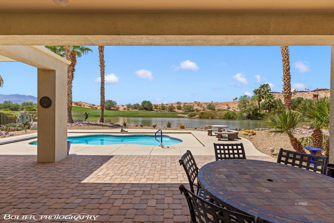
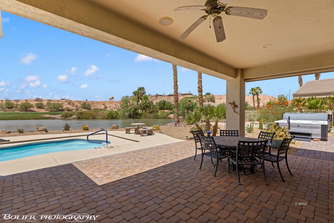
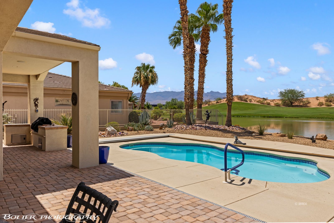
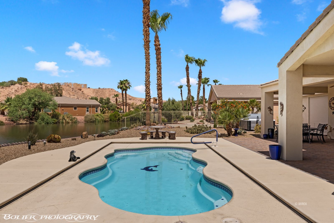
Welcome to 455 Greens Way, where exceptional indoor-outdoor living meets comfort, style, and breathtaking desert views. Enjoy morning coffee in the charming front courtyard or relax in the private southwest-facing backyard featuring a covered saltwater pool, tranquil pond, expansive brick patio, and panoramic views of the golf course and the Virgin Mountains. The pool is equipped with a high-efficiency Madimack Australian Titan heat pump, allowing year-round heating or cooling, all controlled from your smartphone. Inside, you'll find engineered wood flooring, ceramic tile, a cozy propane fireplace, and a custom wet bar with a wine cooler, perfect for entertaining. The updated kitchen features premium Monogram appliances, including an induction range and dishwasher, plus a spacious walk-in pantry. The primary suite offers a large walk-in closet and a luxurious jetted soaking tub. Additional highlights include a climate-controlled garage with an epoxy floor and golf cart access, a new sprinkler system, drip irrigation, and low-maintenance landscaping. Thoughtful upgrades throughout make this home the perfect desert retreat.
Interior Features:
Ceiling Fans
Cooling: Central Air
Cooling: Heat Pump
Den/Office
Fireplace- Gas
Flooring- Hardwood
Flooring- Tile
Garden Tub
Heating: Electric
Walk-in Closets
Exterior Features:
Construction: Stucco
Curb & Gutter
Fenced- Partial
Foundation: Slab on Grade
Gutters & Downspouts
Landscape- Full
On Golf Course
Outdoor Lighting
Patio- Covered
Pond
Roof: Cement
Roof: Flat
Sprinklers- Automatic
Sprinklers- Drip System
Swimming Pool- Assoc.
Swimming Pool- Private
Trees
View of Golf Course
View of Mountains
Appliances:
Dishwasher
Garbage Disposal
Microwave
Oven/Range
Oven/Range- Electric
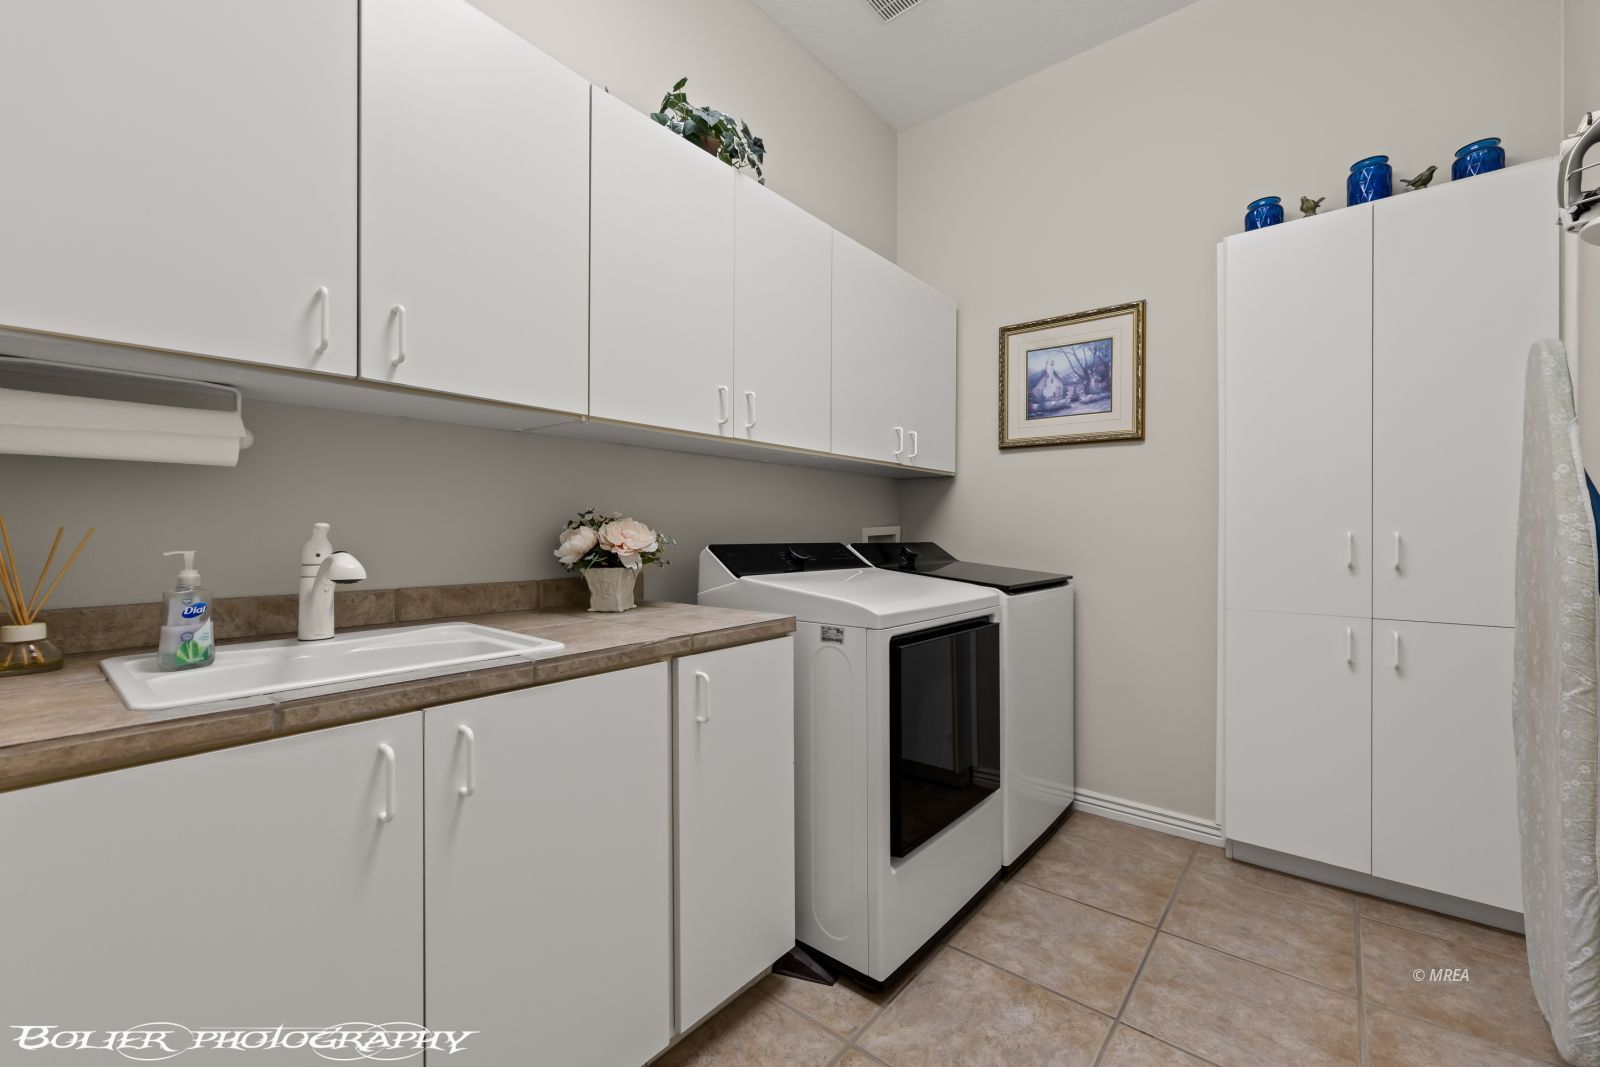
W/D Hookups
Water Heater- Electric
Water Softener
Other Features:
HOA-Yes
Resale Home
Special Assessment-No
Style: 1 story above ground
Utilities:
Cable T.V.
Garbage Collection
Internet: Cable/DSL
Power Source: City/Municipal
Propane: Available
Propane: Plumbed
Satellite Dish
Sewer: Hooked-up
Water Source: City/Municipal
Listing offered by:
Jason Lee - License# S.191801 with Sun City Realty - (702) 375-1997.
Map of Location:
Data Source:
Listing data provided courtesy of: Mesquite Nevada MLS (Data last refreshed: 07/24/26 2:08pm)
- 0
Notice & Disclaimer: Information is provided exclusively for personal, non-commercial use, and may not be used for any purpose other than to identify prospective properties consumers may be interested in renting or purchasing. All information (including measurements) is provided as a courtesy estimate only and is not guaranteed to be accurate. Information should not be relied upon without independent verification.
Notice & Disclaimer: Information is provided exclusively for personal, non-commercial use, and may not be used for any purpose other than to identify prospective properties consumers may be interested in renting or purchasing. All information (including measurements) is provided as a courtesy estimate only and is not guaranteed to be accurate. Information should not be relied upon without independent verification.
More Information

Let me answer your questions!
I'd be glad to help you with any of your real estate needs.
(435) 229-6326
(435) 229-6326
Mortgage Calculator
%
%
Down Payment: $
Mo. Payment: $
Calculations are estimated and do not include taxes and insurance. Contact your agent or mortgage lender for additional loan programs and options.
Send To Friend