$345,000
MLS #:
1127949
Beds:
3
Baths:
2
Sq. Ft.:
1480
Lot Size:
0.13 Acres
Garage:
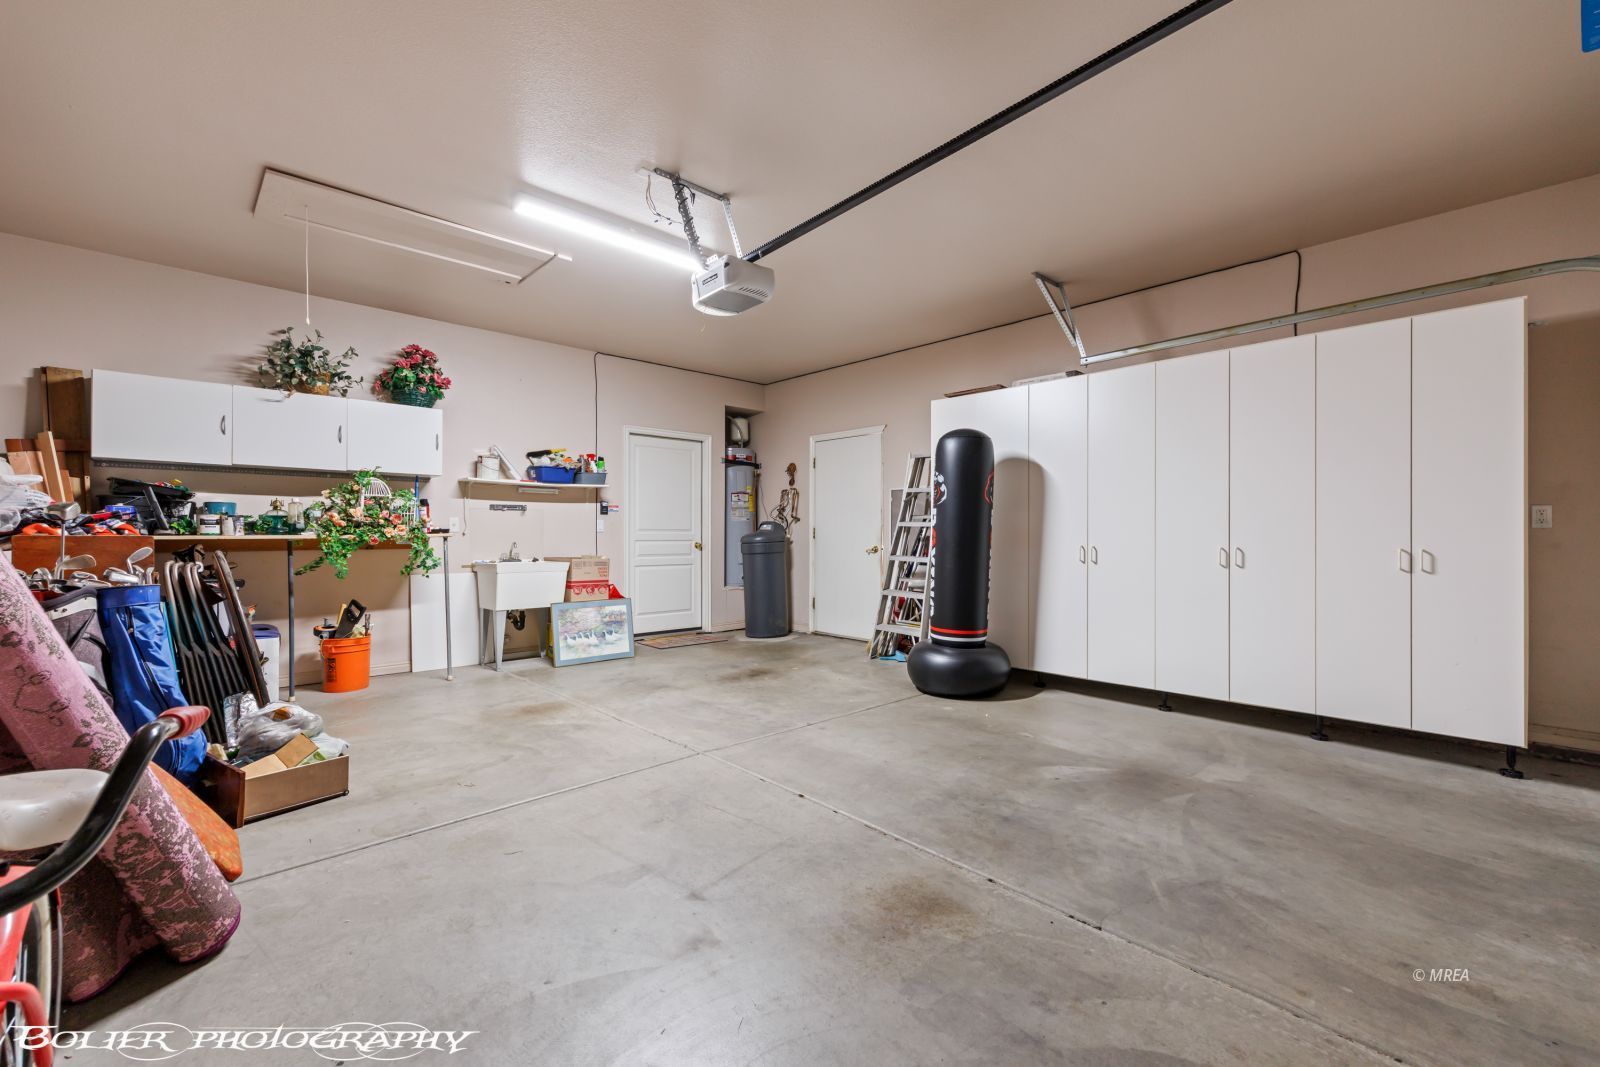
2 Car Attached
Yr. Built:
2003
Type:
Single Family
Single Family - Resale Home, HOA-Yes, Senior Area, Special Assessment-No
Tax/APN #:
00108816050
Taxes/Yr.:
$1,959
HOA Fees:
$220/month
Area:
North of I15
Community:
Mesquite Vistas
Subdivision:
Highland Fairways
Address:
419 Chalet Dr
Mesquite, NV 89027
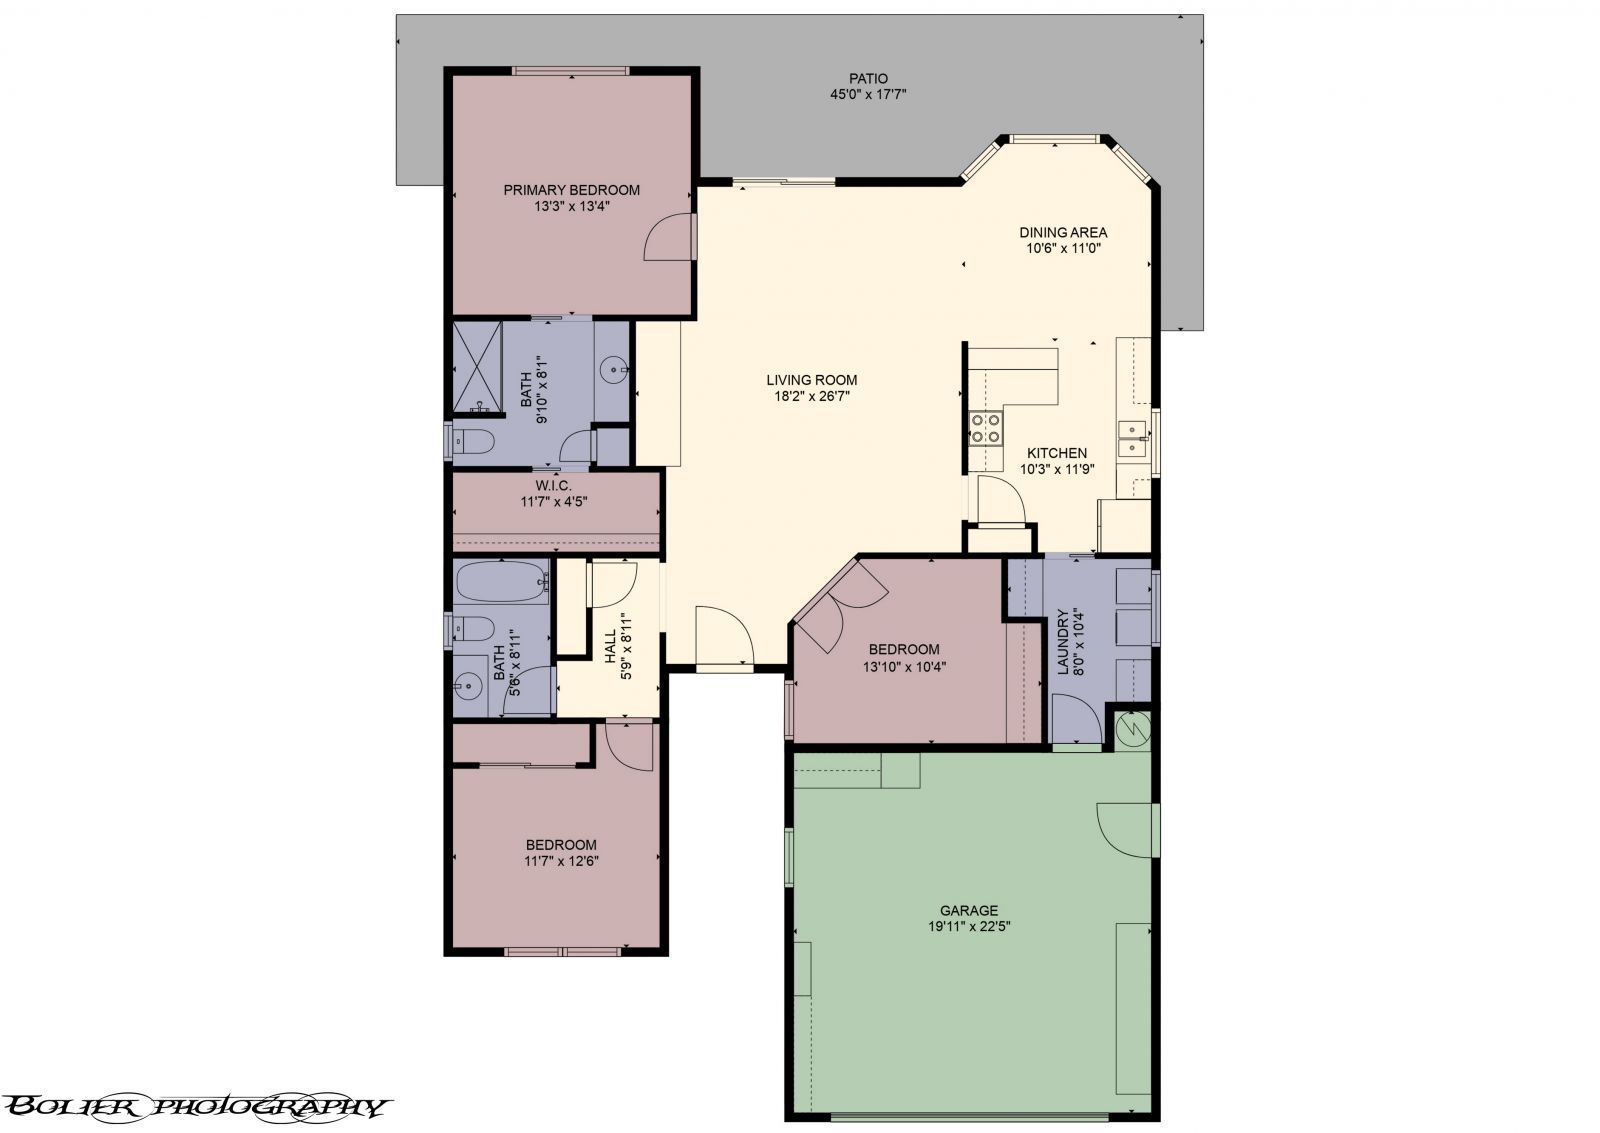
Charming 3BR/2BA Home with Bright Open Floor Plan
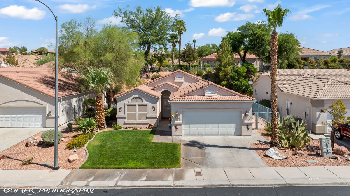
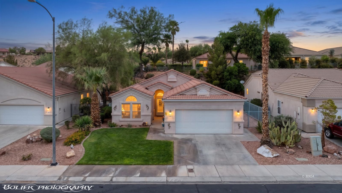
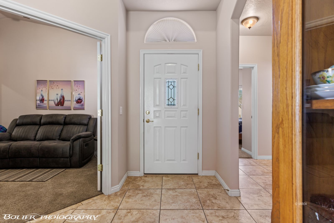
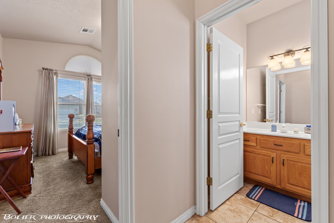
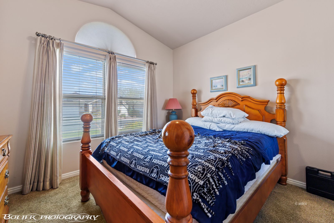
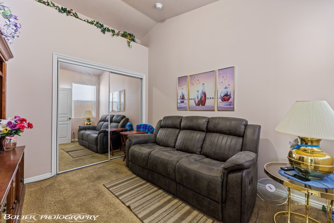
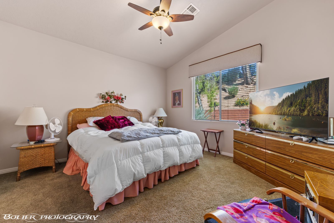
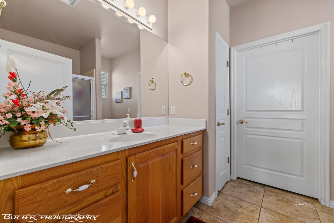
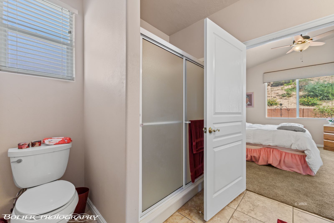
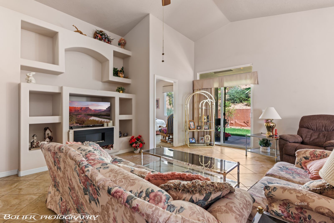
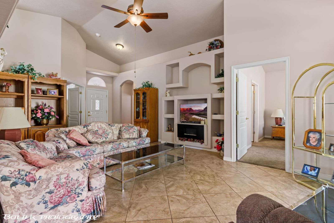
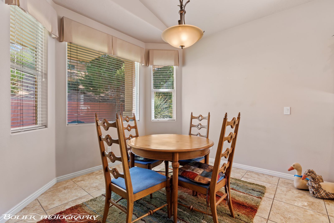
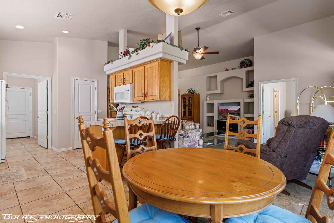
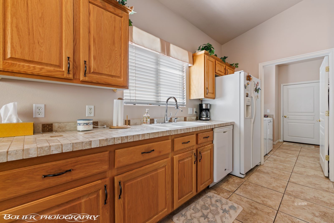
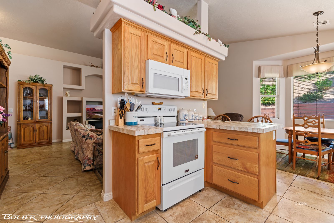
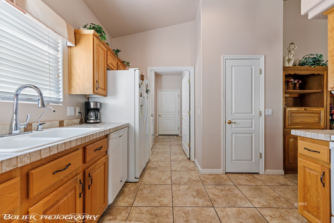
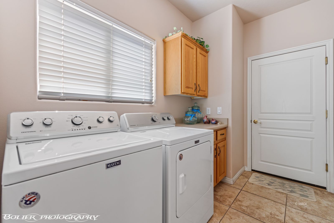
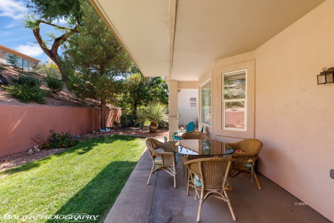
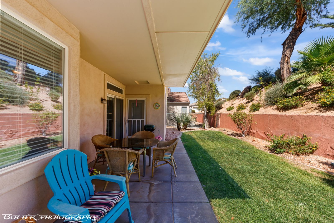
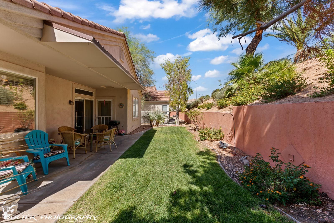
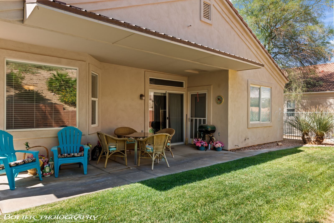
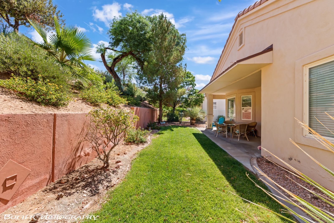
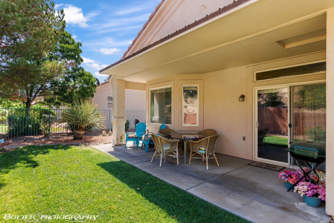
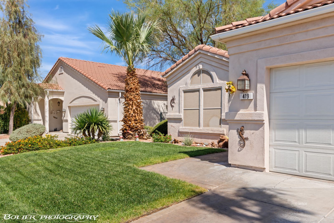
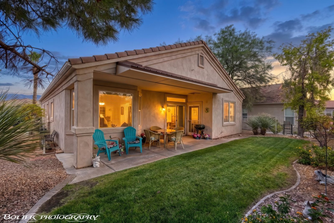
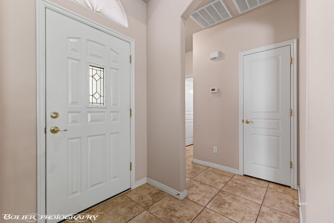
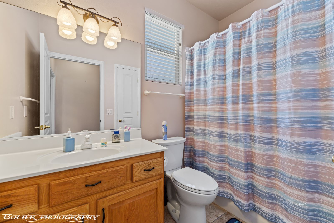
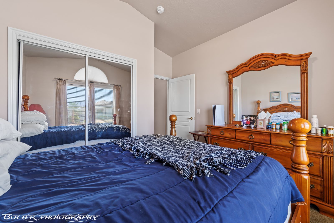
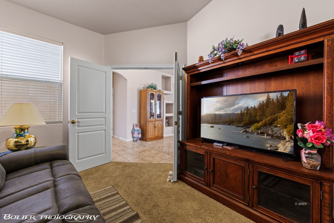
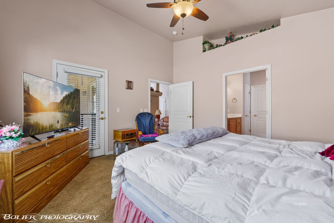
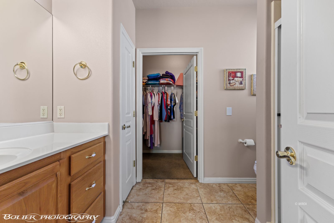
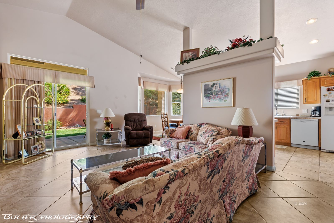
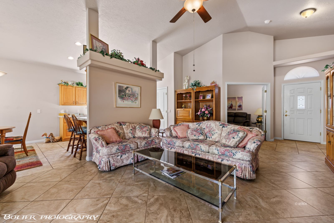
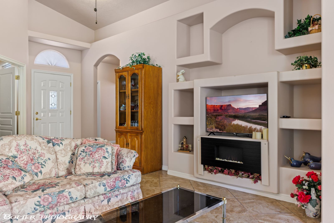
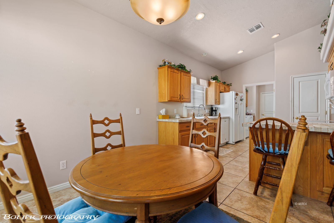
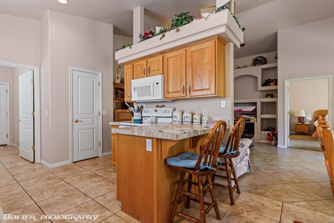
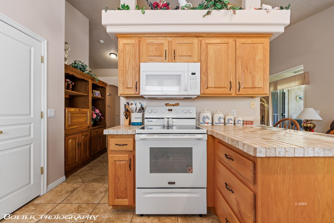
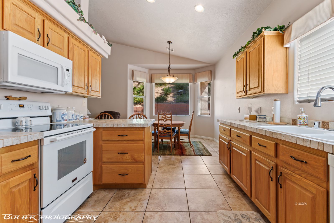
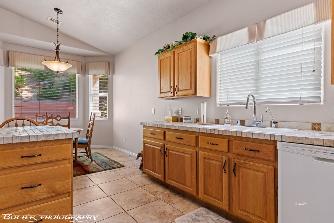
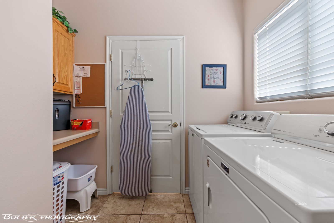
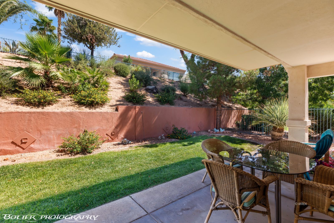
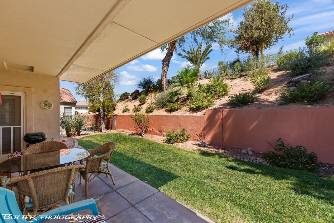
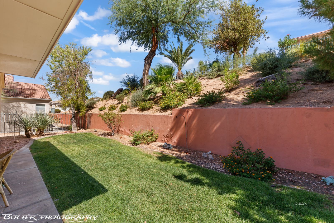
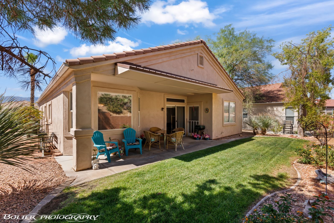
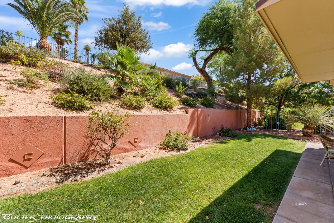
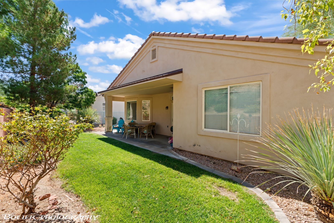
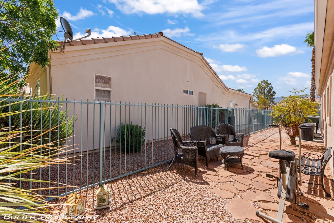
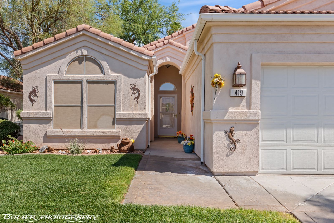
Welcome to this beautifully maintained 3-bedroom, 2-bath home located in a desirable gated 55+ community. Designed w/comfort and easy living in mind, this home features an open, light-filled floor plan with vaulted ceilings and abundant natural light throughout.​ The spacious kitchen offers ample cabinetry and countertop space, a large peninsula with additional bar seating, and flows seamlessly into the generous dining area highlighted by charming bay windows. Tile flooring extends throughout the main living areas, while the bedrooms feature comfortable carpeting.​ The oversized laundry room provides extra storage, built-in counter space, and added functionality. Recent updates include an A/C system approximately 1"2 years old, a water softener approximately 2"3 years old, a water heater replaced in 2018, and updated smoke detectors for added peace of mind.​ Step outside to a beautifully landscaped backyard with lush greenery and an HOA-maintained lawn, creating a peaceful outdoor retreat. The spacious front yard also features a large grassy area, adding to the home's inviting curb appeal.​ living spaces, and low-maintenance living in an active adult community.
Interior Features:
Bay Windows
Ceiling Fans
Cooling: Electric
Cooling: Heat Pump
Flooring- Carpet
Flooring- Tile
Heating: Electric
Heating: Heat Pump
Vaulted Ceilings
Walk-in Closets
Window Coverings
Exterior Features:
Construction: Stucco
Foundation: Slab on Grade
Gated Community
Landscape- Full
Patio- Covered
Roof: Tile
Sidewalks
Swimming Pool- Assoc.
Trees
Appliances:
Dishwasher
Garbage Disposal
Microwave
Oven/Range- Electric
Refrigerator
Washer & Dryer
Water Heater- Electric
Other Features:
HOA-Yes
Resale Home
Senior Area
Senior Only Area
Special Assessment-No
Style: 1 story above ground
Utilities:
Power Source: City/Municipal
Water Source: City/Municipal
Listing offered by:
Justine Jackson - License# S.0181835 with eXp Realty - (435) 215-5261.
Map of Location:
Data Source:
Listing data provided courtesy of: Mesquite Nevada MLS (Data last refreshed: 07/21/26 7:07pm)
- 0
Notice & Disclaimer: Information is provided exclusively for personal, non-commercial use, and may not be used for any purpose other than to identify prospective properties consumers may be interested in renting or purchasing. All information (including measurements) is provided as a courtesy estimate only and is not guaranteed to be accurate. Information should not be relied upon without independent verification.
Notice & Disclaimer: Information is provided exclusively for personal, non-commercial use, and may not be used for any purpose other than to identify prospective properties consumers may be interested in renting or purchasing. All information (including measurements) is provided as a courtesy estimate only and is not guaranteed to be accurate. Information should not be relied upon without independent verification.
More Information

Let me answer your questions!
I'd be glad to help you with any of your real estate needs.
(435) 229-6326
(435) 229-6326
Mortgage Calculator
%
%
Down Payment: $
Mo. Payment: $
Calculations are estimated and do not include taxes and insurance. Contact your agent or mortgage lender for additional loan programs and options.
Send To Friend