$1,199,000
MLS #:
1128202
Beds:
6
Baths:
4.5
Sq. Ft.:
4640
Lot Size:
0.45 Acres
Garage:
2 Car Attached
Yr. Built:
2002
Type:
Single Family
Single Family - Resale Home, HOA-No, Special Assessment-No
Tax/APN #:
00110101028
Taxes/Yr.:
$3,538
Area:
North of I15
Community:
None (No Master PUD)
Subdivision:
None (No Subdivision)
Address:
940 Liahona Ct
Mesquite, NV 89027
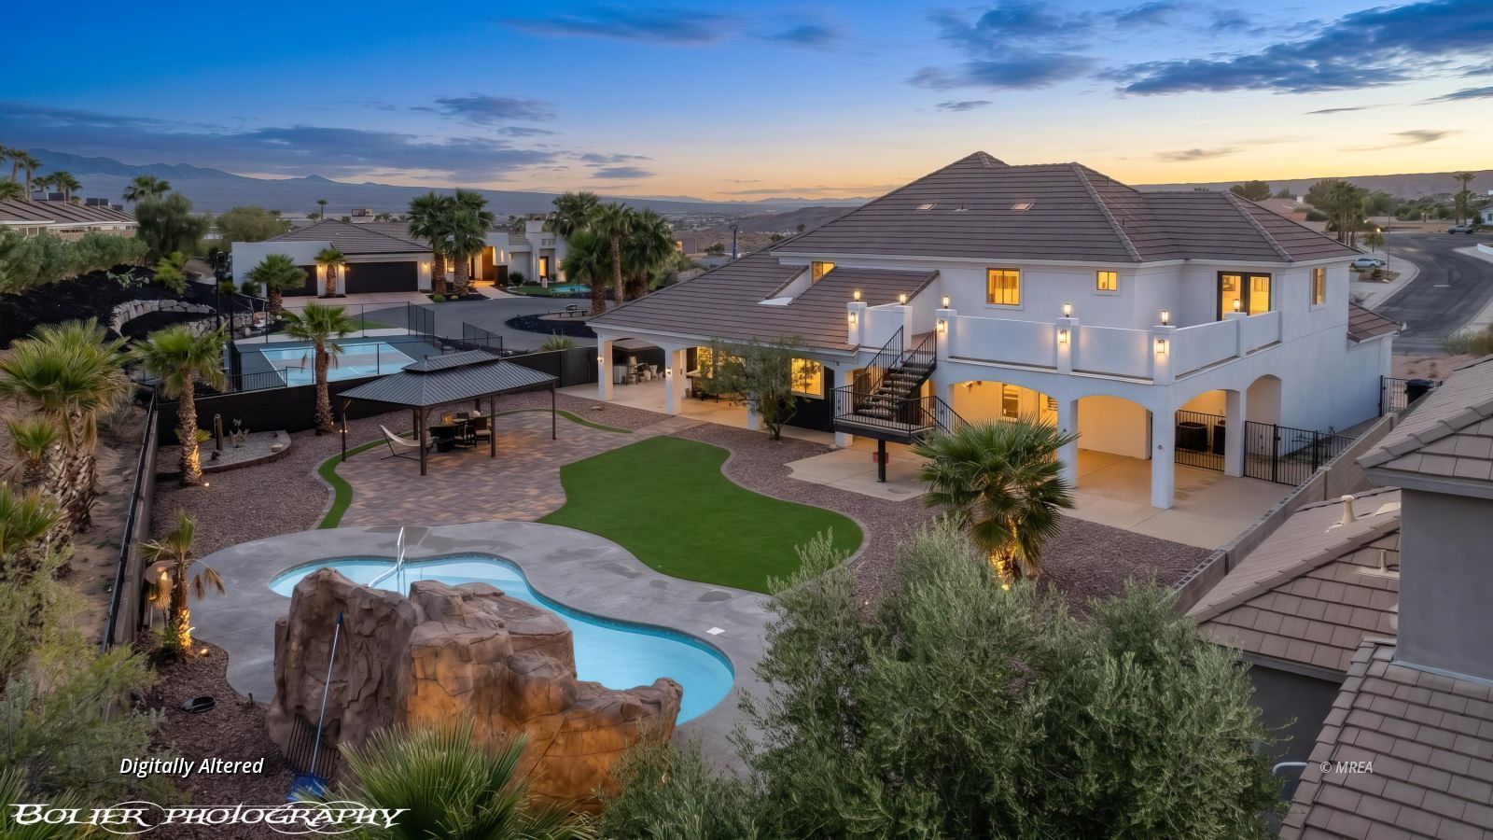
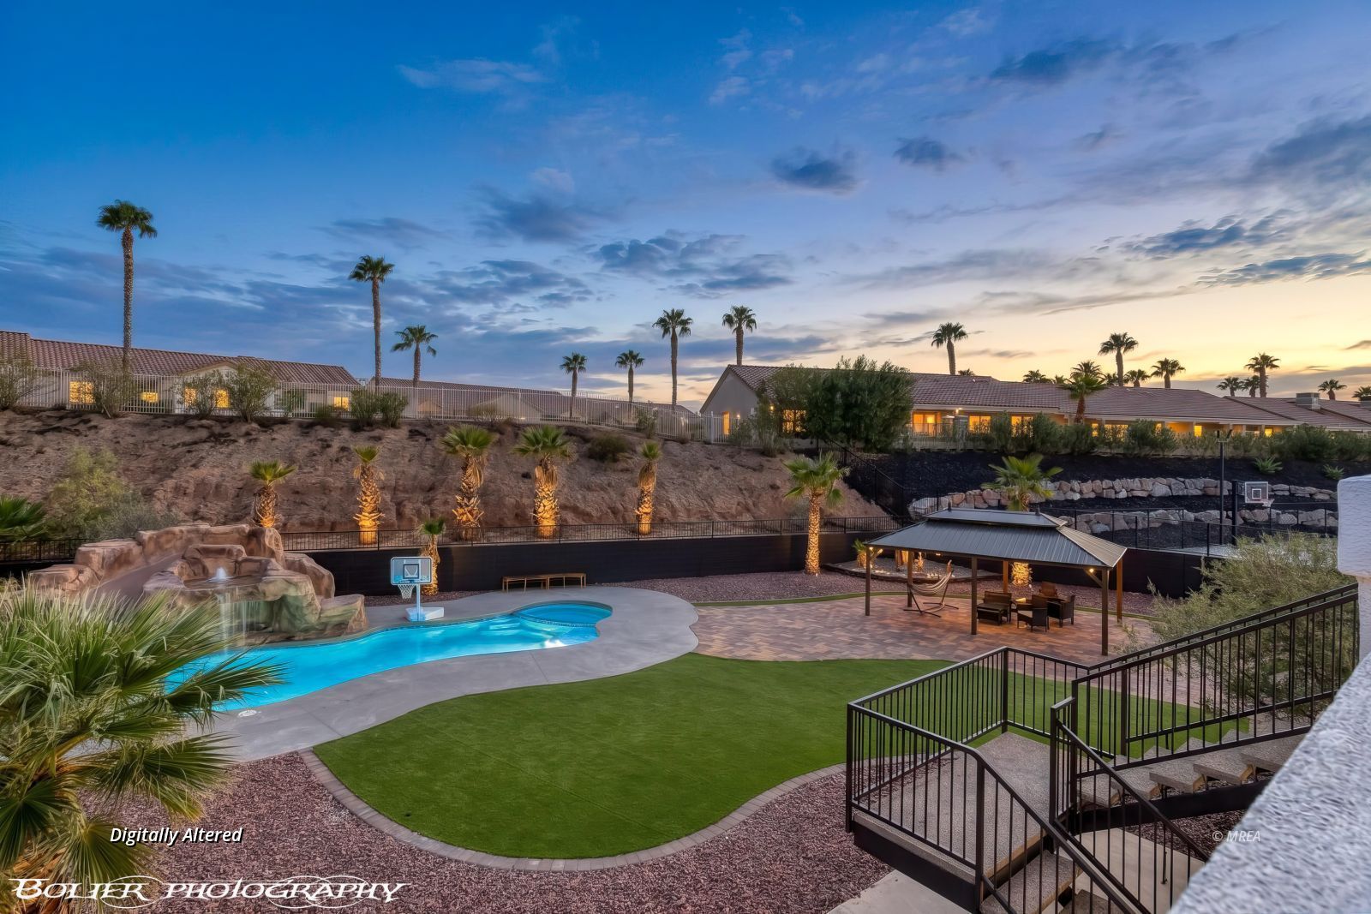
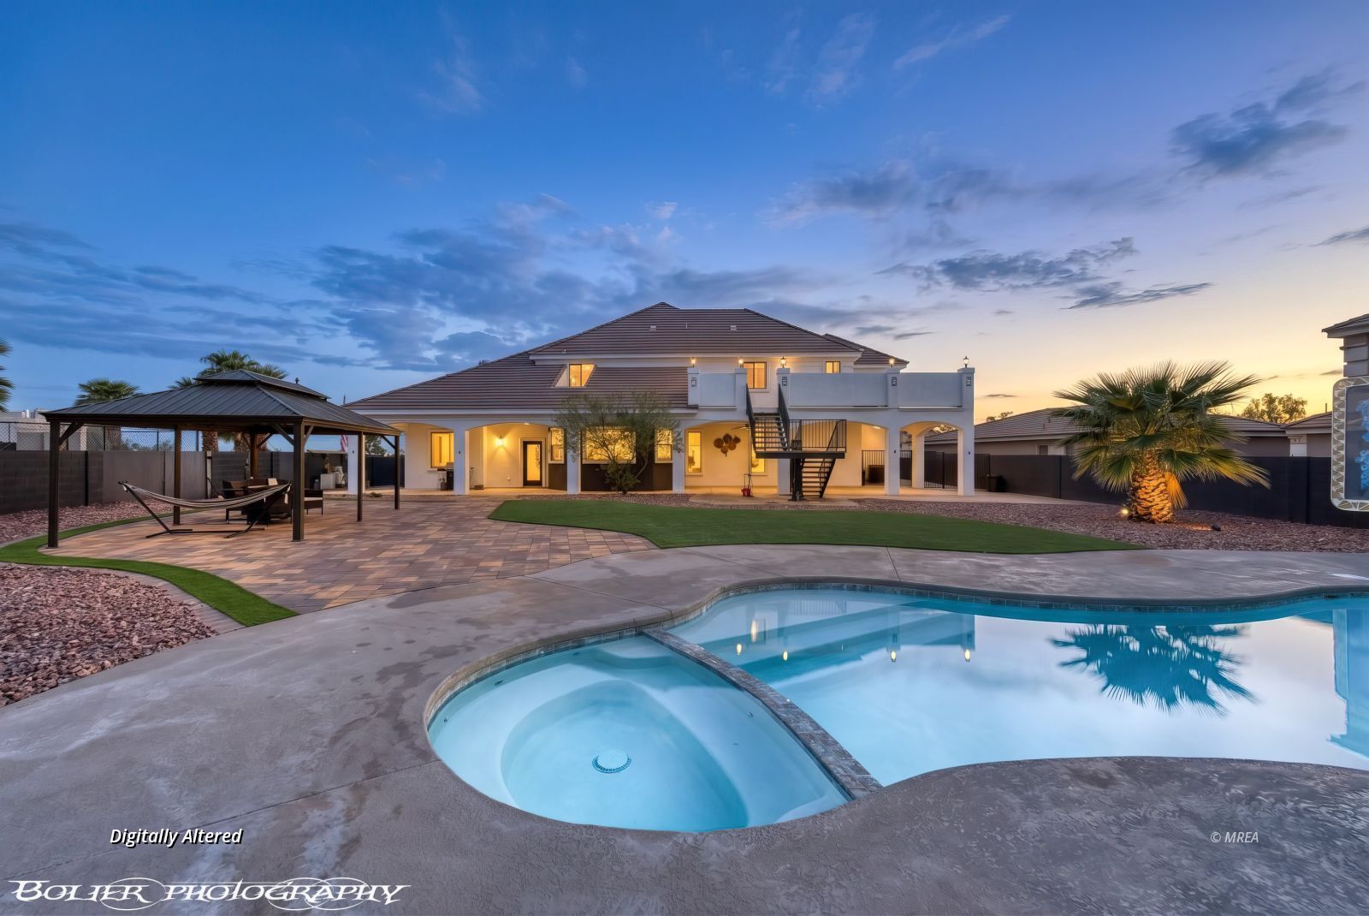
Pool - Spa - Waterfall Slide into Pool - Cabana - Theatre
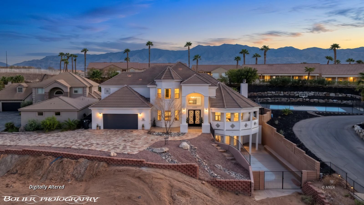
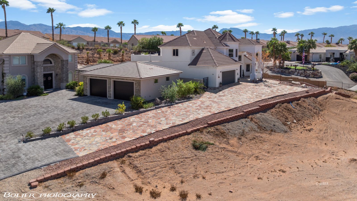
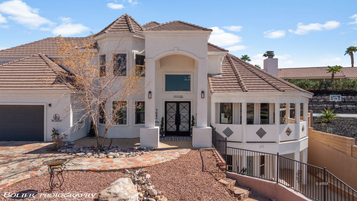
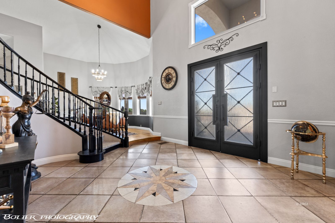
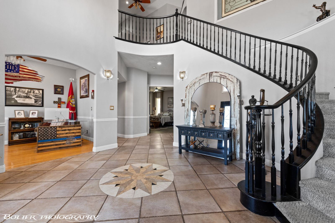
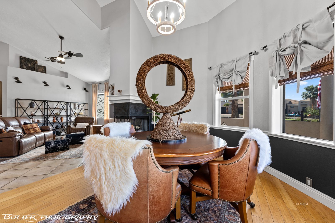
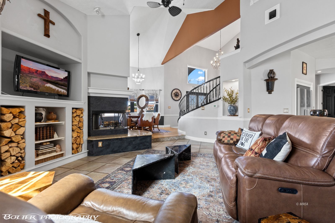
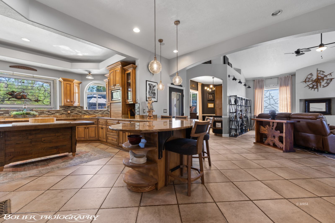
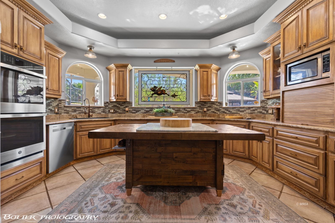
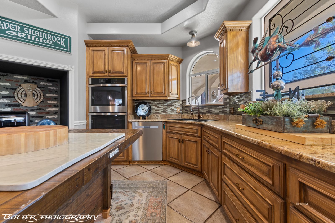
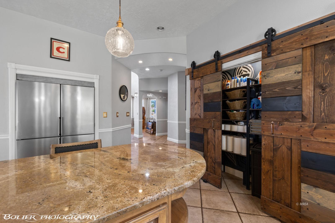
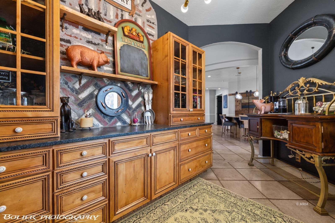
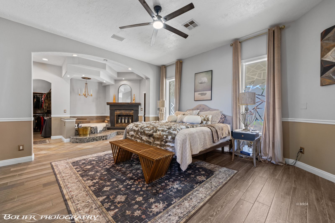
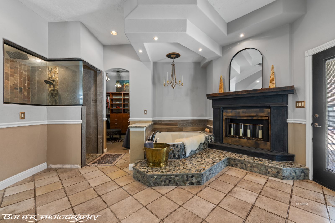
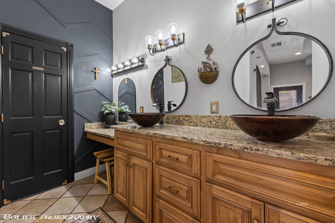
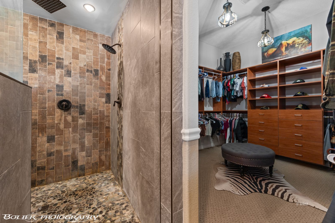
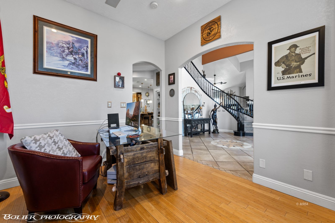
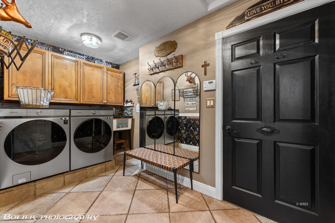
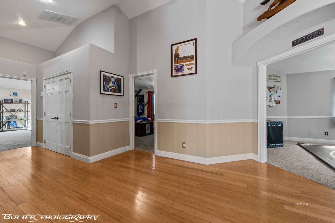
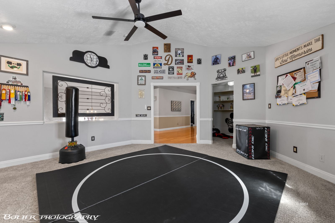
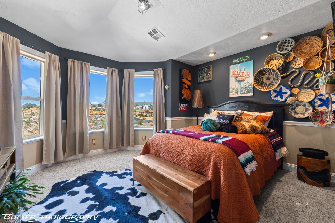
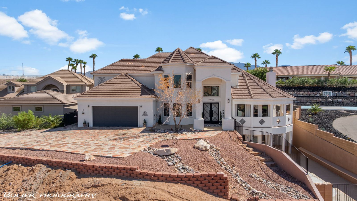
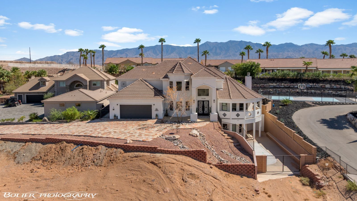
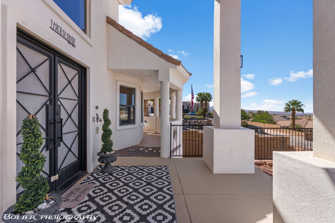
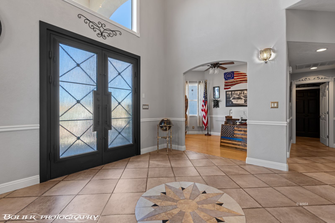
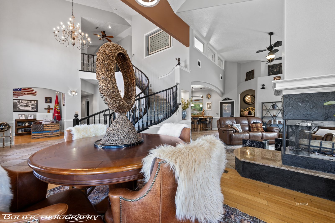
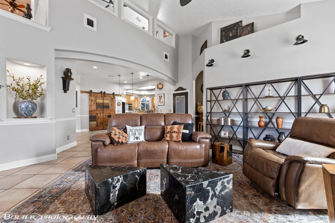
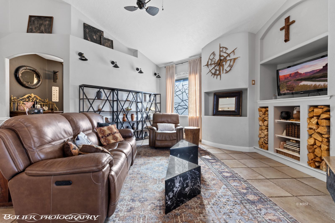
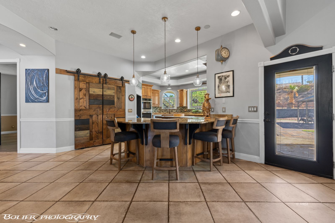
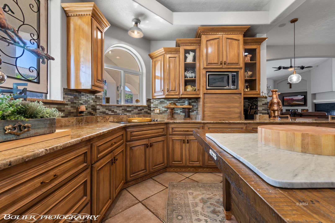
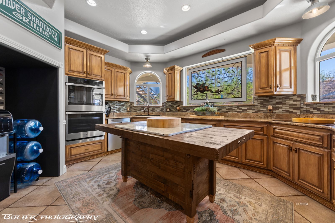
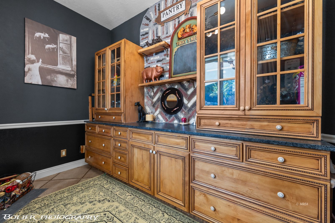
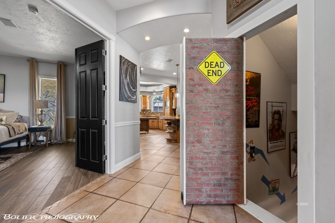
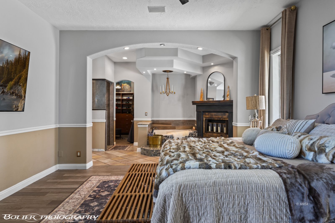
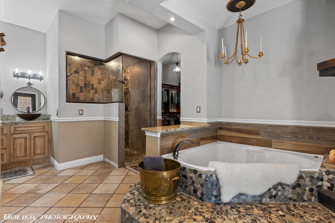
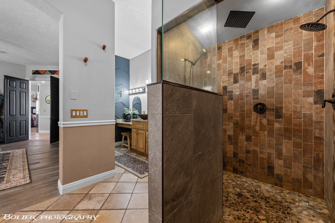
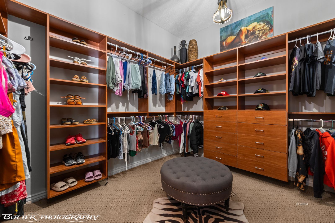
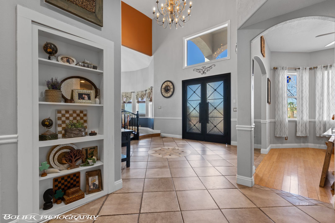
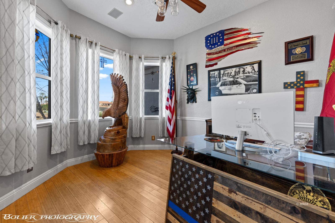
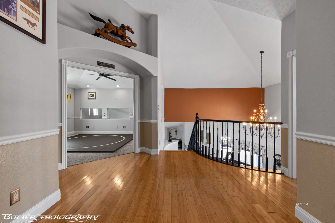
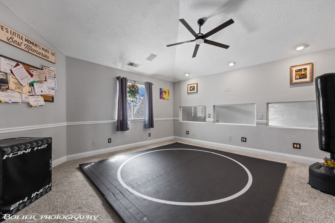
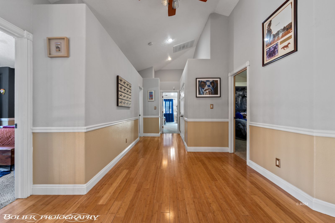
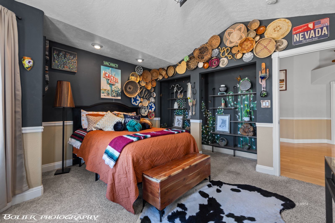
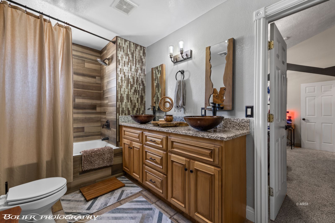
NO HOA....LARGE POOL with SPA. "NEW WATERFALL SLIDE" that makes this home like a waterpark. INCREDIBLELY FUN BACKYARD EXPERIENCE. NEW POOL EQUIPMENT ! Spacious astro turf area is green year round. Stunning new "Covered Cabana" making it a great place to dine outdoors away from the sun. Basketball court. Theatre Room. Gym in home. Vacation Rental opportunity. Almost a half acre lot. Gorgeous new black wrought iron doors frame the entry into this residence. Entryway boasts dramatic two story ceilings with beautiful grand circular staircase. Great room and dining room share the ambinance of the fireplace which seamlessly blends the two rooms together. Kitchen has new expanded pantry with its own barn door, another custom pantry on the other side with new custom cabinets to showcase all your entertaining accesories. What a fun room. Main bedroom suite offers a soaking tub next to the fireplace, new walk-in shower, huge walk-in closet with incredible closet organizers. Upstairs has a family room, 3 bedrooms and 2 bathrooms with a spacious sundeck/balcony that overlooks the pool area. Downstairs has theatre room, gym, 1 bedroom/1 bath. Walkout to basketball court.
Interior Features:
Ceiling Fans
Cooling: Heat Pump
Flooring- Carpet
Flooring- Tile
Heating: Heat Pump
Theater Room
Vaulted Ceilings
Walk-in Closets
Window Coverings
Exterior Features:
Construction: Stucco
Dog Run
Fenced- Full
Landscape- Full
Lawn
Patio- Covered
Roof: Tile
Sprinklers- Drip System
Swimming Pool- Private
Trees
View of Mountains
Appliances:
Dishwasher
Garbage Disposal
Microwave
Oven/Range
Refrigerator
W/D Hookups
Washer & Dryer
Water Heater
Other Features:
HOA-No
Resale Home
Special Assessment-No
Style: 2 story + basement
Vacation Rentals Allowed
Utilities:
Garbage Collection
Listing offered by:
Melanie Cohen - License# S.0058844 with Premier Properties of Mesquite - (702) 345-3000.
Brandon Cohen - License# S.0181822 with Premier Properties of Mesquite - (702) 345-3000.
Map of Location:
Data Source:
Listing data provided courtesy of: Mesquite Nevada MLS (Data last refreshed: 10/03/26 3:21pm)
- 1
Notice & Disclaimer: Information is provided exclusively for personal, non-commercial use, and may not be used for any purpose other than to identify prospective properties consumers may be interested in renting or purchasing. All information (including measurements) is provided as a courtesy estimate only and is not guaranteed to be accurate. Information should not be relied upon without independent verification.
Notice & Disclaimer: Information is provided exclusively for personal, non-commercial use, and may not be used for any purpose other than to identify prospective properties consumers may be interested in renting or purchasing. All information (including measurements) is provided as a courtesy estimate only and is not guaranteed to be accurate. Information should not be relied upon without independent verification.
More Information

Let me answer your questions!
I'd be glad to help you with any of your real estate needs.
(435) 229-6326
(435) 229-6326
Mortgage Calculator
%
%
Down Payment: $
Mo. Payment: $
Calculations are estimated and do not include taxes and insurance. Contact your agent or mortgage lender for additional loan programs and options.
Send To Friend