$560,000
MLS #:
1128247
Beds:
2
Baths:
2.5
Sq. Ft.:
1982
Lot Size:
0.15 Acres
Garage:
2 Car Attached, Remote Opener
Yr. Built:
2018
Type:
Single Family
Single Family - Resale Home, HOA-Yes, Special Assessment-No
Tax/APN #:
00104613027
Taxes/Yr.:
$3,542
HOA Fees:
$130/month
Area:
North of I15
Community:
Mesquite Estates
Subdivision:
Royal Vista
Address:
1479 Royal Vista Ln
Mesquite, NV 89027
Beautiful Home in the Royal Vista Gated Community
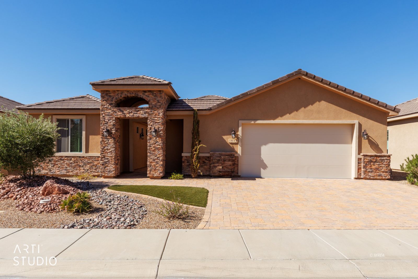
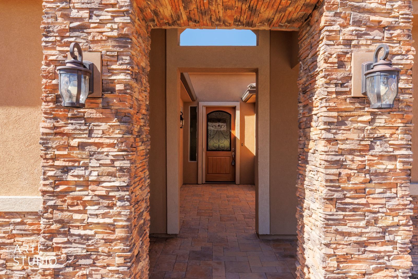
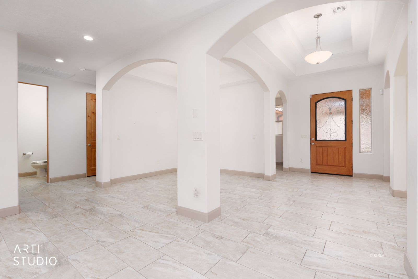
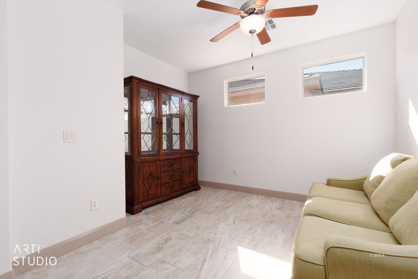
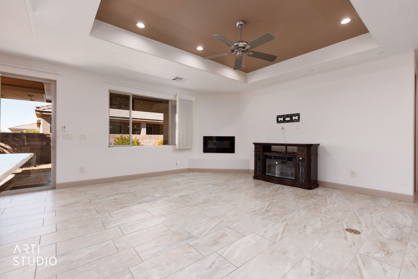
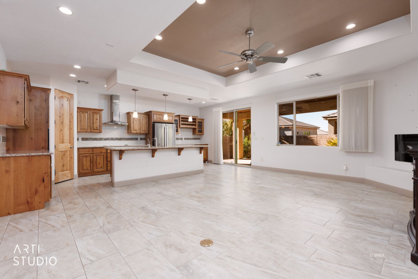
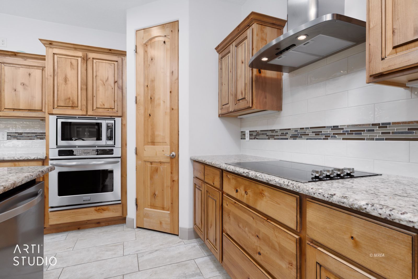
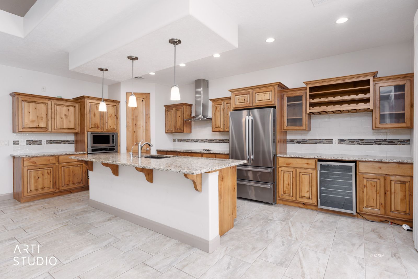
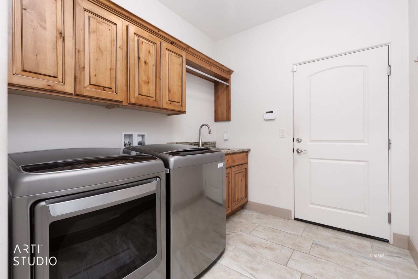
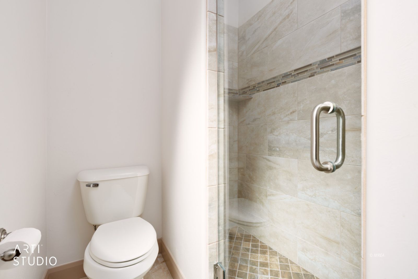
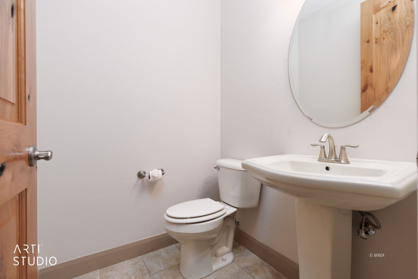
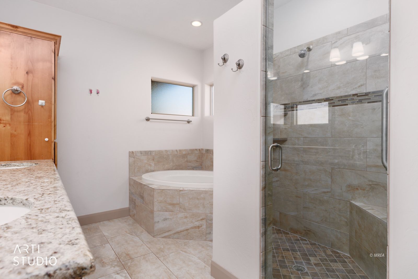
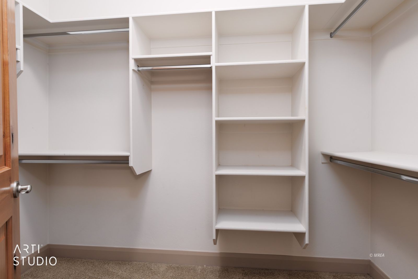
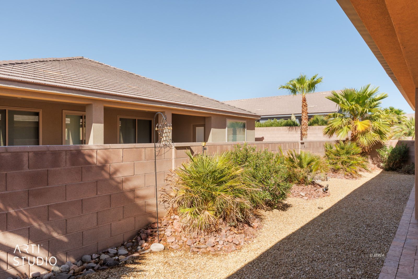
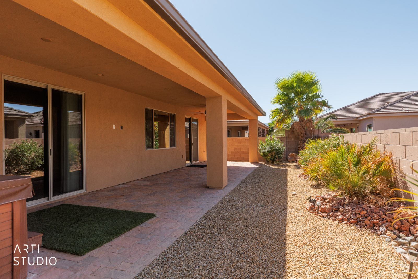
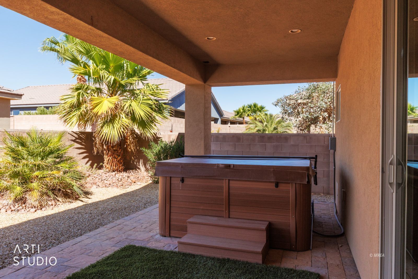
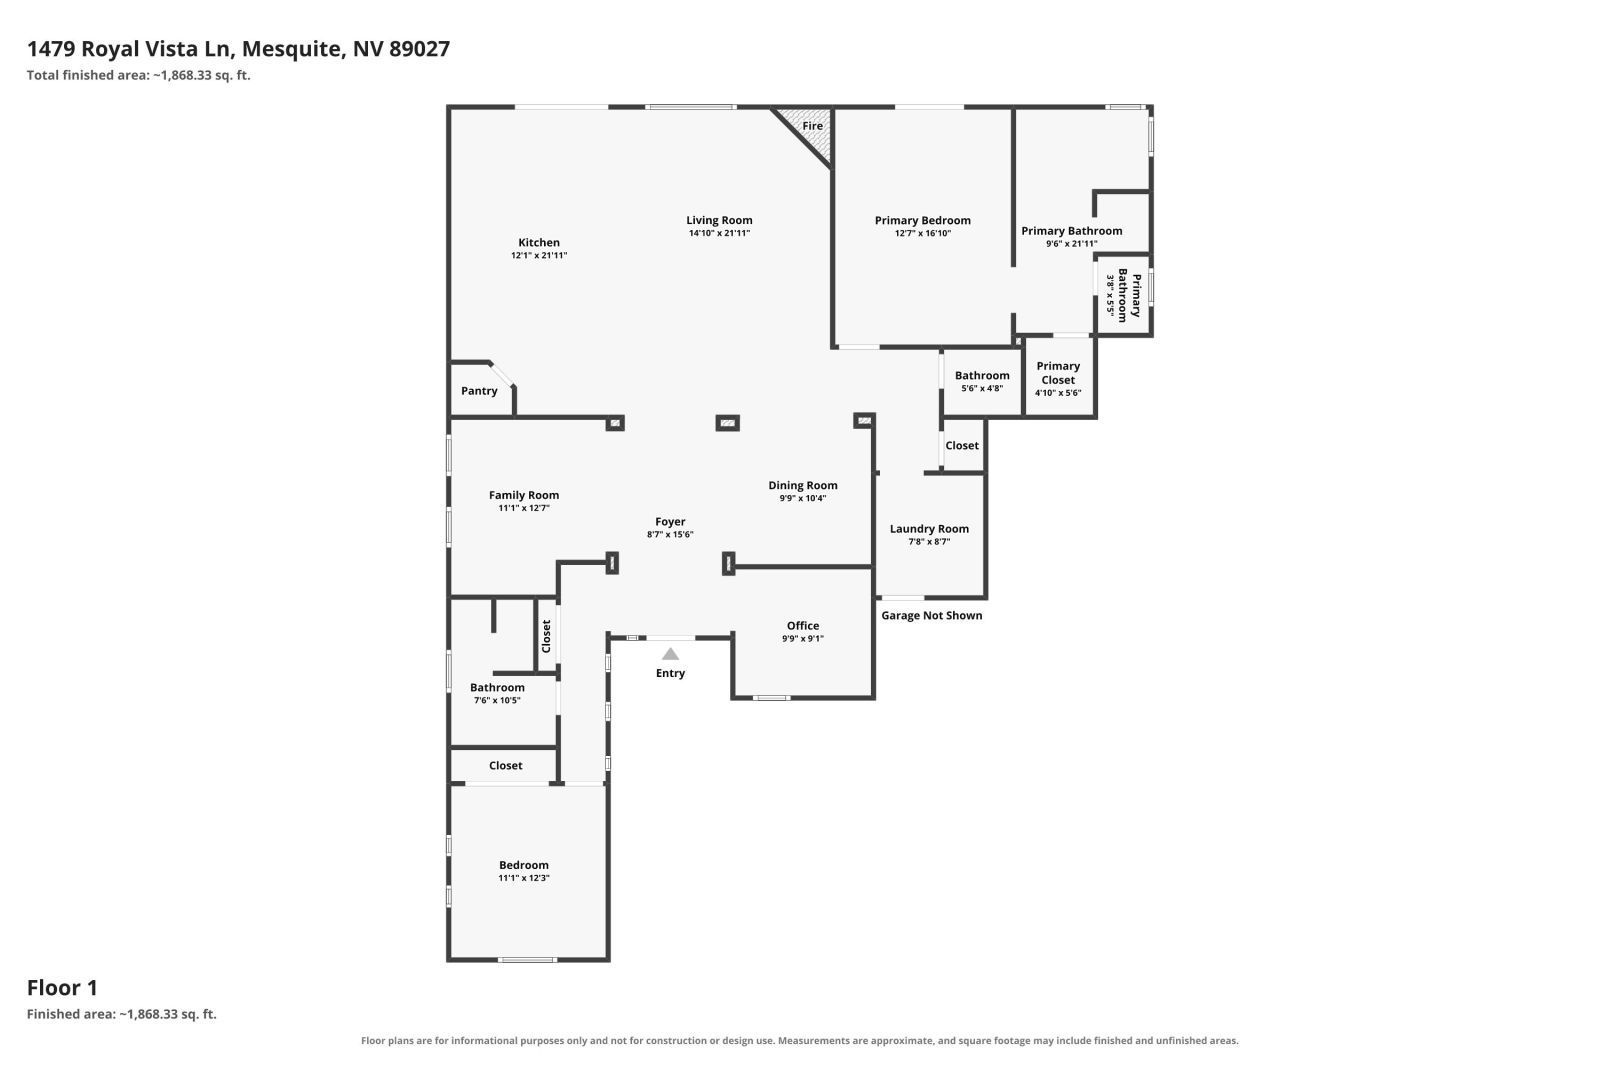
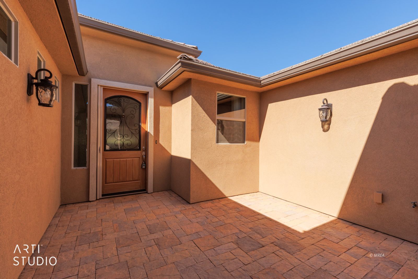
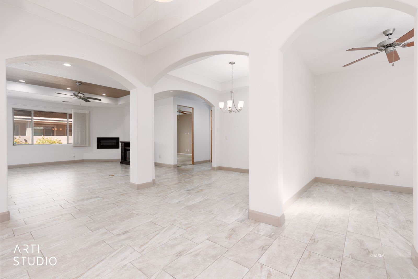
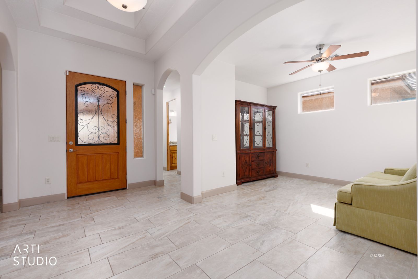
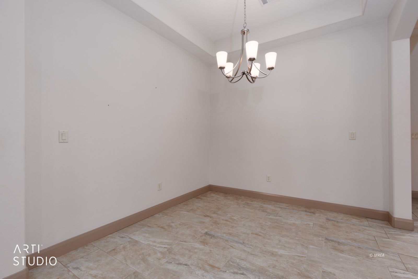
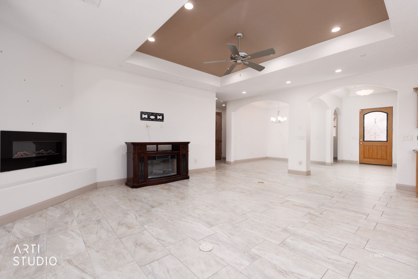
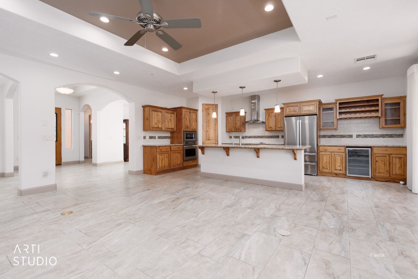
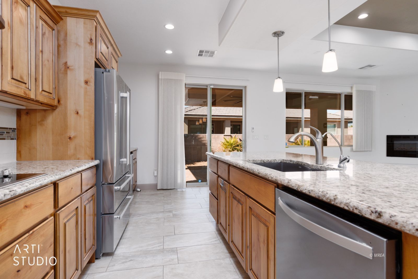
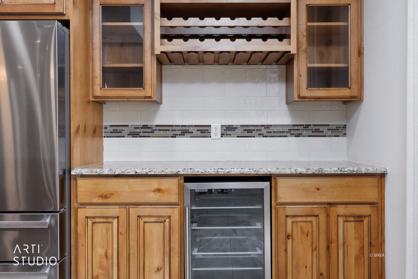
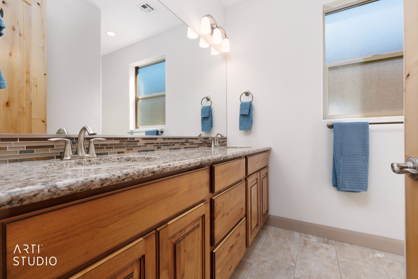
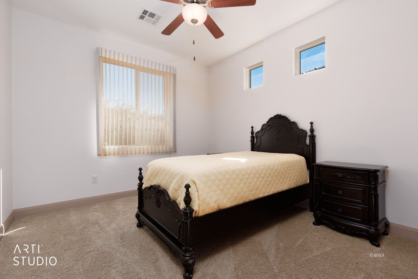
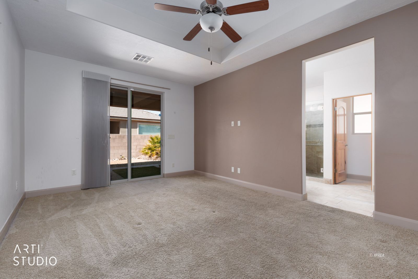
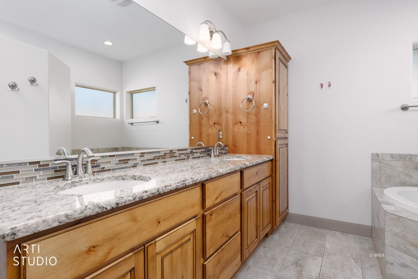
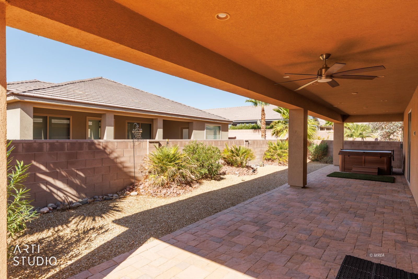
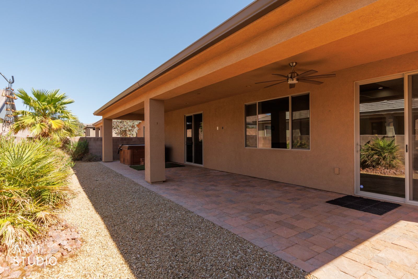
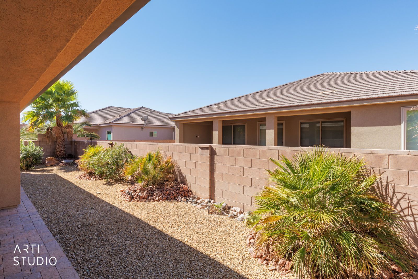
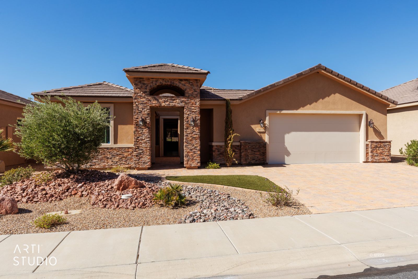
Welcome to 1479 Royal Vista Lane in the gated Royal Vista Community. This one-owner home offers 1,982 sq ft with 2 bedrooms, 2.5 baths, an office, den and a formal dining room. The open-concept layout features abundant natural light, tile flooring throughout the main living areas and carpet in the bedrooms. The construction is 2x6. The builder payed attention to detail and you'll notice that with the superb finishes and the unique floor plan. The kitchen has soft close cabinetry, granite counters, stainless steel appliances, reverse osmosis system and a large island that can serve as a breakfast bar. An electric fireplace anchors the living room which give you warmth as well as ambience. The spacious primary bedroom has sliding-door access to the extended patio. The oversized 684-square-foot garage has a water spigot and sink, includes a generous storage room with potential for a craft room or home gym. The exterior is attractive with rock detail, low maintenance landscaping and brick paver surfaces. The courtyard is an awesome outdoor area to enjoy your morning coffee of sip your favorite beverage at the end of your day. Don't miss the opportunity to view this amazing home.
Interior Features:
Ceiling Fans
Cooling: Central Air
Cooling: Electric
Den/Office
Fireplace- Electric
Flooring- Carpet
Flooring- Tile
Heating: Electric
Window Coverings
Exterior Features:
Construction: Stucco
Foundation: Slab on Grade
Landscape- Full
Patio- Covered
Roof: Tile
Sprinklers- Drip System
View of City
View of Mountains
Appliances:
Dishwasher
Garbage Disposal
Microwave
Oven/Range- Electric
Refrigerator
W/D Hookups
Washer & Dryer
Water Filter System
Water Heater- Electric
Other Features:
Assessments Paid
HOA-Yes
Resale Home
Special Assessment-No
Style: 1 story above ground
Utilities:
Cable T.V.
Garbage Collection
Power Source: City/Municipal
Sewer: Hooked-up
Water Source: City/Municipal
Listing offered by:
Karen Fielding - License# S.0177003 with ERA Brokers Consolidated, Inc. - (702) 346-7200.
Map of Location:
Data Source:
Listing data provided courtesy of: Mesquite Nevada MLS (Data last refreshed: 10/17/26 3:33pm)
- 1
Notice & Disclaimer: Information is provided exclusively for personal, non-commercial use, and may not be used for any purpose other than to identify prospective properties consumers may be interested in renting or purchasing. All information (including measurements) is provided as a courtesy estimate only and is not guaranteed to be accurate. Information should not be relied upon without independent verification.
Notice & Disclaimer: Information is provided exclusively for personal, non-commercial use, and may not be used for any purpose other than to identify prospective properties consumers may be interested in renting or purchasing. All information (including measurements) is provided as a courtesy estimate only and is not guaranteed to be accurate. Information should not be relied upon without independent verification.
More Information

Let me answer your questions!
I'd be glad to help you with any of your real estate needs.
(435) 229-6326
(435) 229-6326
Mortgage Calculator
%
%
Down Payment: $
Mo. Payment: $
Calculations are estimated and do not include taxes and insurance. Contact your agent or mortgage lender for additional loan programs and options.
Send To Friend